

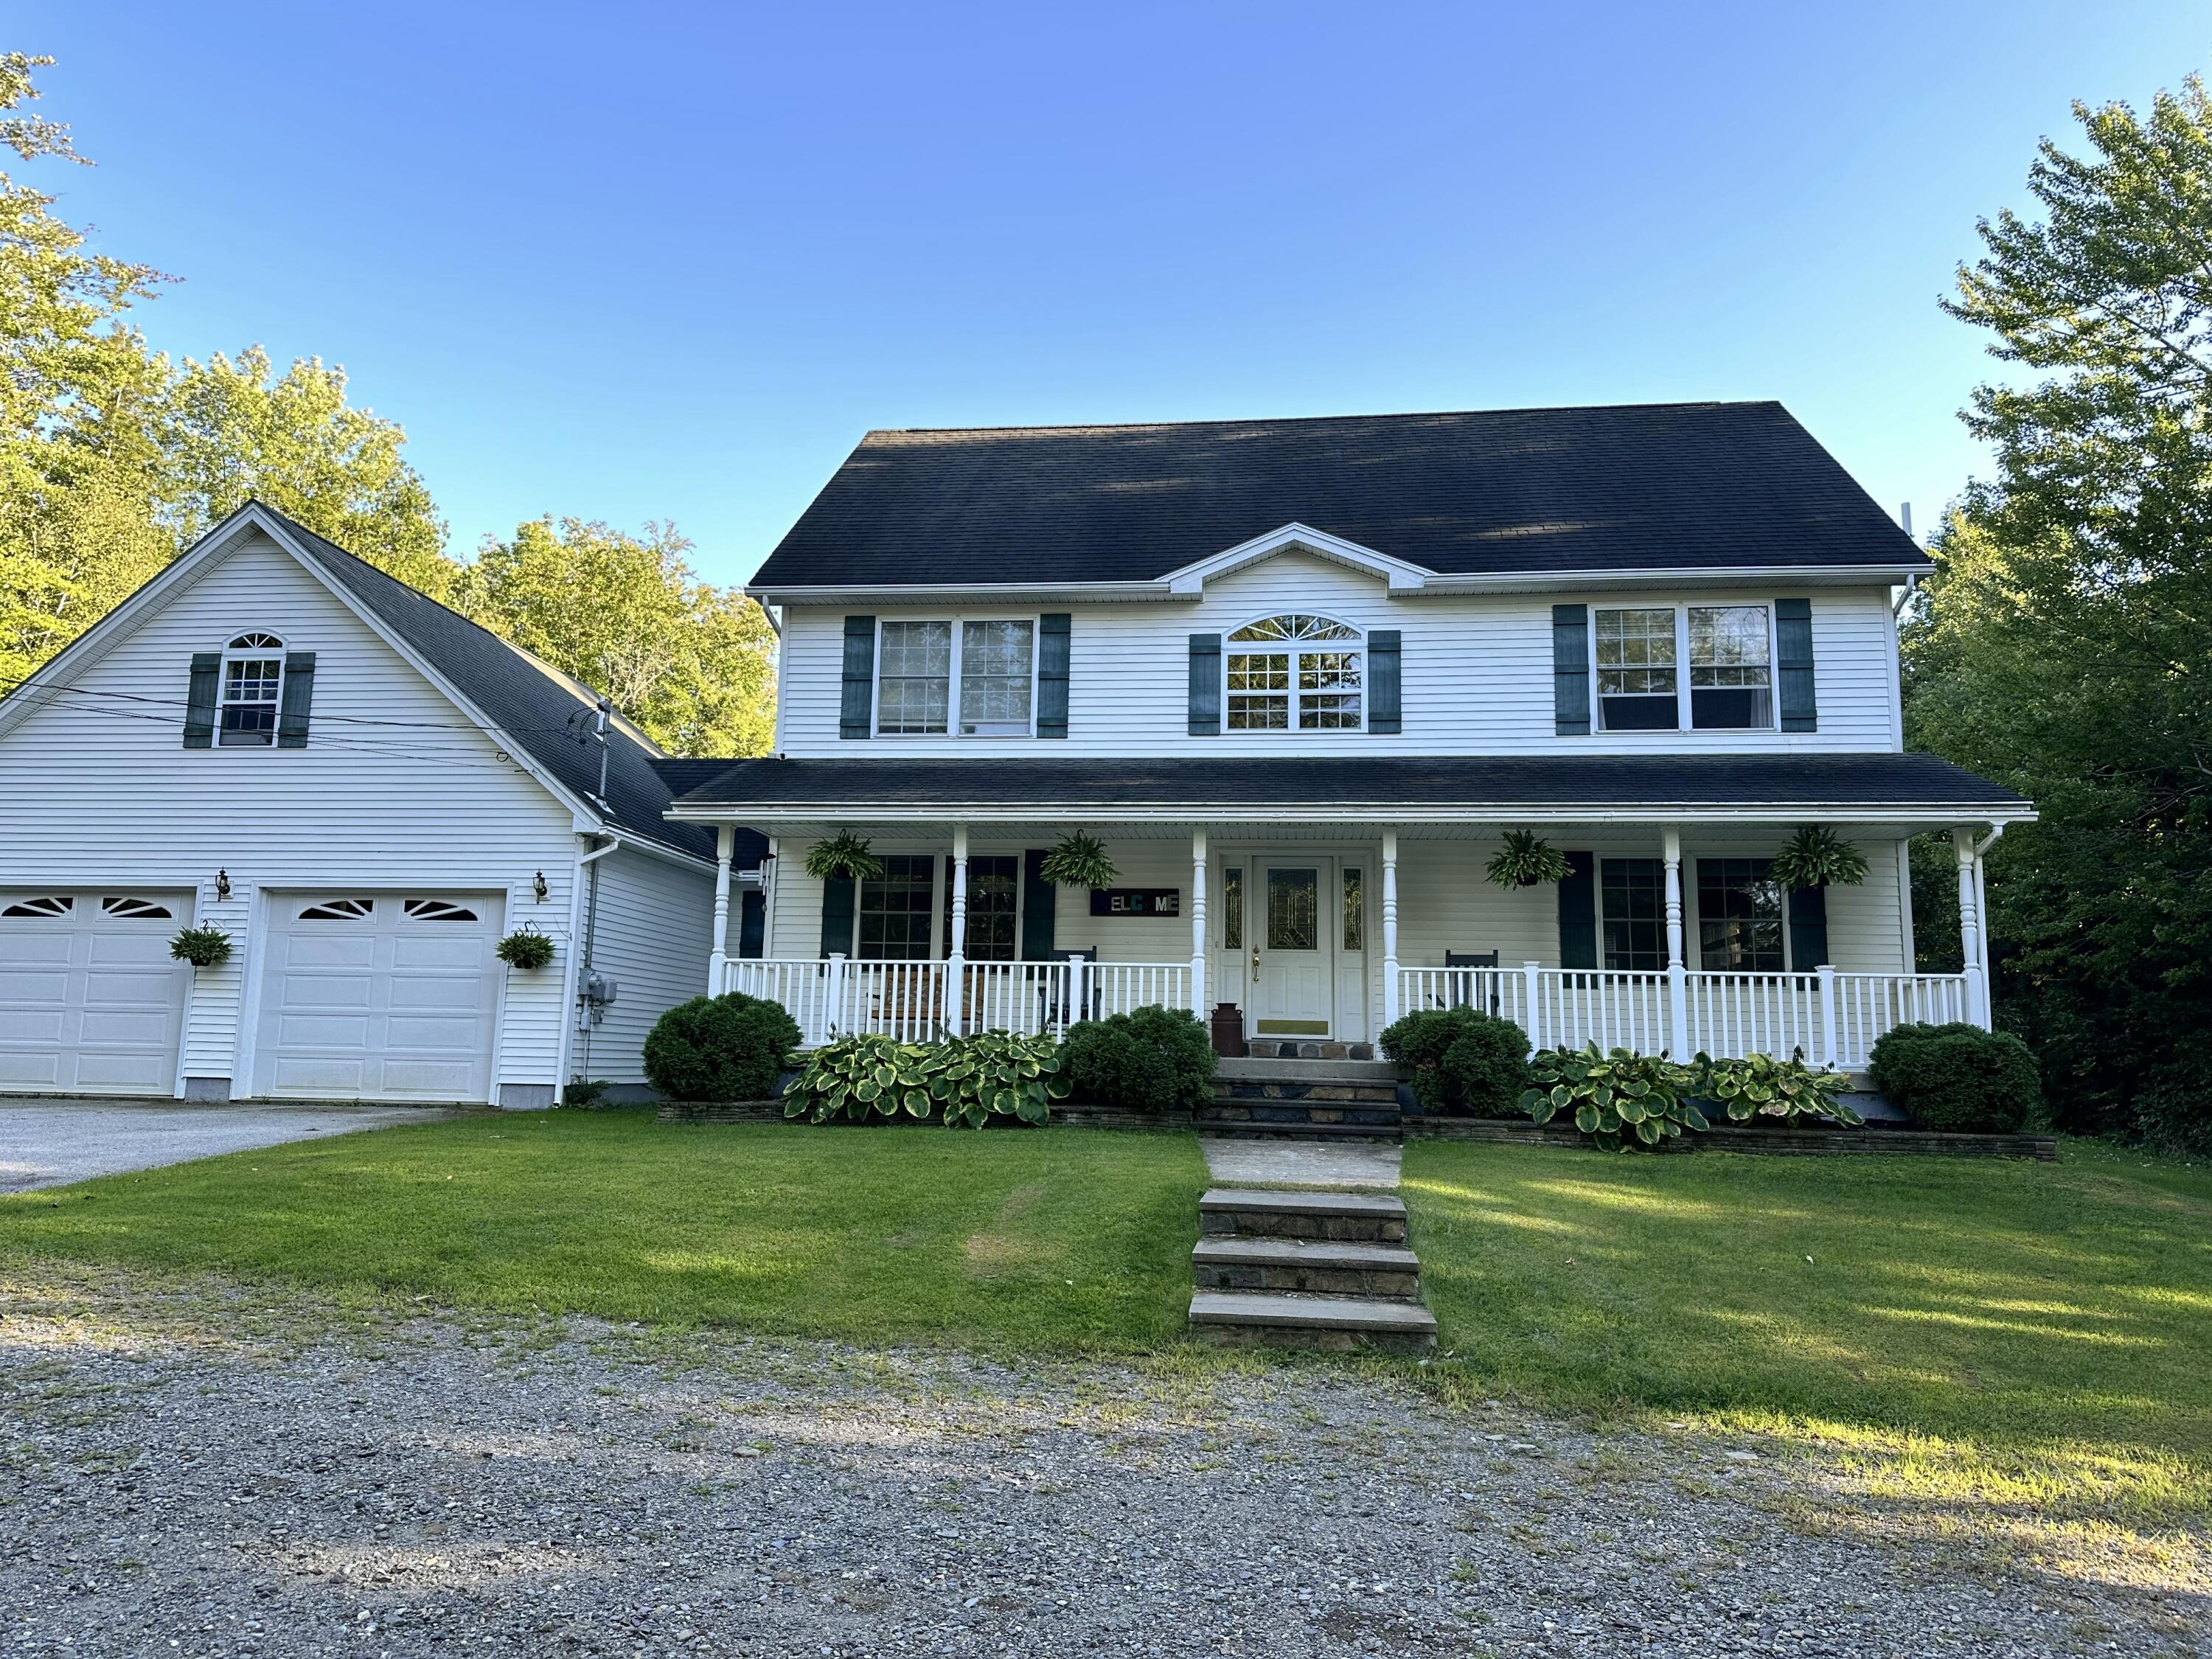
76 Fowler Road, Hampden, ME 04444
Penobscot County
Key Facts
Description
Experience country living elegance in this beautifully appointed 3-bedroom residence, featuring 2 full baths and 3 half baths, privately nestled on 5 tranquil acres. Mix of hardwood, carpeted, tile, and laminate floors, warm architectural character, and an inviting layout create an exceptional sense of comfort and refinement throughout. The spacious, well-appointed kitchen features an island and an open concept design ideal for casual dining, while a formal dining room provides the perfect setting for hosting with style. The expansive living room is anchored by a charming stove, offering a cozy yet sophisticated backdrop for relaxed evenings and memorable gatherings. The serene primary suite serves as a true retreat, complete with a private bath featuring a large soaking tub designed for rest and rejuvenation. Adding to the home's versatility is an impressive family room above the attached 2-car garage, complemented by its own half bath and kitchenette--ideal for guests, recreation, or a beautifully separated bonus living space. A full basement offers abundant storage and future potential, while outdoor living is equally inviting with a welcoming covered front porch and a generous back deck perfectly suited for effortless entertaining. Completing this remarkable property are a 12 x 20 storage building and an impressive 3-stall barn with water, electric, and a hay loft above--an exceptional amenity for hobby farming or elevated country living.
Property Information
Property Type
Residential
Sub-Type
Single Family Residence
Style
Colonial / New Englander
Year Built
2003
Living Area
2,400 sq ft
Lot Size
5.00 acres
Garage Spaces
2
Zoning
RES
MLS® Listing#
1664512
Property Features
Interior
Appliances
Cooling
Heating
Flooring
Fireplace
Basement
Parking
Patio
Lot Features
Construction
Roof
Windows
Other Structures
Utilities
Sewer
Water Source
Rooms
- Bedroom 1Second
- Bedroom 2Second
- Bedroom 3Second
- Bonus RoomSecond
- Dining RoomFirst
- KitchenFirst
- Living RoomFirst
Financial Details
HOA
None
Annual Taxes
$7,734
Tax year 2026
Affordability Calculator
$123,980
Estimated monthly payment
$3,299/mo
Principal $495,920 · Est. interest $691,853 over 30 yrs
Location

Points of Interest in Hampden, ME
Showing the Hampden area map.
Nearby Schools
Newburgh Elementary School
Elementary · 2.8 mi away
Hermon High School
Secondary · 3.6 mi away
North Star Christian School
School · 3.7 mi away
Hermon Middle School
Secondary · 3.8 mi away
Hermon Elementary School
Elementary · 4.6 mi away
Reeds Brook Middle School
Secondary · 5.2 mi away
Earl C McGraw School
Elementary · 5.2 mi away
Champions at Earl C. McGraw School
School · 5.2 mi away
Champions at George B Weatherbee School
School · 5.2 mi away
George B. Weatherbee School
Elementary · 5.2 mi away
Hampden Academy
School · 5.4 mi away
Carmel Elementary
Elementary · 6.0 mi away
New England Bible College & Seminary
School · 6.4 mi away
Caravel Middle School
Secondary · 6.6 mi away
Orrington School Department
School · 6.8 mi away
Center Drive School
Elementary · 6.8 mi away
Suzanne M Smith Elementary School
Elementary · 7.3 mi away
Close To Home Before and After School Care
School · 7.4 mi away
Penobscot Christian School
School · 7.7 mi away
Etna-Dixmont School
Elementary · 7.7 mi away
Commute Calculator
Nearby Homes



Similar Homes Nearby
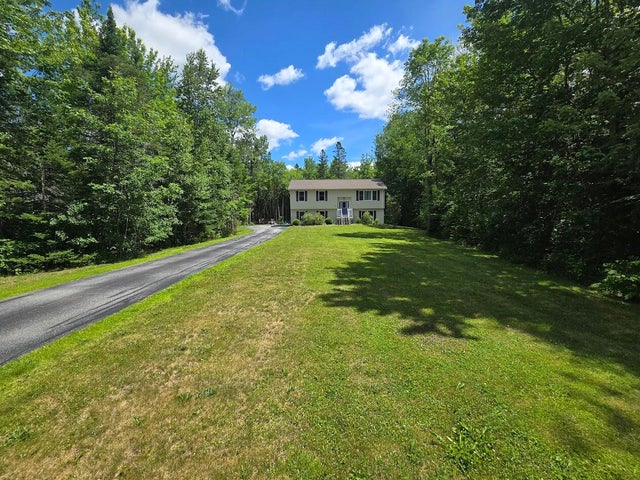
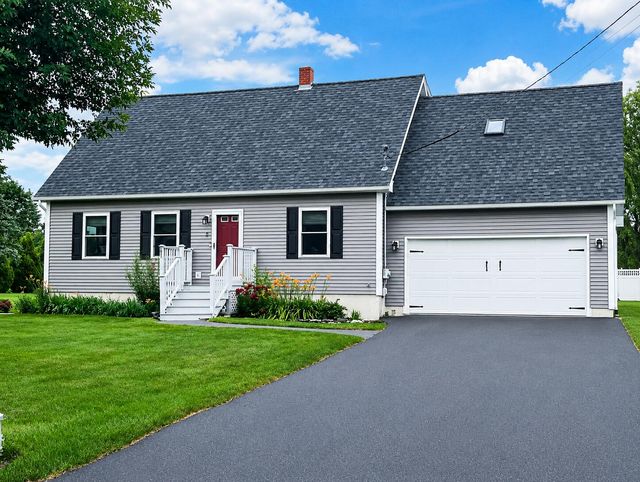
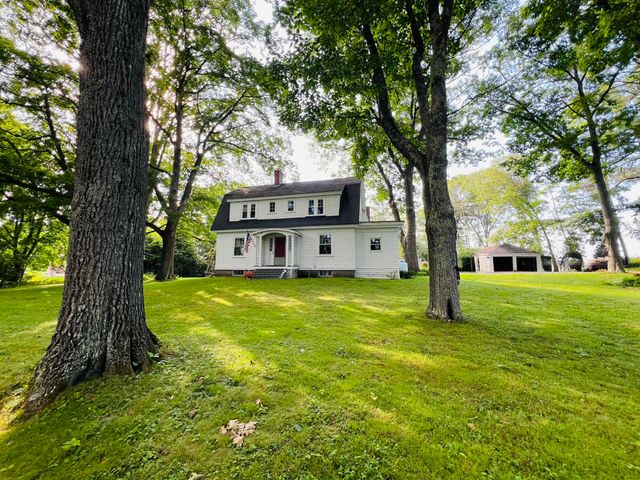
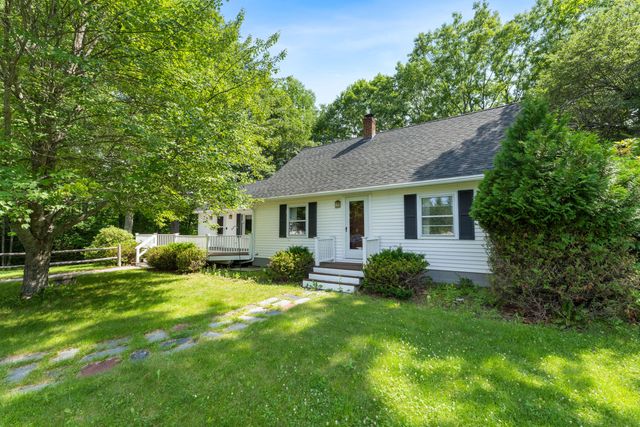


Similar Home Values
Comparable nearby listings and their asking prices.
| Address | Price | Beds | Baths | Sq Ft |
|---|---|---|---|---|
| 10 Jays Way, Hampden, ME | $435,000 | 5 | 3 | 1,880 |
| 5 Horseshoe Lane, Hampden, ME | $450,000 | 3 | 2 | 2,106 |
| 188 Main Road N, Hampden, ME | $450,000 | 4 | 3 | 2,768 |
| 7 Ruth Avenue, Hampden, ME | $450,000 | 4 | 3 | 1,968 |
| 338 Western Avenue, Hampden, ME | $464,000 | 4 | 2 | 2,424 |
| 1197 Western Avenue, Hampden, ME | $474,999 | 3 | 3 | 2,362 |
Moving Cost Estimate
EXIT Agents in Hampden


