

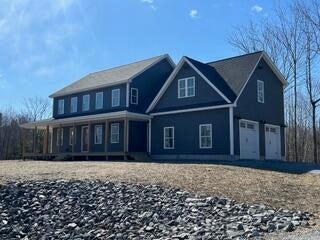
136 Tenny Hill Road, Raymond, ME 04071
Cumberland County
Key Facts
Description
Welcome to this stunning newly built modern farmhouse set on a peaceful private lot with beautiful long-range wooded views. Designed with clean lines, quality finishes, and an open-concept layout, this home blends modern comfort with timeless style. Inside, you'll find bright, spacious living areas featuring wide-plank flooring, oversized windows, recessed lighting, and custom fixtures throughout. The chef's kitchen offers quartz countertops, custom cabinetry, a large center island, stainless steel appliances, and seamless flow into the dining and living spaces -- perfect for entertaining. The home includes beautifully finished bedrooms and spa-inspired bathrooms with custom tile showers, marble-style vanities, matte black fixtures, and a luxurious freestanding soaking tub in the primary bath. Additional highlights include: - Expansive open living spaces with vaulted ceilings - Energy-efficient mini-split heating and cooling - Oversized attached garage with carriage-style doors - Custom trim and modern farmhouse details throughout - Large windows bringing in natural light and scenic views - Private setting surrounded by nature Enjoy the perfect balance of modern living and peaceful surroundings while still being conveniently located near local amenities, trails, and outdoor recreation. Move-in ready and built with attention to detail -- this is a home you won't want to miss.
Property Information
Property Type
Residential
Sub-Type
Single Family Residence
Style
Colonial
Year Built
2026
Living Area
3,000 sq ft
Lot Size
1.07 acres
Garage Spaces
2
Zoning
RES
MLS® Listing#
1664419
Property Features
Appliances
Cooling
Heating
Flooring
Basement
Parking
Laundry
Patio
Lot Features
Construction
Roof
Utilities
Sewer
Water Source
Rooms
- Bedroom 118.0x22.0Second
- Bedroom 212.0x14.0Second
- Bedroom 319.0x11.5Second
- Den10.0x14.0First
- Dining Room14.0x12.0First
- Kitchen25.0x14.0First
- Laundry7.0x10.0Second
- Living Room14.0x16.0First
Financial Details
HOA
$50 / Annually
Annual Taxes
$1
Tax year 2026
Affordability Calculator
$154,980
Estimated monthly payment
$4,124/mo
Principal $619,920 · Est. interest $864,844 over 30 yrs
Location

Points of Interest in Raymond, ME
Showing the Raymond area map.
Nearby Schools
R S U 16 Central Office
School · 4.5 mi away
Poland Community School
Elementary · 4.6 mi away
Jordan Small Middle School
Secondary · 4.7 mi away
Poland Regional High School
Secondary · 4.7 mi away
Bruce M Whittier Middle School
Secondary · 4.7 mi away
Raymond Elementary School
Elementary · 4.7 mi away
Otisfield Community School
Elementary · 5.0 mi away
Crooked River Elementary School
Elementary · 6.2 mi away
Poland Spring Academy
School · 6.5 mi away
Songo Locks School
Elementary · 7.3 mi away
Elm Street School-Mechanic Falls
Elementary · 7.5 mi away
Rsu 16 Adult Education
School · 7.5 mi away
Memorial School
Elementary · 7.6 mi away
Gray New Gloucester Middle School
Secondary · 8.3 mi away
Gray-New Gloucester Adult Education
Secondary · 8.4 mi away
Little Log Cabin Learning Academy
School · 9.3 mi away
Oxford Elementary School
Elementary · 9.4 mi away
Minot Consolidated School
Elementary · 9.4 mi away
Fiddlehead School of Arts & Science
Elementary · 9.7 mi away
Russell School
Elementary · 9.7 mi away
Commute Calculator
Nearby Homes

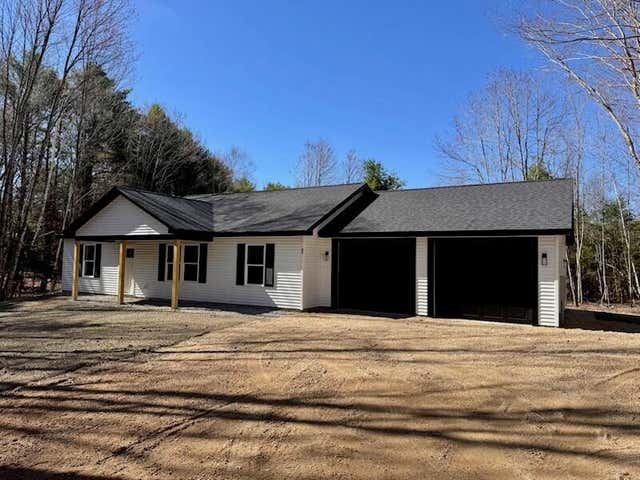

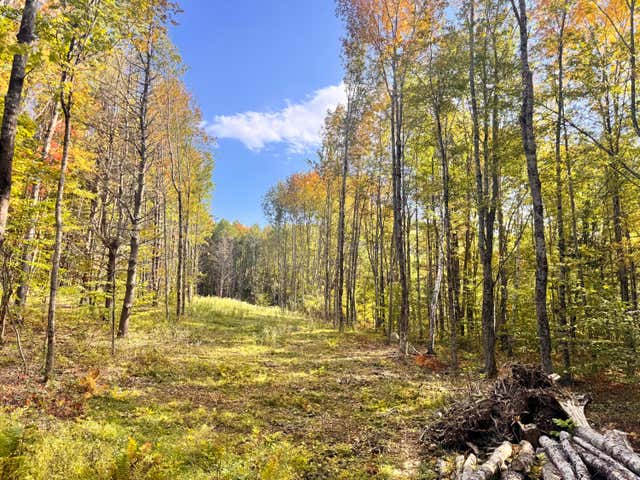

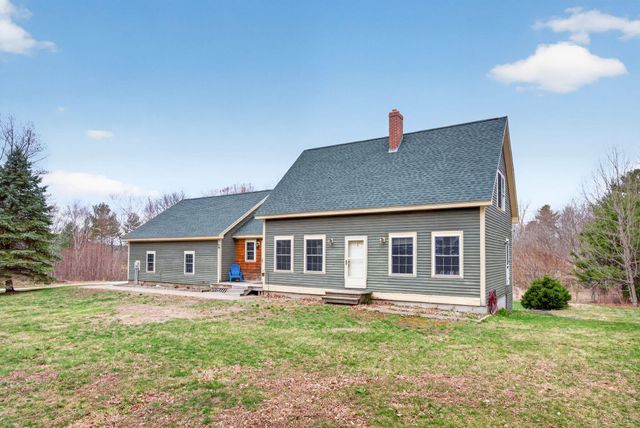
Similar Homes Nearby

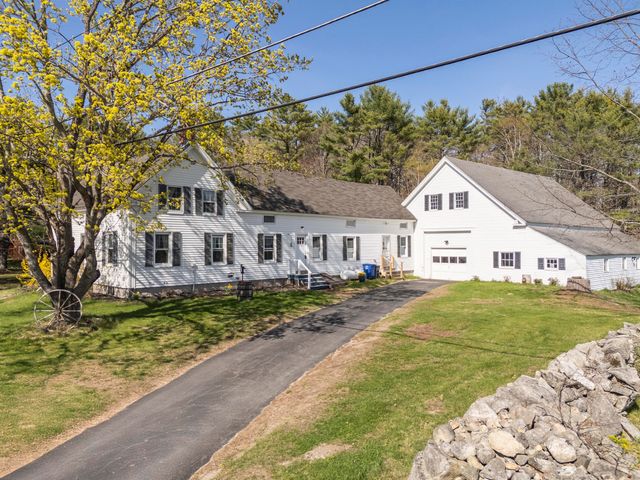

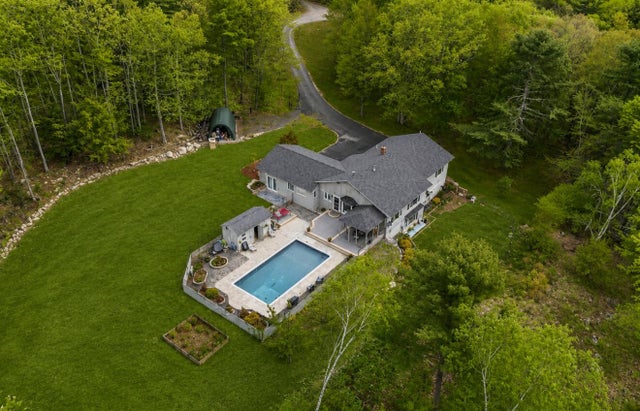

Similar Home Values
Comparable nearby listings and their asking prices.
| Address | Price | Beds | Baths | Sq Ft |
|---|---|---|---|---|
| 8 Colina Drive, Raymond, ME | $549,000 | 3 | 3 | 2,018 |
| 18 Martin Heights, Raymond, ME | $599,000 | 3 | 2 | 3,196 |
| 255 Raymond Hill Road, Raymond, ME | $624,900 | 3 | 2 | 2,032 |
| 147 Spiller Hill Road, Raymond, ME | $639,500 | 4 | 3 | 2,621 |
| 28 Oakledge Hills Road, Raymond, ME | $644,900 | 3 | 4 | 3,553 |
| 179 Egypt Road, Raymond, ME | $689,900 | 3 | 3 | 1,600 |
Moving Cost Estimate
EXIT Agents in Raymond


