

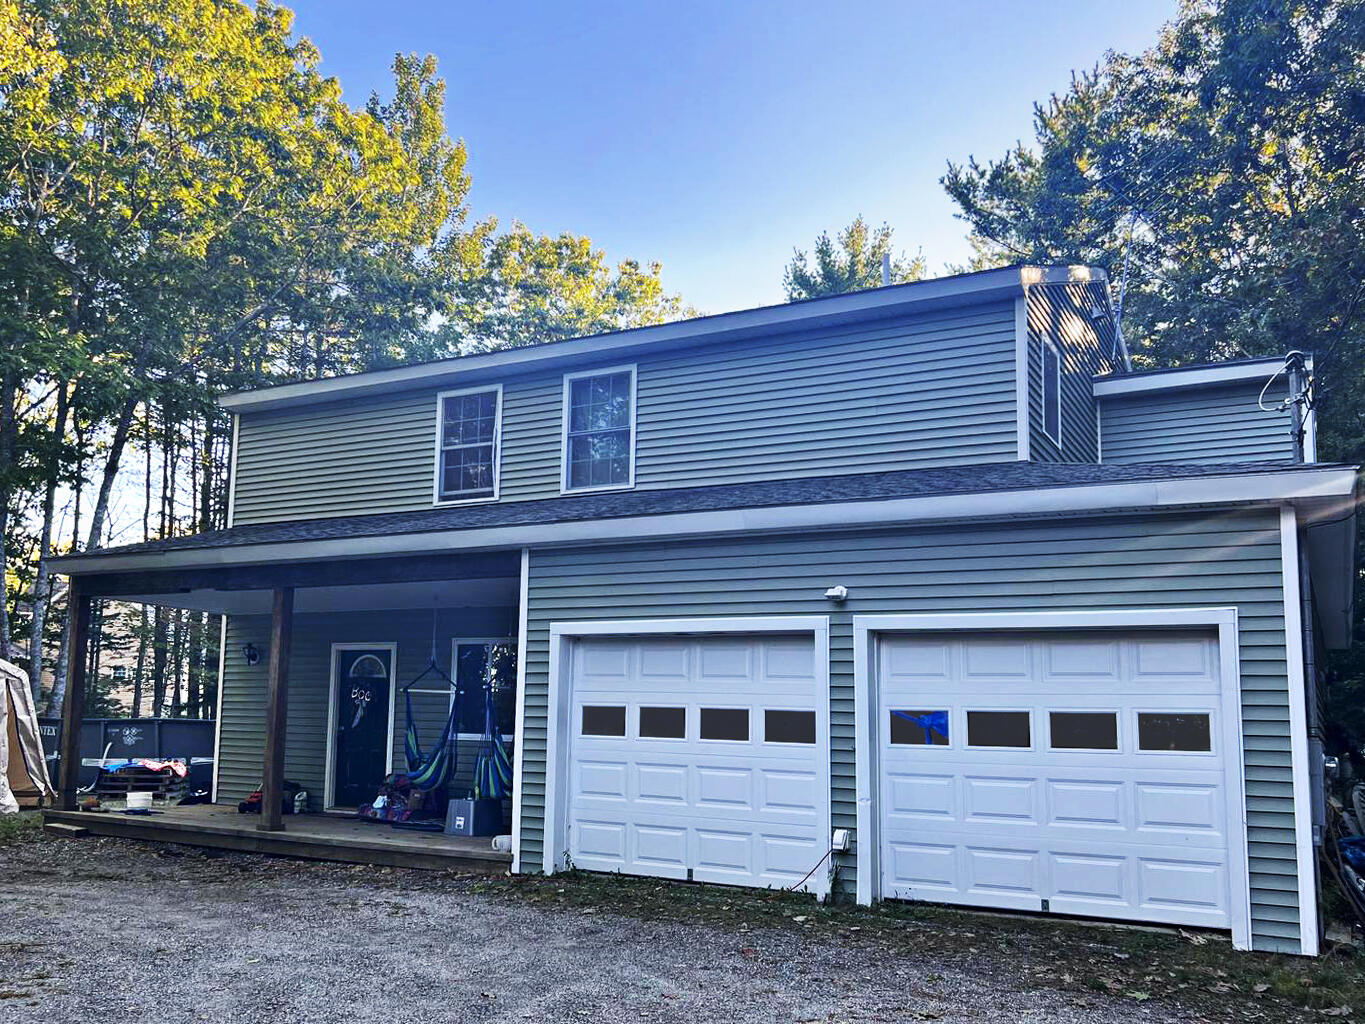
291 Morgan Bay Road, Surry, ME 04684
Hancock County
Key Facts
Description
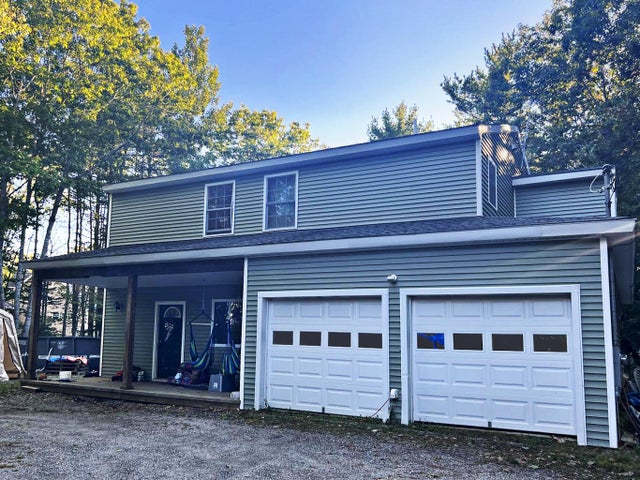
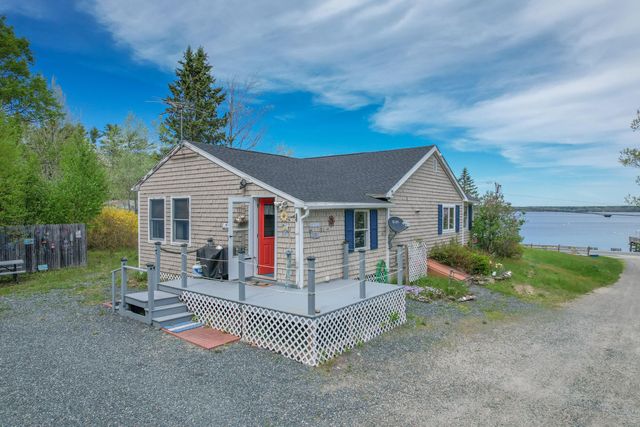
Located along Morgan Bay Road in Surry, this 3-bedroom, 2.5-bath home offers a comfortable layout, attached heated 2-car garage, and a convenient location close to some of the area's favorite local spots. Just 1.6 miles from The Surry Store, 2.2 miles from Newbury Neck Beach, and only 3 miles to The Surry General Store, this property offers easy access to the best of coastal Maine living. Inside, the home features an open-concept first floor designed for gathering and everyday living. The kitchen showcases marble countertops with distinctive blue flecks throughout, along with a spacious dining area nearby. The main level also includes a half bath, first-floor laundry area, and direct access to the heated attached garage. All three bedrooms are located upstairs, each offering its own closet space. The two guest bedrooms share a full hallway bath, while the spacious primary bedroom includes a walk-in closet, private bathroom with a jacuzzi tub and stand-up shower, and access to its own private deck overlooking the backyard.
Property Information
Property Type
Residential
Sub-Type
Single Family Residence
Style
Raised Ranch
Year Built
2010
Living Area
1,858 sq ft
Lot Size
1.05 acres
Garage Spaces
2
Zoning
Residential
MLS® Listing#
1664398
Property Features
Interior
Appliances
Cooling
Heating
Flooring
Parking
Laundry
Patio
Lot Features
Construction
Foundation
Roof
Windows
Utilities
Sewer
Water Source
Rooms
- Bedroom 1Second
- Bedroom 2Second
- Bedroom 3Second
- Dining RoomFirst
- KitchenFirst
- Living RoomFirst
Financial Details
HOA
None
Annual Taxes
$2,749
Tax year 2025
Affordability Calculator
$69,800
Estimated monthly payment
$1,858/mo
Principal $279,200 · Est. interest $389,509 over 30 yrs
Location

Points of Interest in Surry, ME
Showing the Surry area map.
Nearby Schools
Surry Elementary School
Elementary · 1.7 mi away
Ellsworth Elementary Middle School
Elementary · 6.1 mi away
Blue Hill Consolidated School
Elementary · 6.2 mi away
Small World Nursery School
School · 6.3 mi away
Ellsworth High School
Secondary · 6.5 mi away
Trenton Elementary School
Elementary · 6.5 mi away
School Union 93
School · 6.9 mi away
Hancock County Technical Center
School · 7.2 mi away
Lamoine Consolidated School
Elementary · 7.7 mi away
Penobscot Elementary School
Elementary · 10.4 mi away
The Community School
School · 11.1 mi away
Sedgwick Elementary School
Elementary · 11.4 mi away
Mount Desert Island High School
Secondary · 12.0 mi away
Hancock Grammar School
Elementary · 12.7 mi away
Brooksville Elementary School
Elementary · 14.0 mi away
Beech Hill School
Elementary · 14.1 mi away
Brooklin School
Elementary · 14.6 mi away
Mount Desert Island Regional High School
Secondary · 15.1 mi away
Conners-Emerson School
Elementary · 15.2 mi away
Regional School Unit No. 24
School · 15.4 mi away
Commute Calculator
Nearby Homes



Similar Homes Nearby

Similar Home Values
Comparable nearby listings and their asking prices.
| Address | Price | Beds | Baths | Sq Ft |
|---|---|---|---|---|
| 707 Newbury Neck Road Road, Surry, ME | $395,000 | 3 | 2 | 1,800 |
| 1069 Newbury Neck Road, Surry, ME | $435,000 | 3 | 1 | 1,368 |
Moving Cost Estimate
EXIT Agents in Surry


