

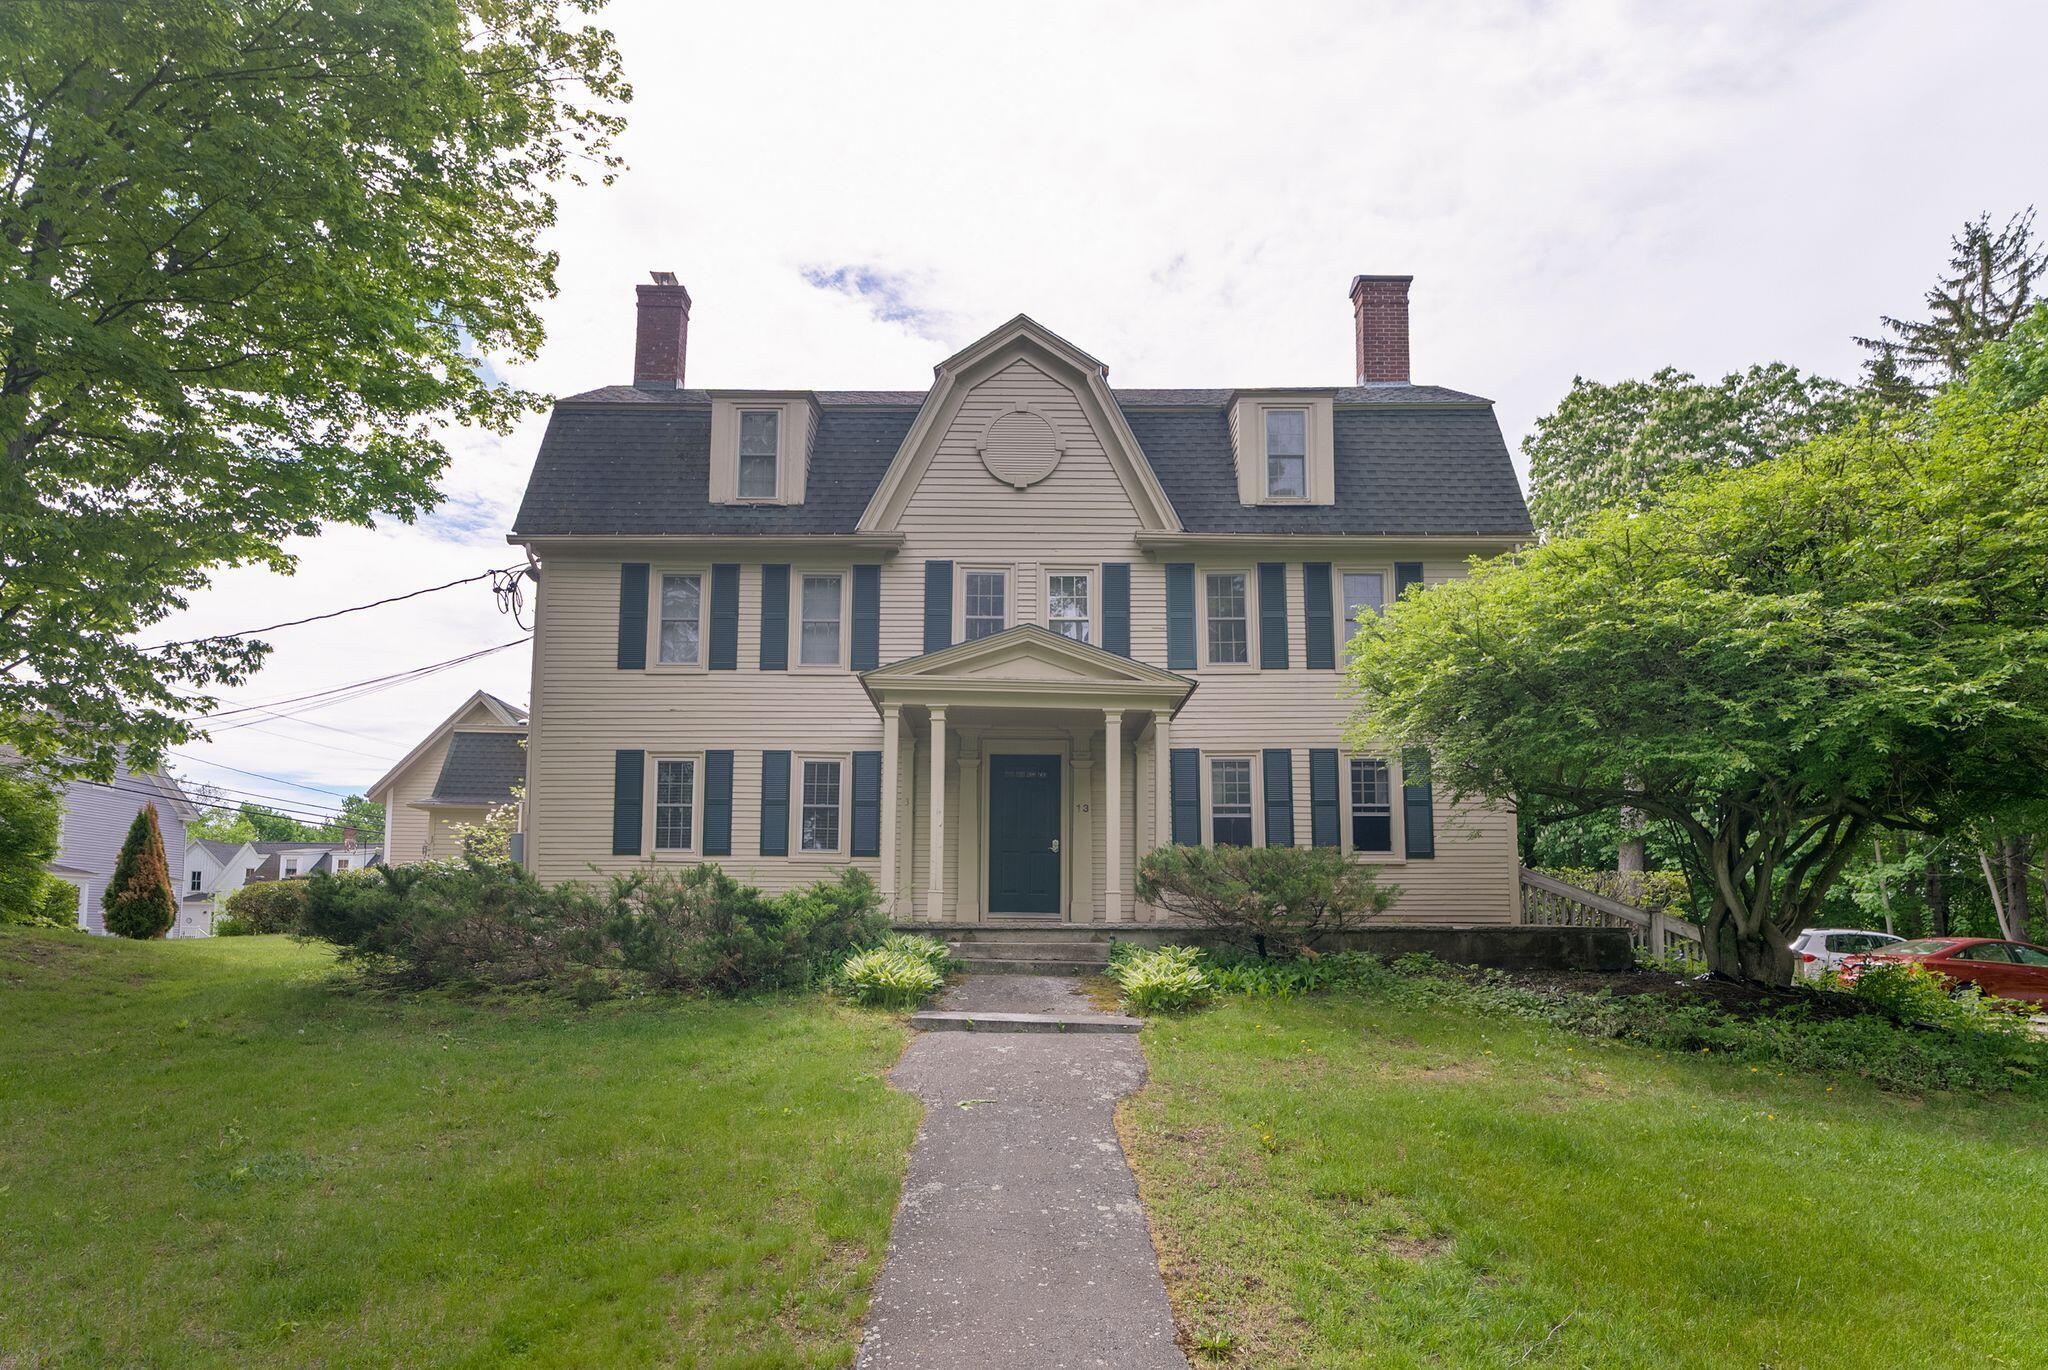
13 Grove Street 3, Kennebunk, ME 04043
Captain Curtis Condominium Assoc · York County
Key Facts
Description
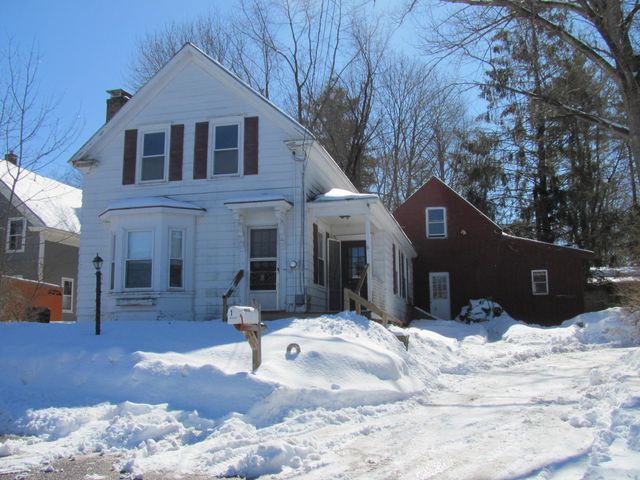
Nestled in the heart of Kennebunk, this charming one-bedroom condominium at the historic Captain Curtis House offers the perfect pied-à-terre for enjoying Coastal Maine. Beautiful wide pine floors, granite countertops, and a lovely screened-in porch create a warm and inviting retreat filled with character and comfort. A decorative fireplace adds the perfect touch for relaxing New England evenings, while a heat pump keeps the home cool in the summer and warm throughout the winter months. Just steps from local parks and the scenic Mousam River, and an easy stroll to downtown shops, cafés, and bakeries, this ideal location also places you just minutes from the area's beautiful beaches.
Property Information
Property Type
Residential
Sub-Type
Condominium
Style
Victorian
Year Built
1890
Living Area
598 sq ft
Lot Size
1.00 acres
Zoning
VR
MLS® Listing#
1663609
Property Features
Interior
Appliances
Cooling
Heating
Flooring
Basement
Parking
Laundry
Lot Features
Construction
Roof
Utilities
Sewer
Water Source
Financial Details
HOA
$222 / Monthly
Annual Taxes
$3,207
Tax year 2025
Affordability Calculator
$59,600
Estimated monthly payment
$1,586/mo
Principal $238,400 · Est. interest $332,589 over 30 yrs
Neighborhood Market Statistics
How this home compares to active listings in Kennebunk, ME
- $820,588
- Median Listing Price
- 71
- Median Days on Market
- 1,819
- Median Sq Ft
- $397
- Median Price / Sq Ft
- 131
- Active Listings
- This home’s price is 64% below the area median.
- Its price per sq ft is 25% above the area median.
Market statistics compiled from active EXIT Realty® and MLS listings in Kennebunk, ME.
Location

Points of Interest in Kennebunk, ME
Showing the Kennebunk area map.
Nearby Schools
The New School
Secondary · 0.4 mi away
Sea Road School
Elementary · 0.7 mi away
Kennebunk High School
Secondary · 0.9 mi away
The Cellar Co.
School · 1.5 mi away
Crayon Academy
School · 2.5 mi away
Kennebunk Elementary School
Elementary · 2.5 mi away
Middle School of the Kennebunks
Secondary · 2.6 mi away
School Around US
School · 2.9 mi away
Kennebunkport Consolidated School
Elementary · 3.9 mi away
Mildred L Day School
Elementary · 4.2 mi away
Brilliant Bloomers Nursery School
School · 4.4 mi away
Roots and Wings Preschool
School · 4.4 mi away
Wells Junior High School
Secondary · 5.0 mi away
Wells-Ogunquit Community School District
School · 5.0 mi away
Wells High School
Secondary · 5.1 mi away
Wells Elementary School
Elementary · 5.2 mi away
360 Maine
School · 6.5 mi away
Biddeford Intermediate School
Elementary · 7.1 mi away
Biddeford Middle School
Secondary · 7.2 mi away
Biddeford Primary School
Elementary · 7.2 mi away
Commute Calculator
Nearby Homes
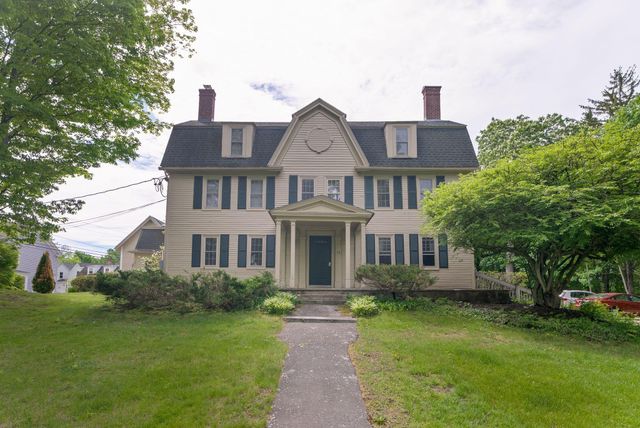

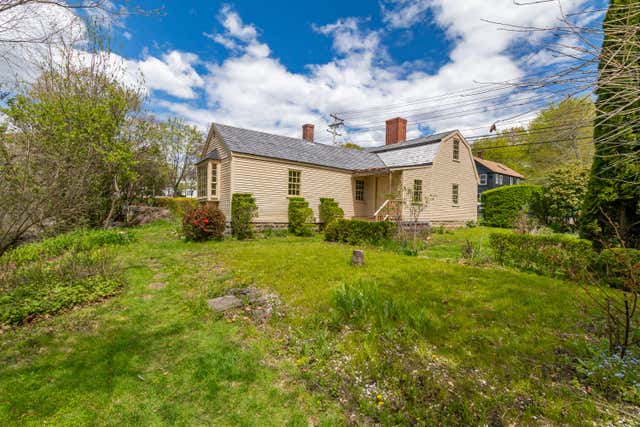
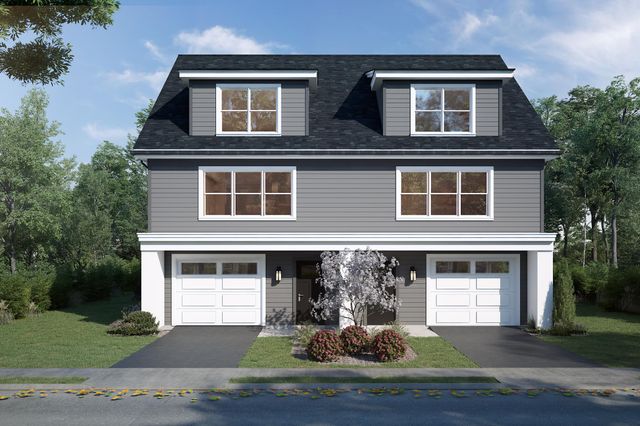

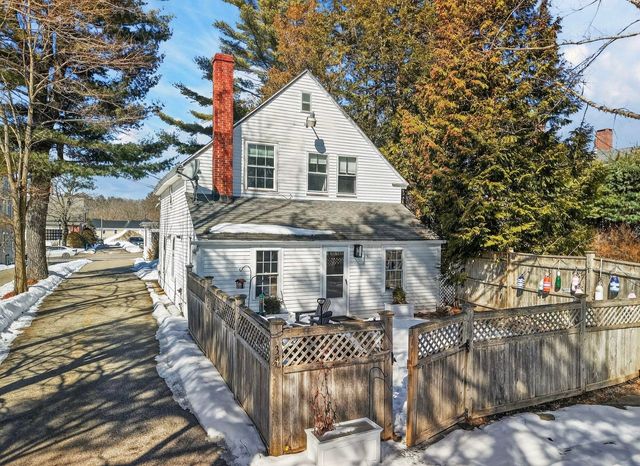
Similar Homes Nearby
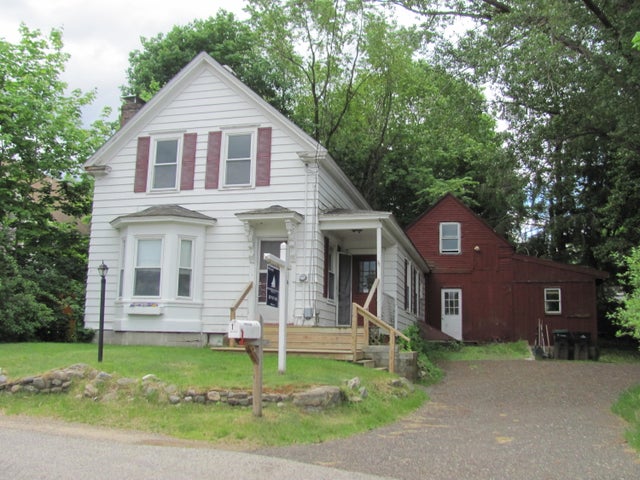
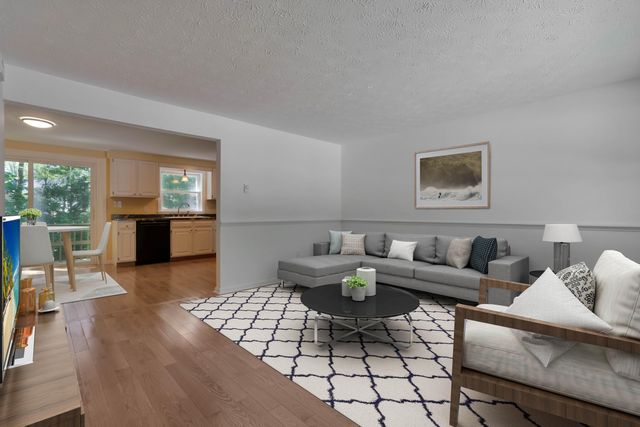
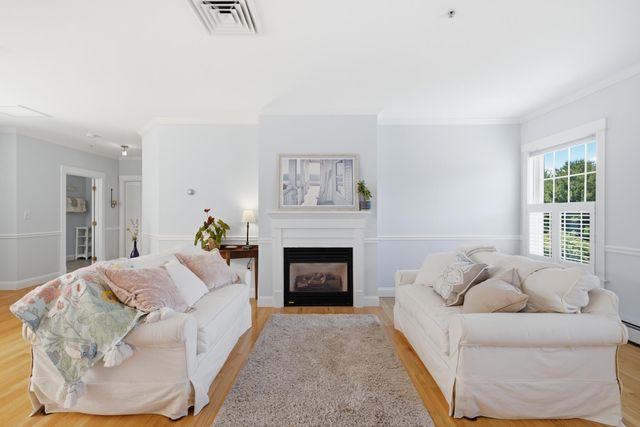
Similar Home Values
Comparable nearby listings and their asking prices.
| Address | Price | Beds | Baths | Sq Ft |
|---|---|---|---|---|
| 1 Hall Street, Kennebunk, ME | $349,000 | 3 | 1 | 1,442 |
| 60 Brown Street 7, Kennebunk, ME | $375,000 | 2 | 1 | 1,053 |
| 106 Farragut Way 366, Kennebunk, ME | $379,000 | 1 | 1 | 1,037 |
| 1 Hall Street, Kennebunk, ME | $379,500 | 3 | 1 | 1,442 |


