

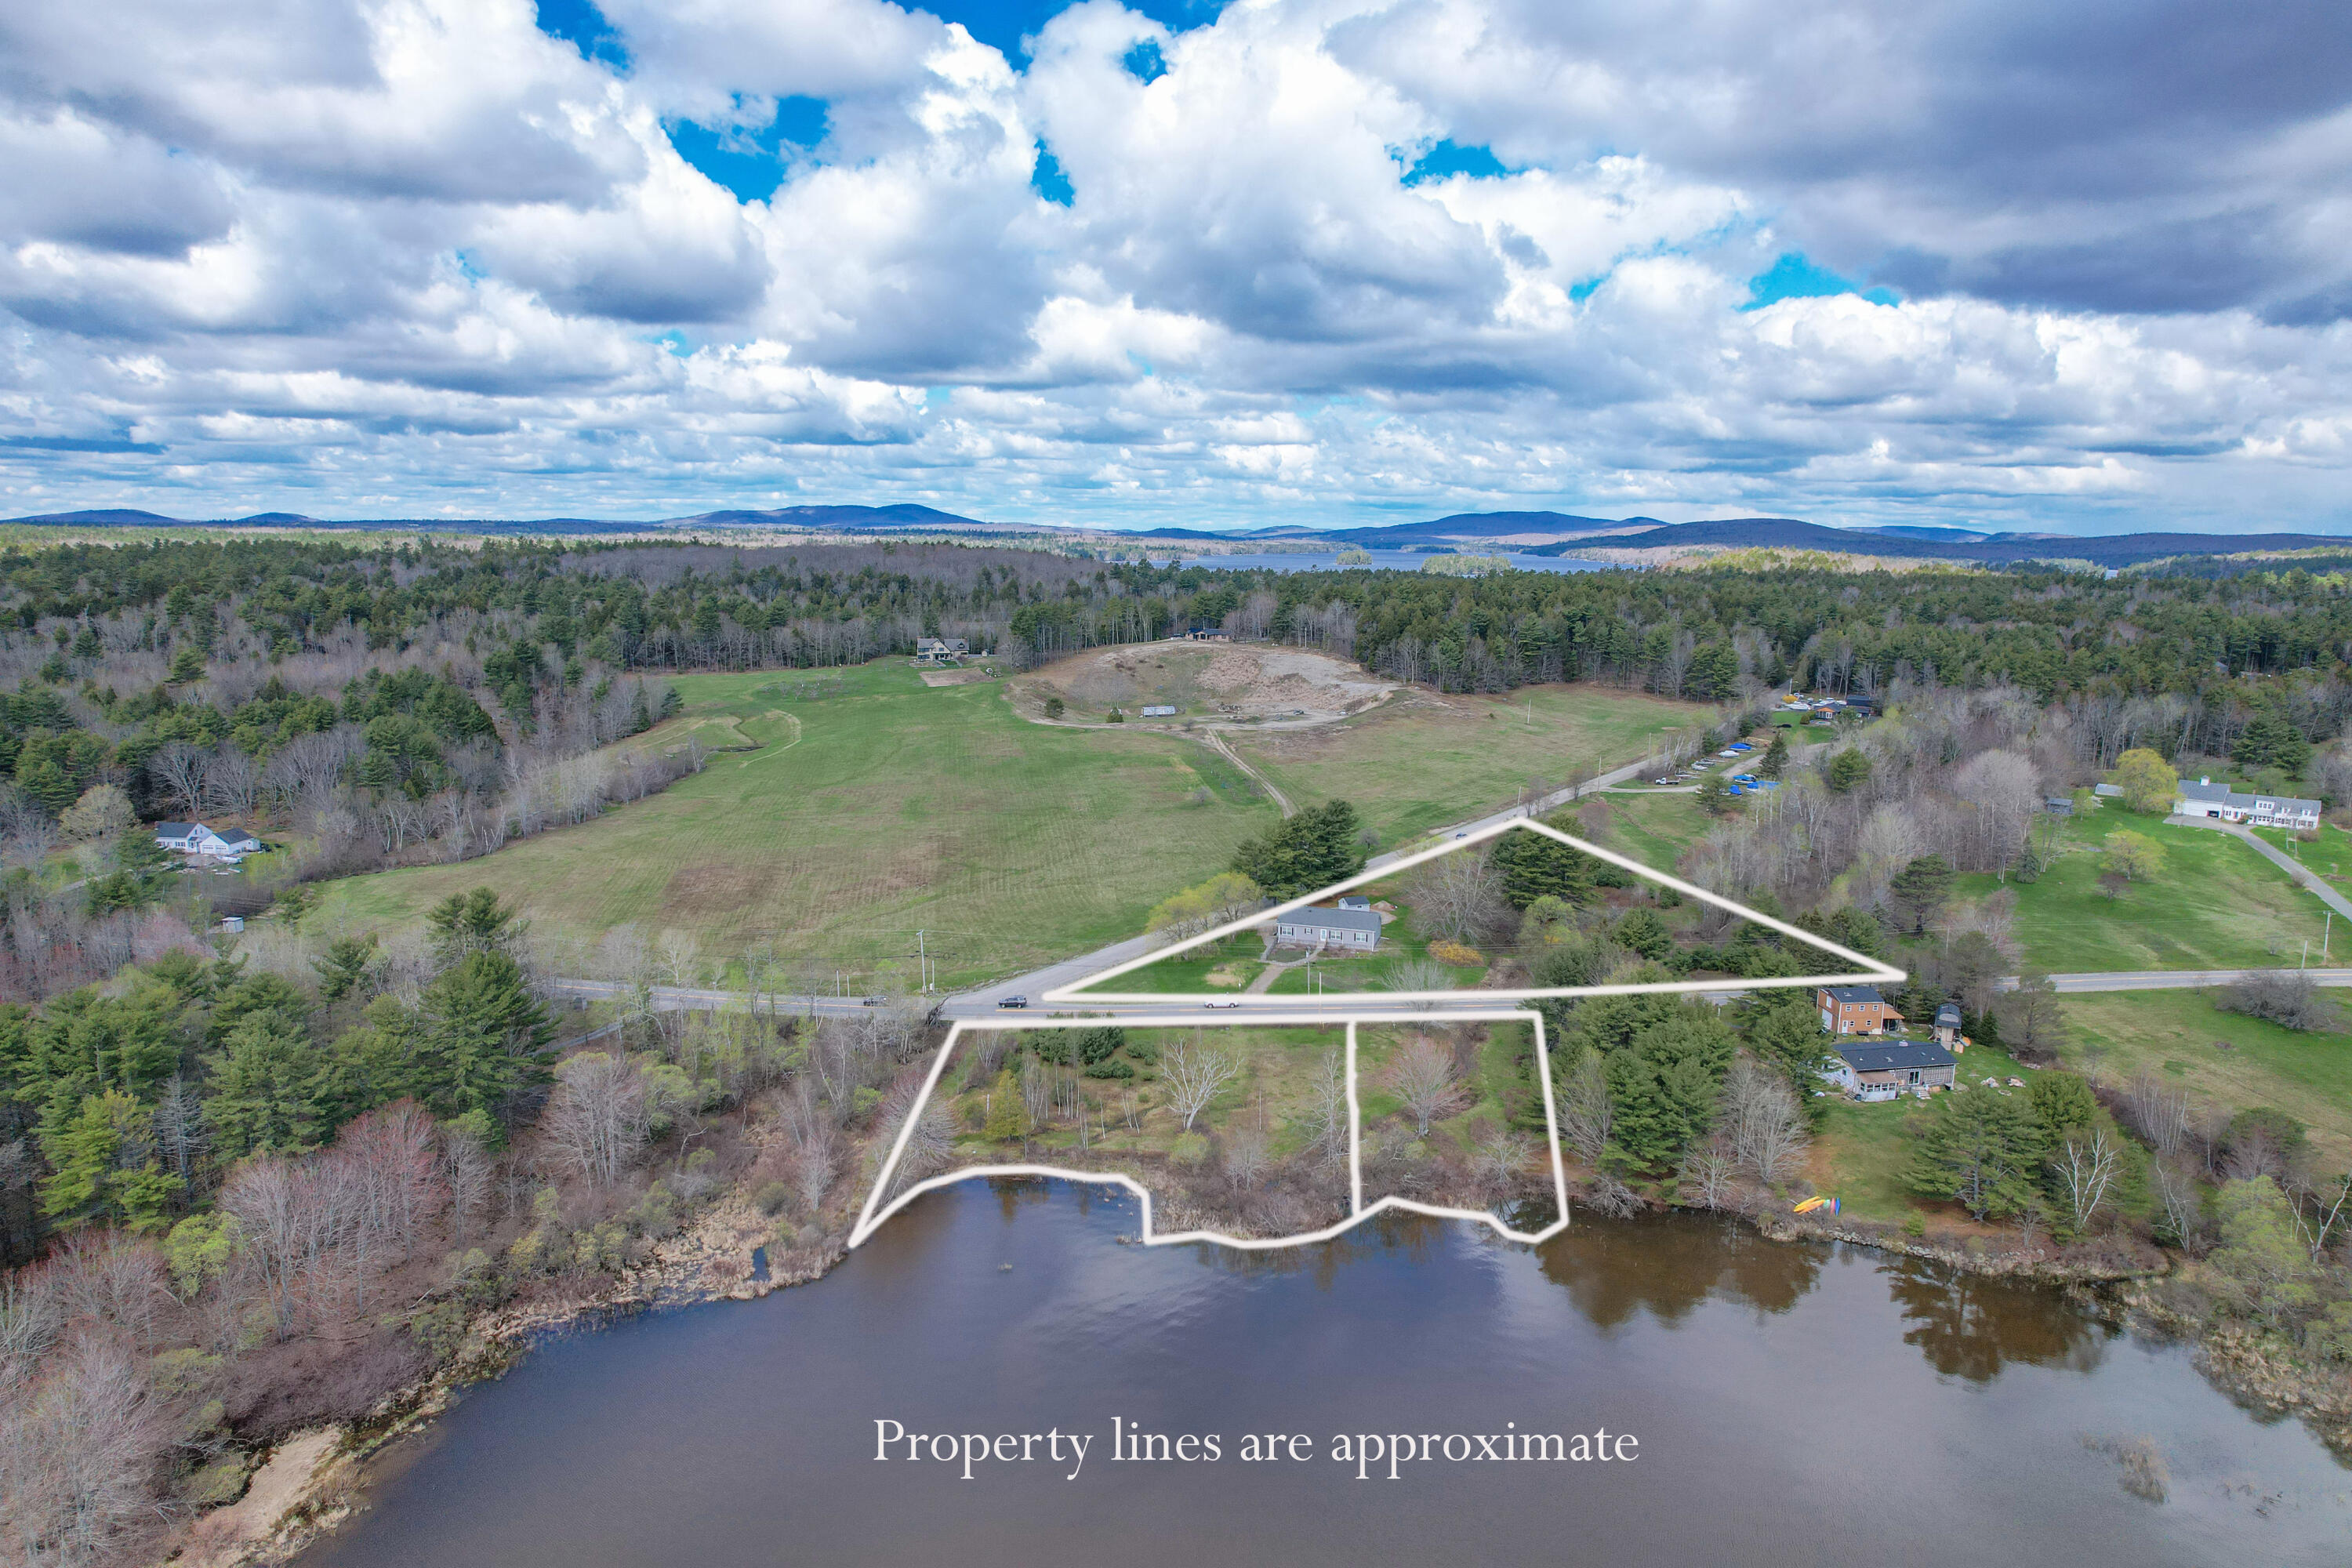
478 Mariaville Road, Ellsworth, ME 04605
Hancock County
Key Facts
Description
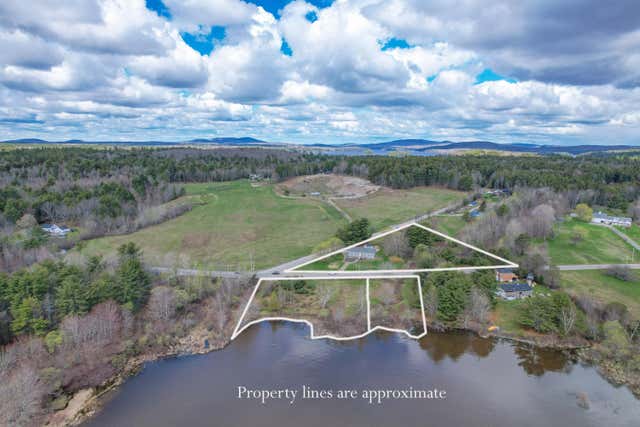
Immaculate doublewide home offering a rare opportunity to enjoy life on beautiful Graham Lake. This unique property includes three parcels of land being sold together on one deed (Tax Map 87, Lots 17, 26, and 27), including two waterfront lots with approximately 400 feet of combined frontage. The home is ideally situated across Mariaville Road in an elevated position that captures lovely lake views. Inside, you'll find spacious rooms and 1,634 square feet of finished living space, including a large kitchen that is perfect for entertaining family and friends. Ample storage is available with an upstairs attic area and an outdoor shed. A full-house generator provides added peace of mind. There is a two bedroom septic system but the office could easily be used as a third bedroom. Conveniently located just 10 minutes from downtown Ellsworth while still offering the peace and beauty of lakeside living.
Property Information
Property Type
Residential
Sub-Type
Single Family Residence
Style
Ranch
Year Built
2012
Living Area
1,634 sq ft
Lot Size
3.76 acres
Zoning
RESIDENTIAL
MLS® Listing#
1662712
Property Features
Interior
Appliances
Cooling
Heating
Flooring
Basement
Parking
Laundry
Fencing
Lot Features
Construction
Roof
Windows
Other Structures
Water Source
Financial Details
Annual Taxes
$3,430
Tax year 2026
Affordability Calculator
$70,000
Estimated monthly payment
$1,863/mo
Principal $280,000 · Est. interest $390,625 over 30 yrs
Neighborhood Market Statistics
How this home compares to active listings in Ellsworth, ME
- $500,000
- Median Listing Price
- 79
- Median Days on Market
- 1,954
- Median Sq Ft
- $244
- Median Price / Sq Ft
- 62
- Active Listings
- This home’s price is 30% below the area median.
- Its price per sq ft is 12% below the area median.
Market statistics compiled from active EXIT Realty® and MLS listings in Ellsworth, ME.
Location

Points of Interest in Ellsworth, ME
Showing the Ellsworth area map.
Nearby Schools
Hancock County Technical Center
School · 2.8 mi away
Small World Nursery School
School · 3.7 mi away
Ellsworth High School
Secondary · 4.1 mi away
Beech Hill School
Elementary · 4.1 mi away
Ellsworth Elementary Middle School
Elementary · 4.5 mi away
Surry Elementary School
Elementary · 8.5 mi away
Cave Hill School
Elementary · 9.0 mi away
Lamoine Consolidated School
Elementary · 10.5 mi away
Hancock Grammar School
Elementary · 10.9 mi away
Trenton Elementary School
Elementary · 11.5 mi away
Dedham School
Elementary · 12.0 mi away
Mountain View School
Elementary · 12.3 mi away
Holbrook School
Secondary · 12.6 mi away
Regional School Unit No. 24
School · 13.9 mi away
Holden School
Elementary · 14.6 mi away
Sumner Memorial High School
Secondary · 15.1 mi away
Blue Hill Consolidated School
Elementary · 15.7 mi away
School Union 93
School · 16.1 mi away
Penobscot Elementary School
Elementary · 16.6 mi away
Bucksport Middle School
Secondary · 16.7 mi away
Commute Calculator
Nearby Homes

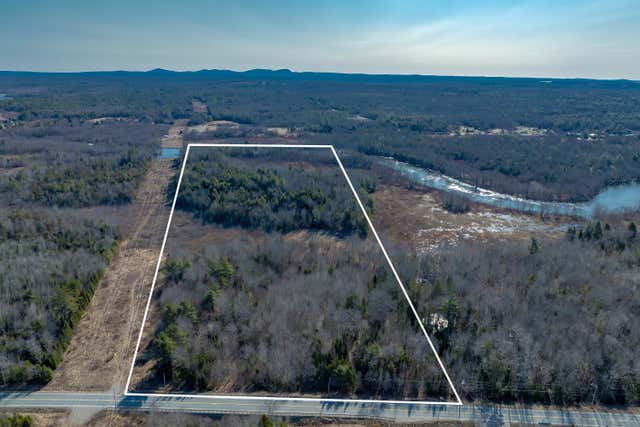



Similar Homes Nearby
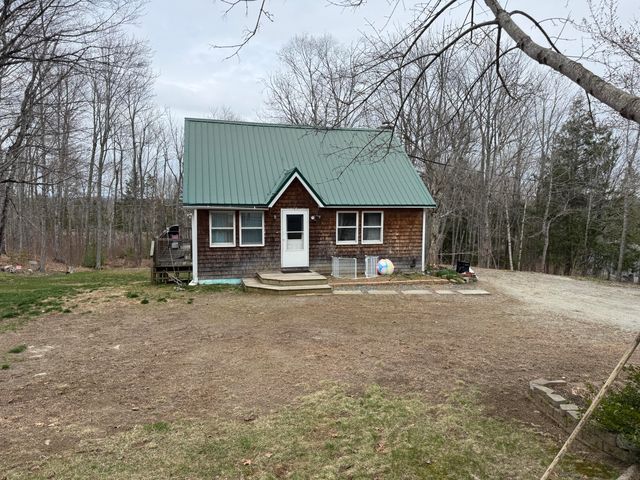

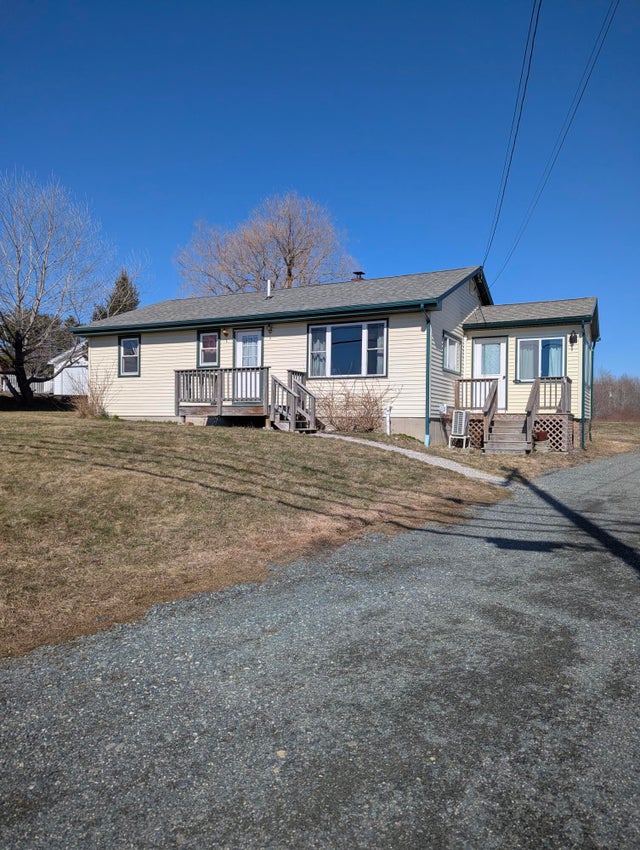
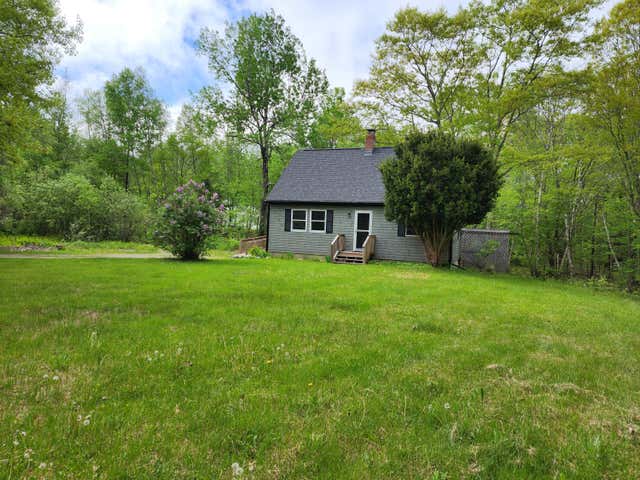
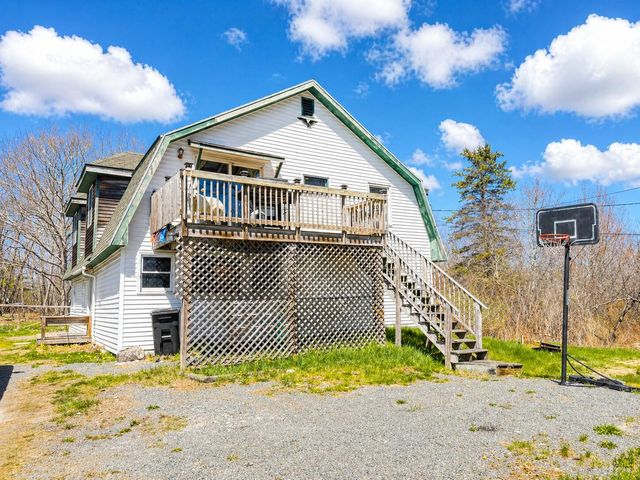

Similar Home Values
Comparable nearby listings and their asking prices.
| Address | Price | Beds | Baths | Sq Ft |
|---|---|---|---|---|
| 29 Woodland Road, Ellsworth, ME | $260,000 | 3 | 1 | 1,000 |
| 160 Boggy Brook Road, Ellsworth, ME | $298,500 | 2 | 2 | 1,680 |
| 382 Main Street, Ellsworth, ME | $315,000 | 3 | 1 | 988 |
| 34 Eagle Road, Ellsworth, ME | $324,900 | 3 | 1 | 1,248 |
| 16 Infant Street, Ellsworth, ME | $324,900 | 3 | 2 | 1,979 |
| 12 Mcdonald Avenue, Ellsworth, ME | $329,000 | 2 | 1 | 1,080 |


