

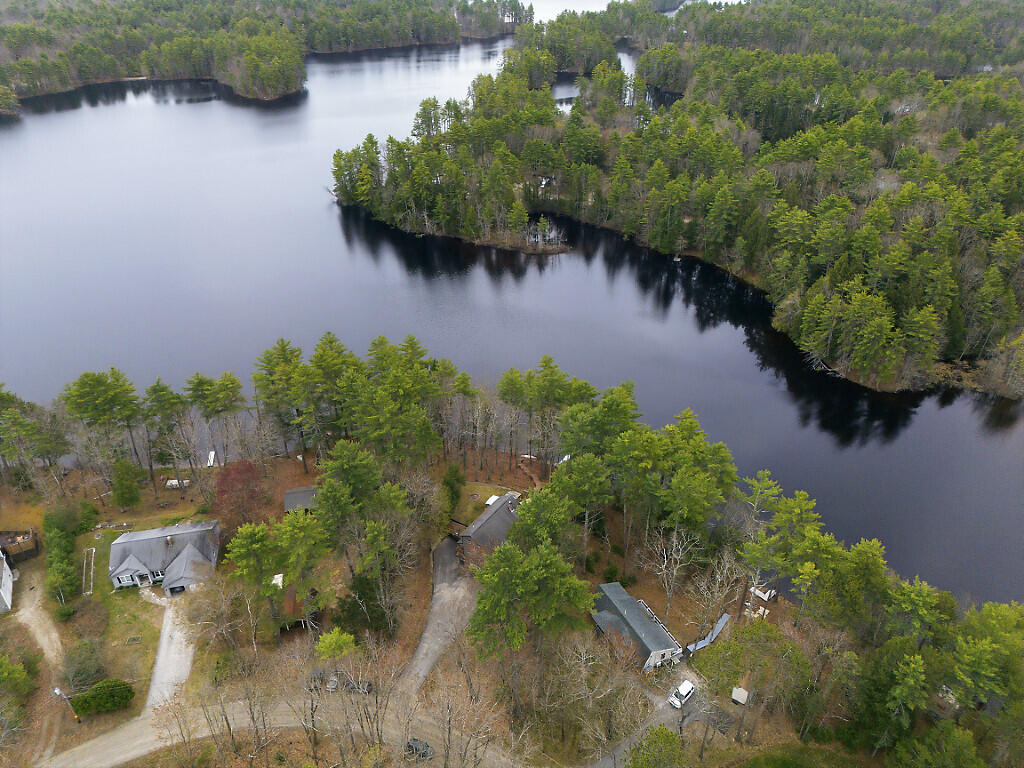
68 Diamond Drive, Waterboro, ME 04061
Lake Arrowhead Community · York County
Key Facts
Description
Welcome to Lake Arrowhead Community. A one of a kind property that sits overlooking the lake. Enjoy the sunrises and sunsets from the dock, sunroom or outside patio area while listening to the Maine loons. Well sought after community offers clubhouse with workout room, pools and tennis courts. A quick weekend drive will have you sitting by the water in no time. This home has 2 full bedrooms, and 2 full baths with the opportunity for another bedroom. Open concept kitchen, dining and living room with views of the water through the tall pines. Bring your boat and tie up to the dock below. For more information regarding the association, go to Lake Arrowhead Community's website.
Property Information
Property Type
Residential
Sub-Type
Single Family Residence
Style
Other / Raised Ranch
Year Built
1998
Living Area
1,750 sq ft
Lot Size
0.65 acres
Garage Spaces
2
Zoning
Residential
MLS® Listing#
1662660
Property Features
Interior
Appliances
Cooling
Heating
Flooring
Basement
Parking
Laundry
Patio
Lot Features
Construction
Roof
Utilities
Sewer
Water Source
Financial Details
HOA
$1,333 / Annually
Annual Taxes
$4,269
Tax year 2025
Affordability Calculator
$147,800
Estimated monthly payment
$3,933/mo
Principal $591,200 · Est. interest $824,777 over 30 yrs
Neighborhood Market Statistics
How this home compares to active listings in Waterboro, ME
- $456,250
- Median Listing Price
- 62
- Median Days on Market
- 1,572
- Median Sq Ft
- $324
- Median Price / Sq Ft
- 41
- Active Listings
- This home’s price is 62% above the area median.
- Its price per sq ft is 30% above the area median.
Market statistics compiled from active EXIT Realty® and MLS listings in Waterboro, ME.
Location

Points of Interest in Waterboro, ME
Showing the Waterboro area map.
Nearby Schools
Spurwink School
School · 2.7 mi away
Line Elementary
Elementary · 4.9 mi away
Waterboro Elementary School
Elementary · 5.2 mi away
H B Emery School
Elementary · 5.2 mi away
Massabesic Middle School
Secondary · 5.5 mi away
10 Acre Wood Day Care
School · 5.7 mi away
Ossipee Valley Christian School
School · 6.3 mi away
Hollis Elementary School
Elementary · 7.1 mi away
Bonny Eagle High School
Secondary · 7.6 mi away
Bonny Eagle Middle School
Secondary · 7.7 mi away
Living Waters Christian Church
School · 7.8 mi away
Jack Memorial Elementary School
Elementary · 8.1 mi away
Massabesic High School
Secondary · 8.4 mi away
Rsu 57
School · 8.4 mi away
Buxton Center Elementary School
Elementary · 10.0 mi away
Hanson Elementary School
Elementary · 10.0 mi away
Shapleigh Memorial School
Elementary · 10.2 mi away
Eliza Libby School
School · 10.4 mi away
Steep Falls Elementary School
Elementary · 10.4 mi away
Dayton Consolidated School
Elementary · 10.7 mi away
Commute Calculator
Nearby Homes


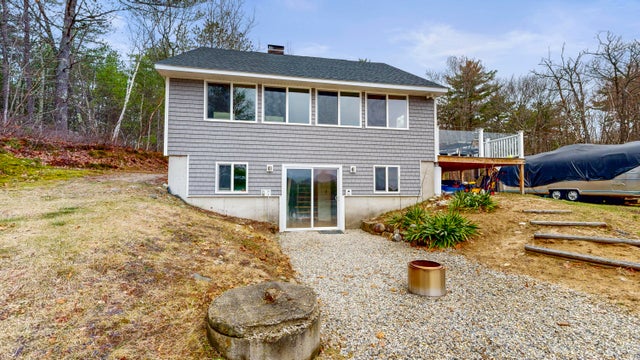


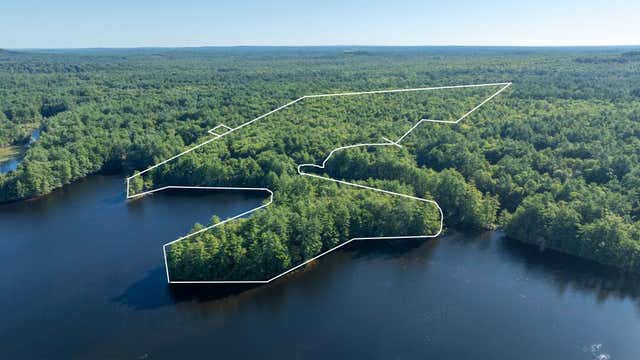
Similar Homes Nearby
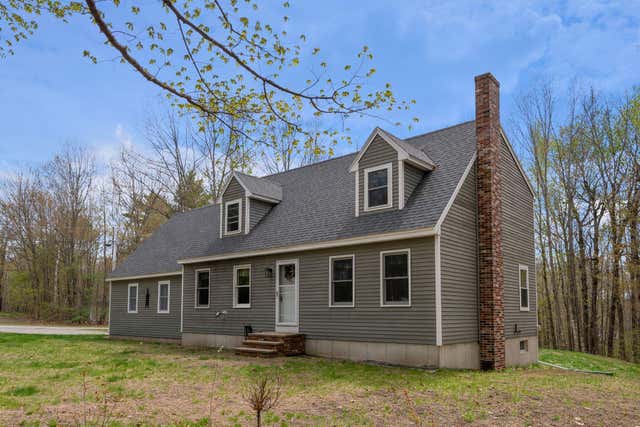


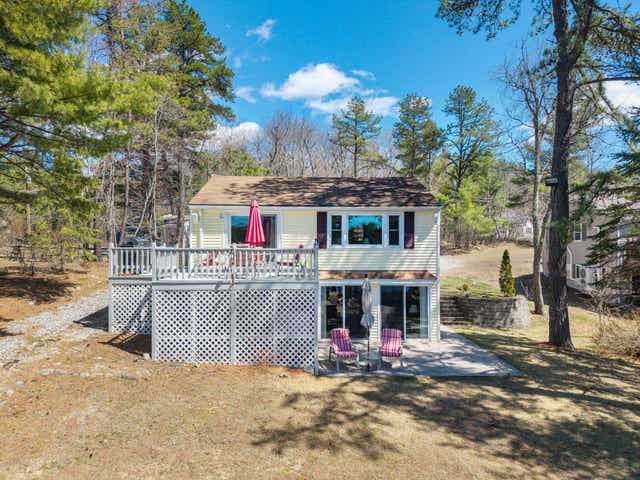
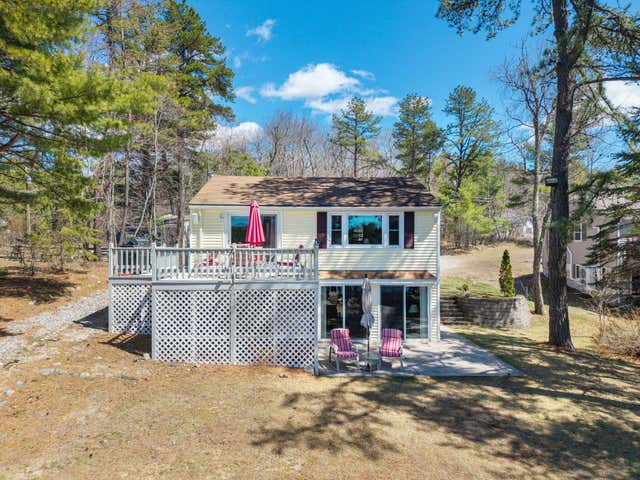
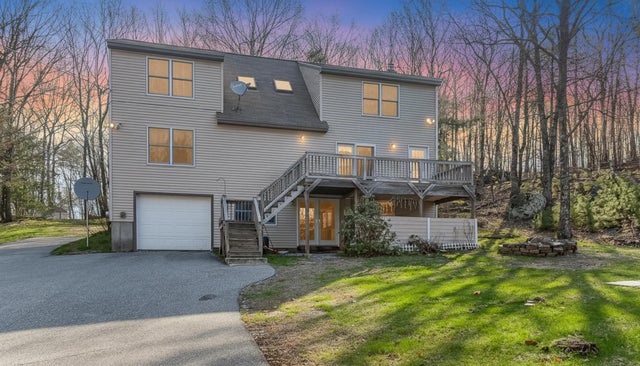
Similar Home Values
Comparable nearby listings and their asking prices.
| Address | Price | Beds | Baths | Sq Ft |
|---|---|---|---|---|
| 1 Waterman Drive, Waterboro, ME | $519,900 | 3 | 2 | 1,838 |
| 122 Thyngs Mill Road, Waterboro, ME | $530,000 | 3 | 2 | 1,512 |
| 122 Thyngs Mill Road, Waterboro, ME | $540,000 | 3 | 2 | 1,512 |
| 14 Bernier Lane, Waterboro, ME | $599,000 | 4 | 2 | 1,072 |
| 14 Bernier Lane, Waterboro, ME | $599,000 | 4 | 2 | 1,072 |
| 55 Joseph Way, Waterboro, ME | $599,000 | 3 | 2 | 1,848 |


