

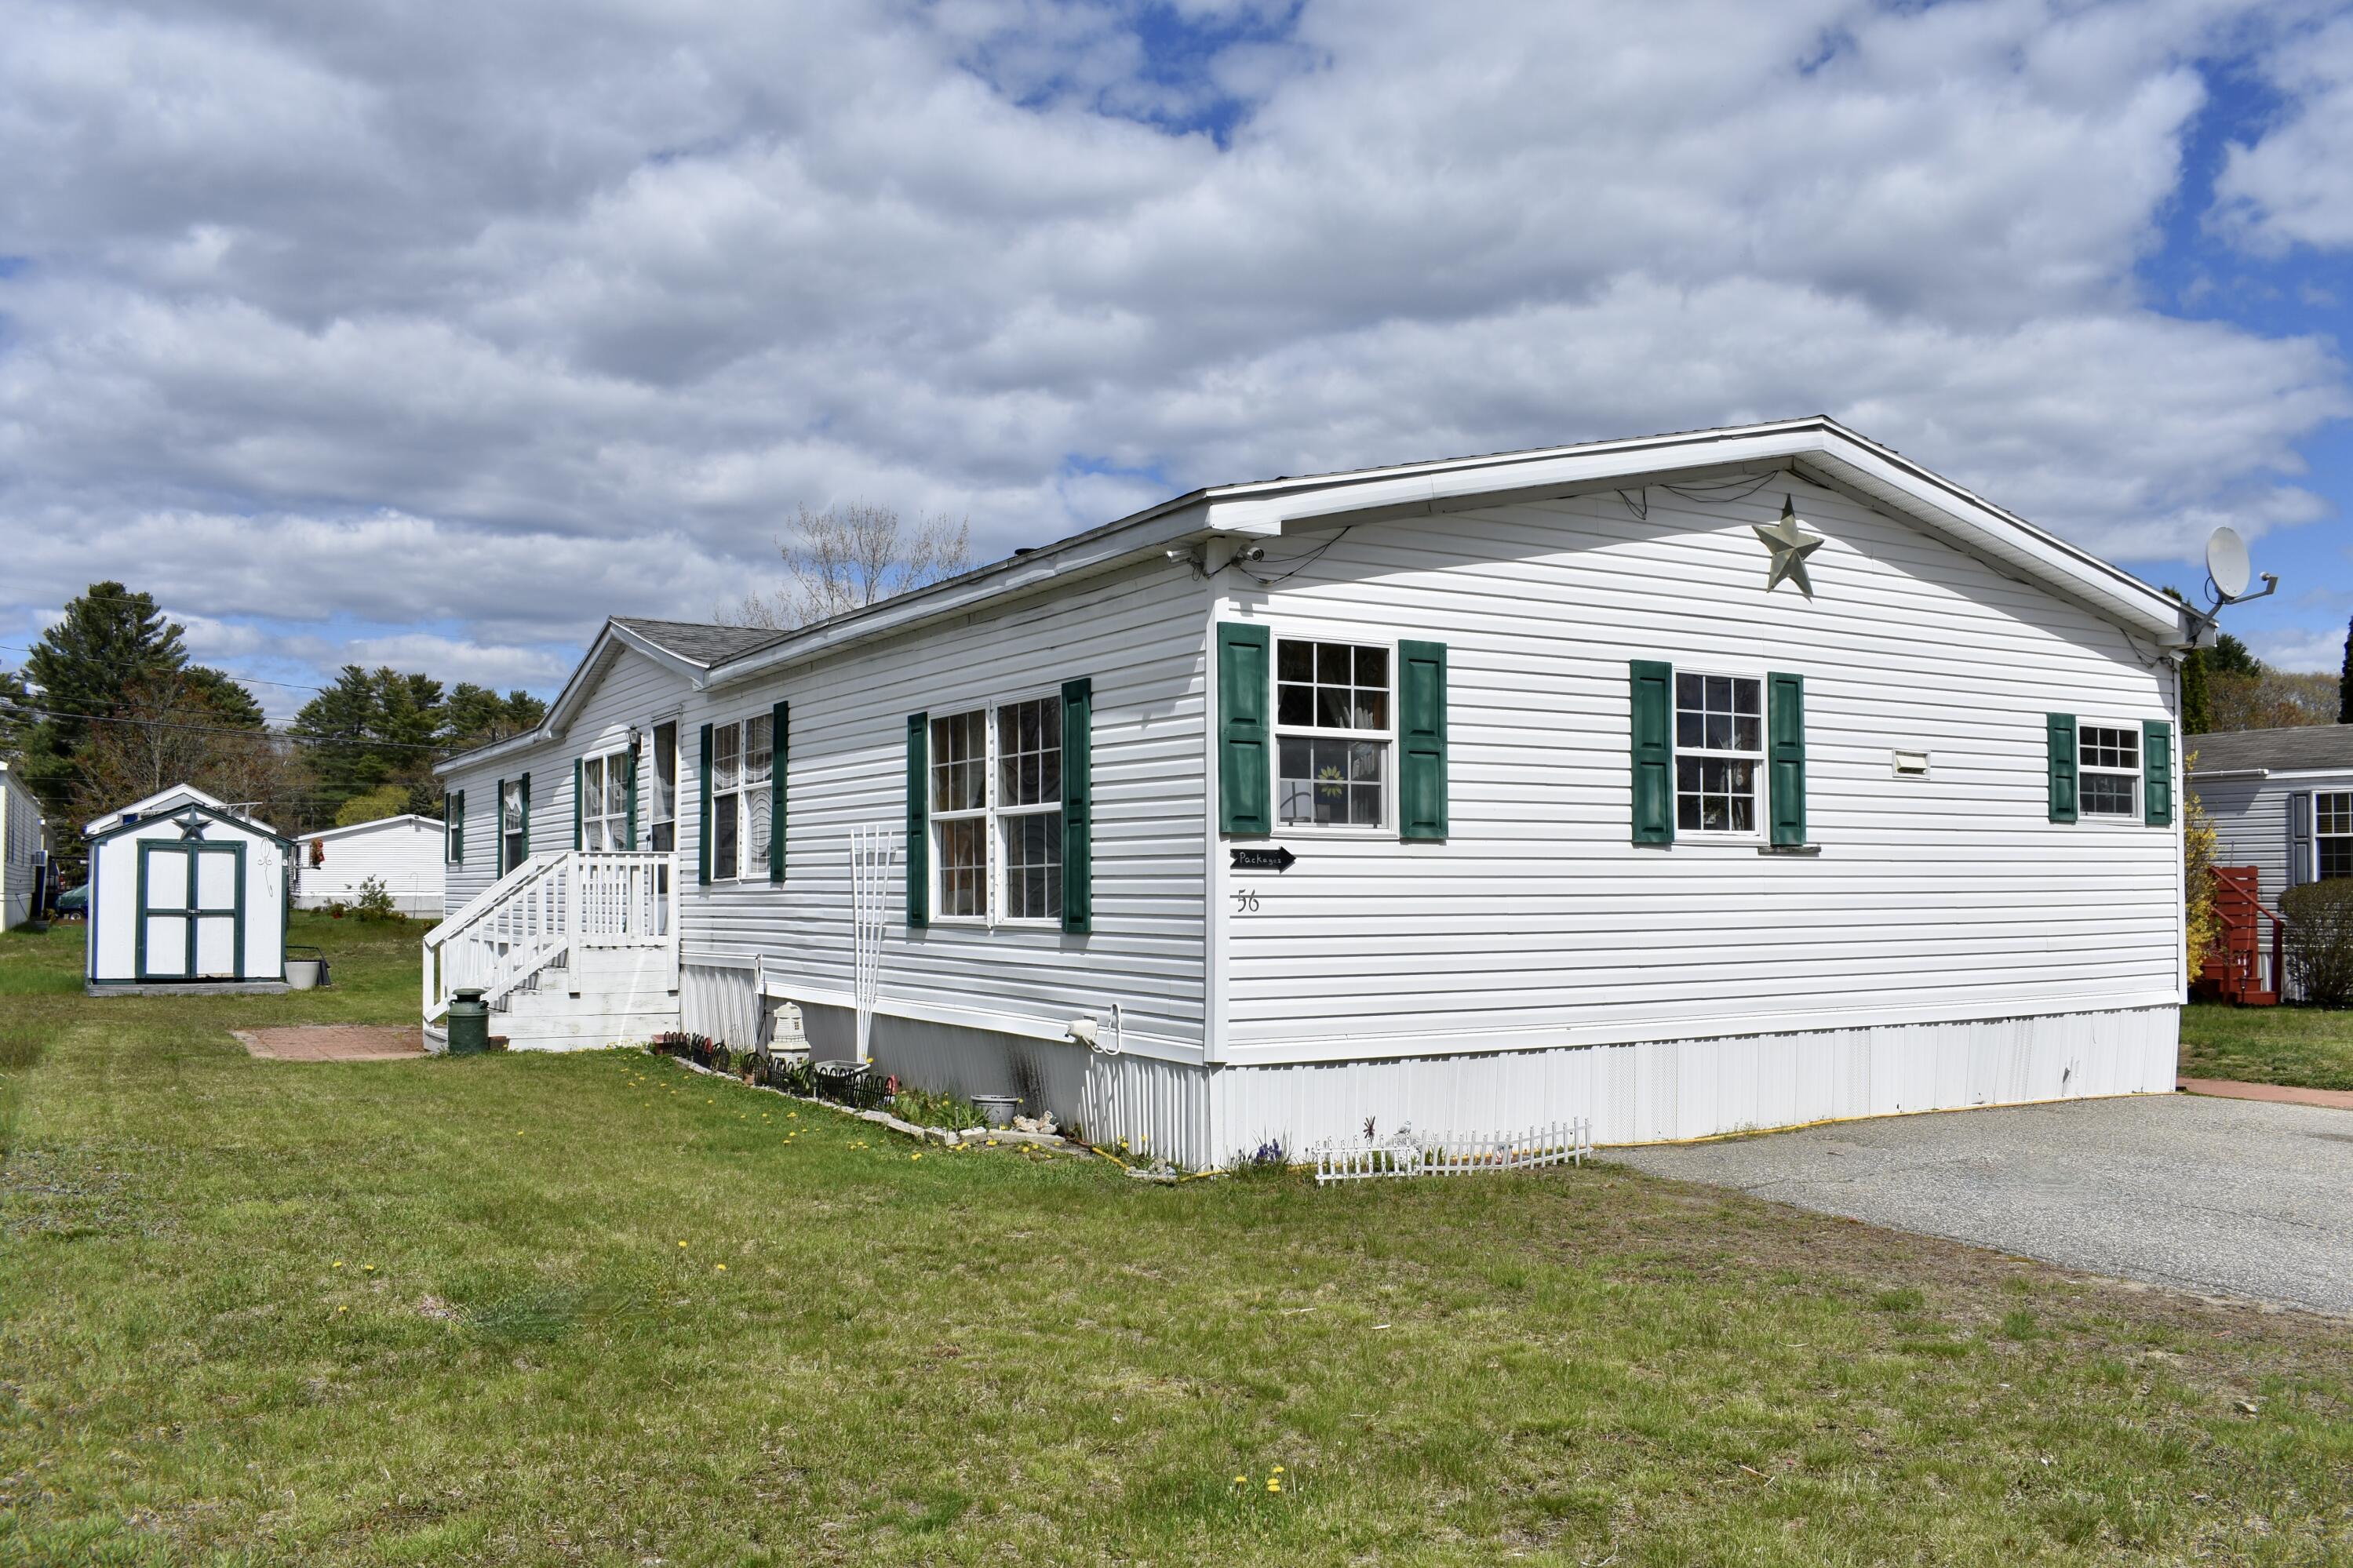
56 Franklin Parkway, Brunswick, ME 04011
Cumberland County
Key Facts
Description
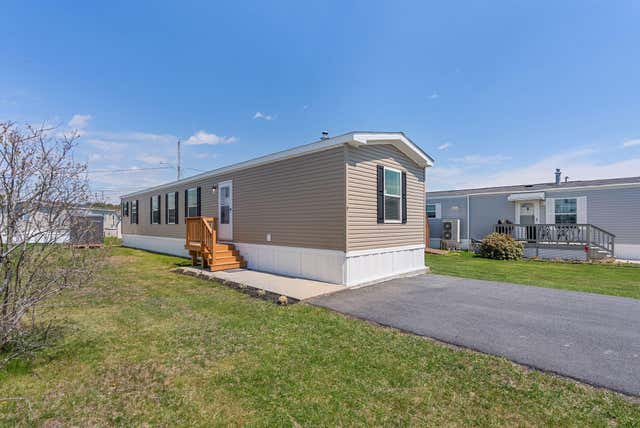
This approximately 2,100 square foot mobile home offers three bedrooms and two bathrooms. The spacious layout provides ample room throughout, with a well-maintained exterior and charming curb appeal. The inviting porch creates a welcoming first impression, while the abundant natural light and hardwood flooring contribute to a cozy atmosphere indoors. The primary living areas feature hardwood floors, a cozy fireplace, and a decorative entryway, allowing for a comfortable and inviting ambiance. The kitchen provides ample cabinetry and countertop space, complemented by the overall spacious interior. Each of the three bedrooms is generously sized, offering the opportunity for privacy and relaxation. The sizable yard provides ample outdoor space, perfect for those seeking to enjoy the well-maintained grounds. This home's thoughtful design and attention to detail create a charming and functional living environment. Open House Thursday 5/21 4 to 6pm and Saturday 5/23 from 11am to 1pm.
Property Information
Property Type
Residential
Sub-Type
Mobile Home
Style
Other
Year Built
2000
Living Area
2,116 sq ft
Zoning
RES
MLS® Listing#
1662513
Property Features
Interior
Appliances
Cooling
Heating
Flooring
Basement
Parking
Laundry
Lot Features
Construction
Roof
Other Structures
Water Source
Financial Details
HOA
$835 / Monthly
Annual Taxes
$1,686
Tax year 2024
Affordability Calculator
$27,800
Estimated monthly payment
$740/mo
Principal $111,200 · Est. interest $155,134 over 30 yrs
Neighborhood Market Statistics
How this home compares to active listings in Brunswick, ME
- $604,000
- Median Listing Price
- 68
- Median Days on Market
- 1,862
- Median Sq Ft
- $306
- Median Price / Sq Ft
- 101
- Active Listings
- This home’s price is 77% below the area median.
- Its price per sq ft is 79% below the area median.
Market statistics compiled from active EXIT Realty® and MLS listings in Brunswick, ME.
Location

Points of Interest in Brunswick, ME
Showing the Brunswick area map.
Nearby Schools
West Bath School
Elementary · 1.1 mi away
Bath Regional Career and Technical Center
School · 2.3 mi away
Morse High School
Secondary · 2.3 mi away
Bath Middle School
Secondary · 2.6 mi away
Huse Memorial School
School · 2.9 mi away
Dike-Newell School
Elementary · 2.9 mi away
Morse High School
Secondary · 3.2 mi away
Hyde School
Secondary · 3.4 mi away
Fisher-Mitchell School
Elementary · 3.5 mi away
The Three Little Bears Nursery School
Elementary · 3.8 mi away
Kate Furbish Elementary School
Elementary · 4.1 mi away
Jordan Acres Elementary School
Elementary · 4.1 mi away
Chop Point School
School · 4.1 mi away
Little Sprouts Daycare
School · 4.2 mi away
Williams-Cone School
Elementary · 4.2 mi away
Mt Ararat High School
Secondary · 4.3 mi away
Merrymeeting Adult Education
School · 4.4 mi away
Maine School Administrative District 75
School · 4.5 mi away
Hawthorne School
School · 4.5 mi away
Brunswick School Department
School · 4.5 mi away
Commute Calculator
Nearby Homes


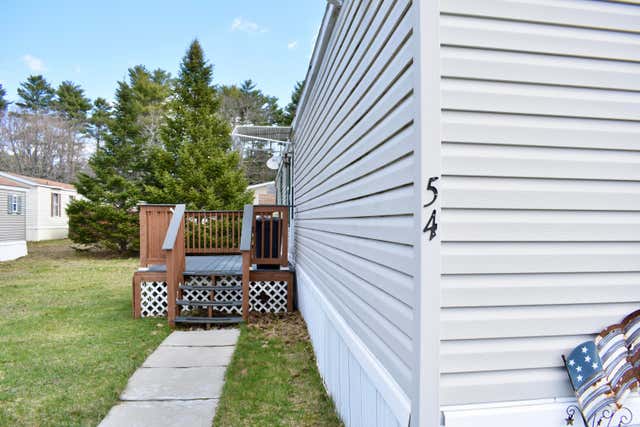
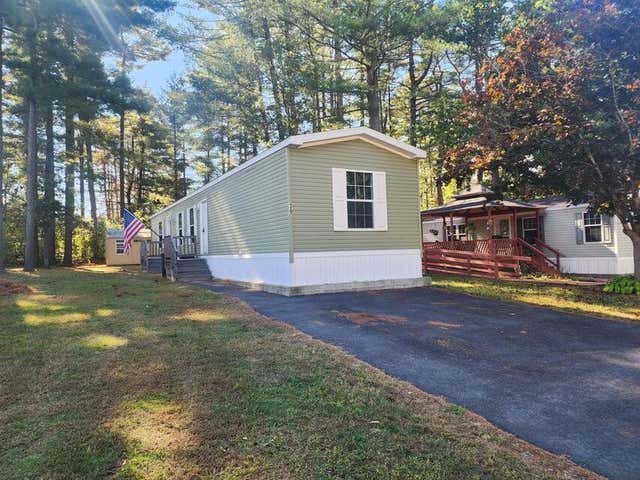
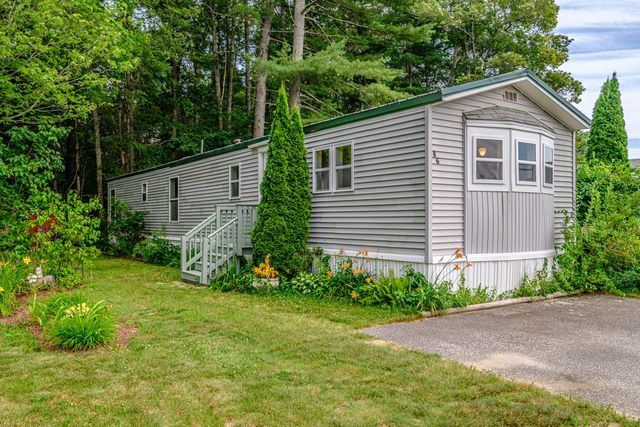
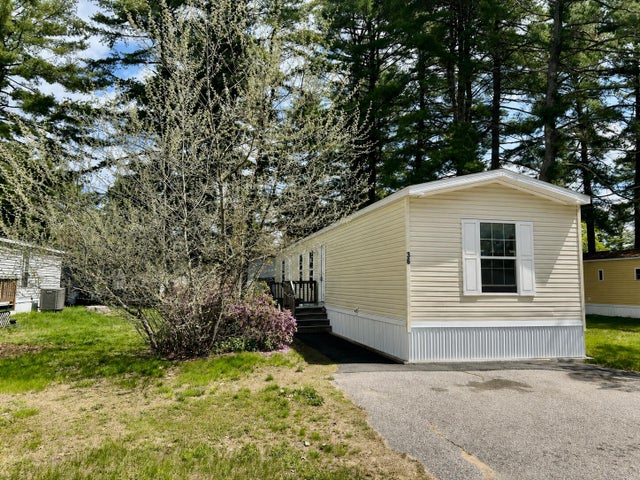
Similar Homes Nearby

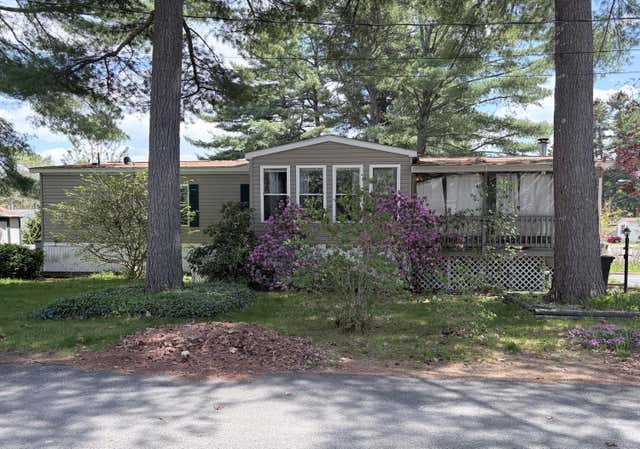
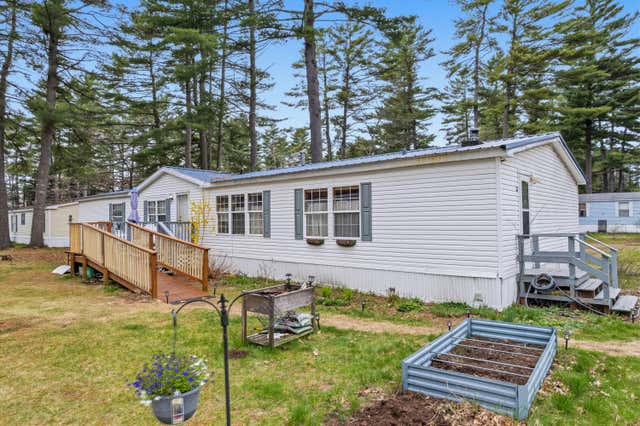

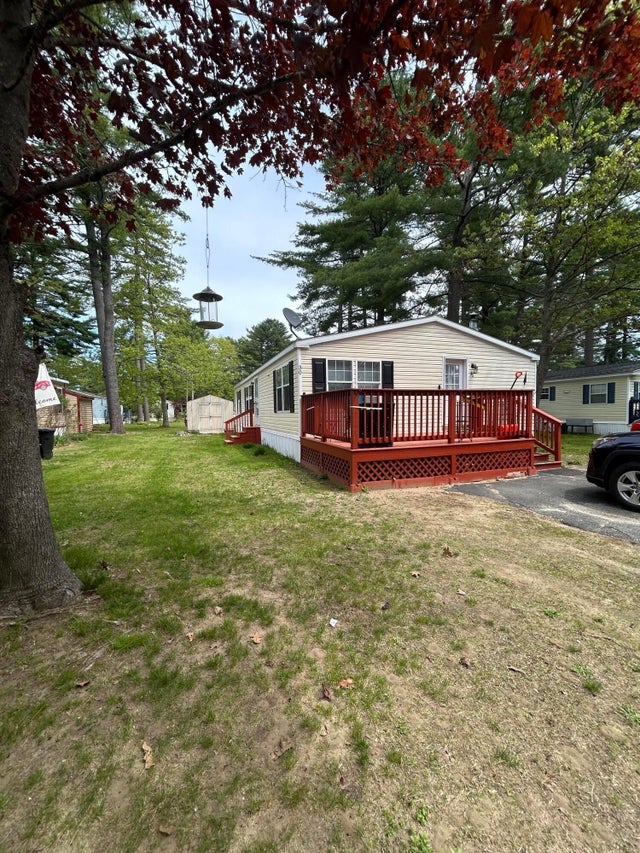
Similar Home Values
Comparable nearby listings and their asking prices.
| Address | Price | Beds | Baths | Sq Ft |
|---|---|---|---|---|
| 41 James Street, Brunswick, ME | $99,000 | 2 | 2 | 1,008 |
| 24 Theodore Drive, Brunswick, ME | $108,000 | 3 | 2 | 1,790 |
| 33 Theodore Drive, Brunswick, ME | $115,000 | 4 | 2 | 2,128 |
| 34 Long Street, Brunswick, ME | $129,500 | 3 | 2 | 840 |
| 30 Franklin Parkway, Brunswick, ME | $139,000 | 3 | 2 | 1,344 |
| 9 Circus Place, Brunswick, ME | $139,900 | 2 | 2 | 980 |


