

8 Shepherd Lane 4, Windham, ME 04062
Shepherd Lane · Cumberland County
Key Facts
Description
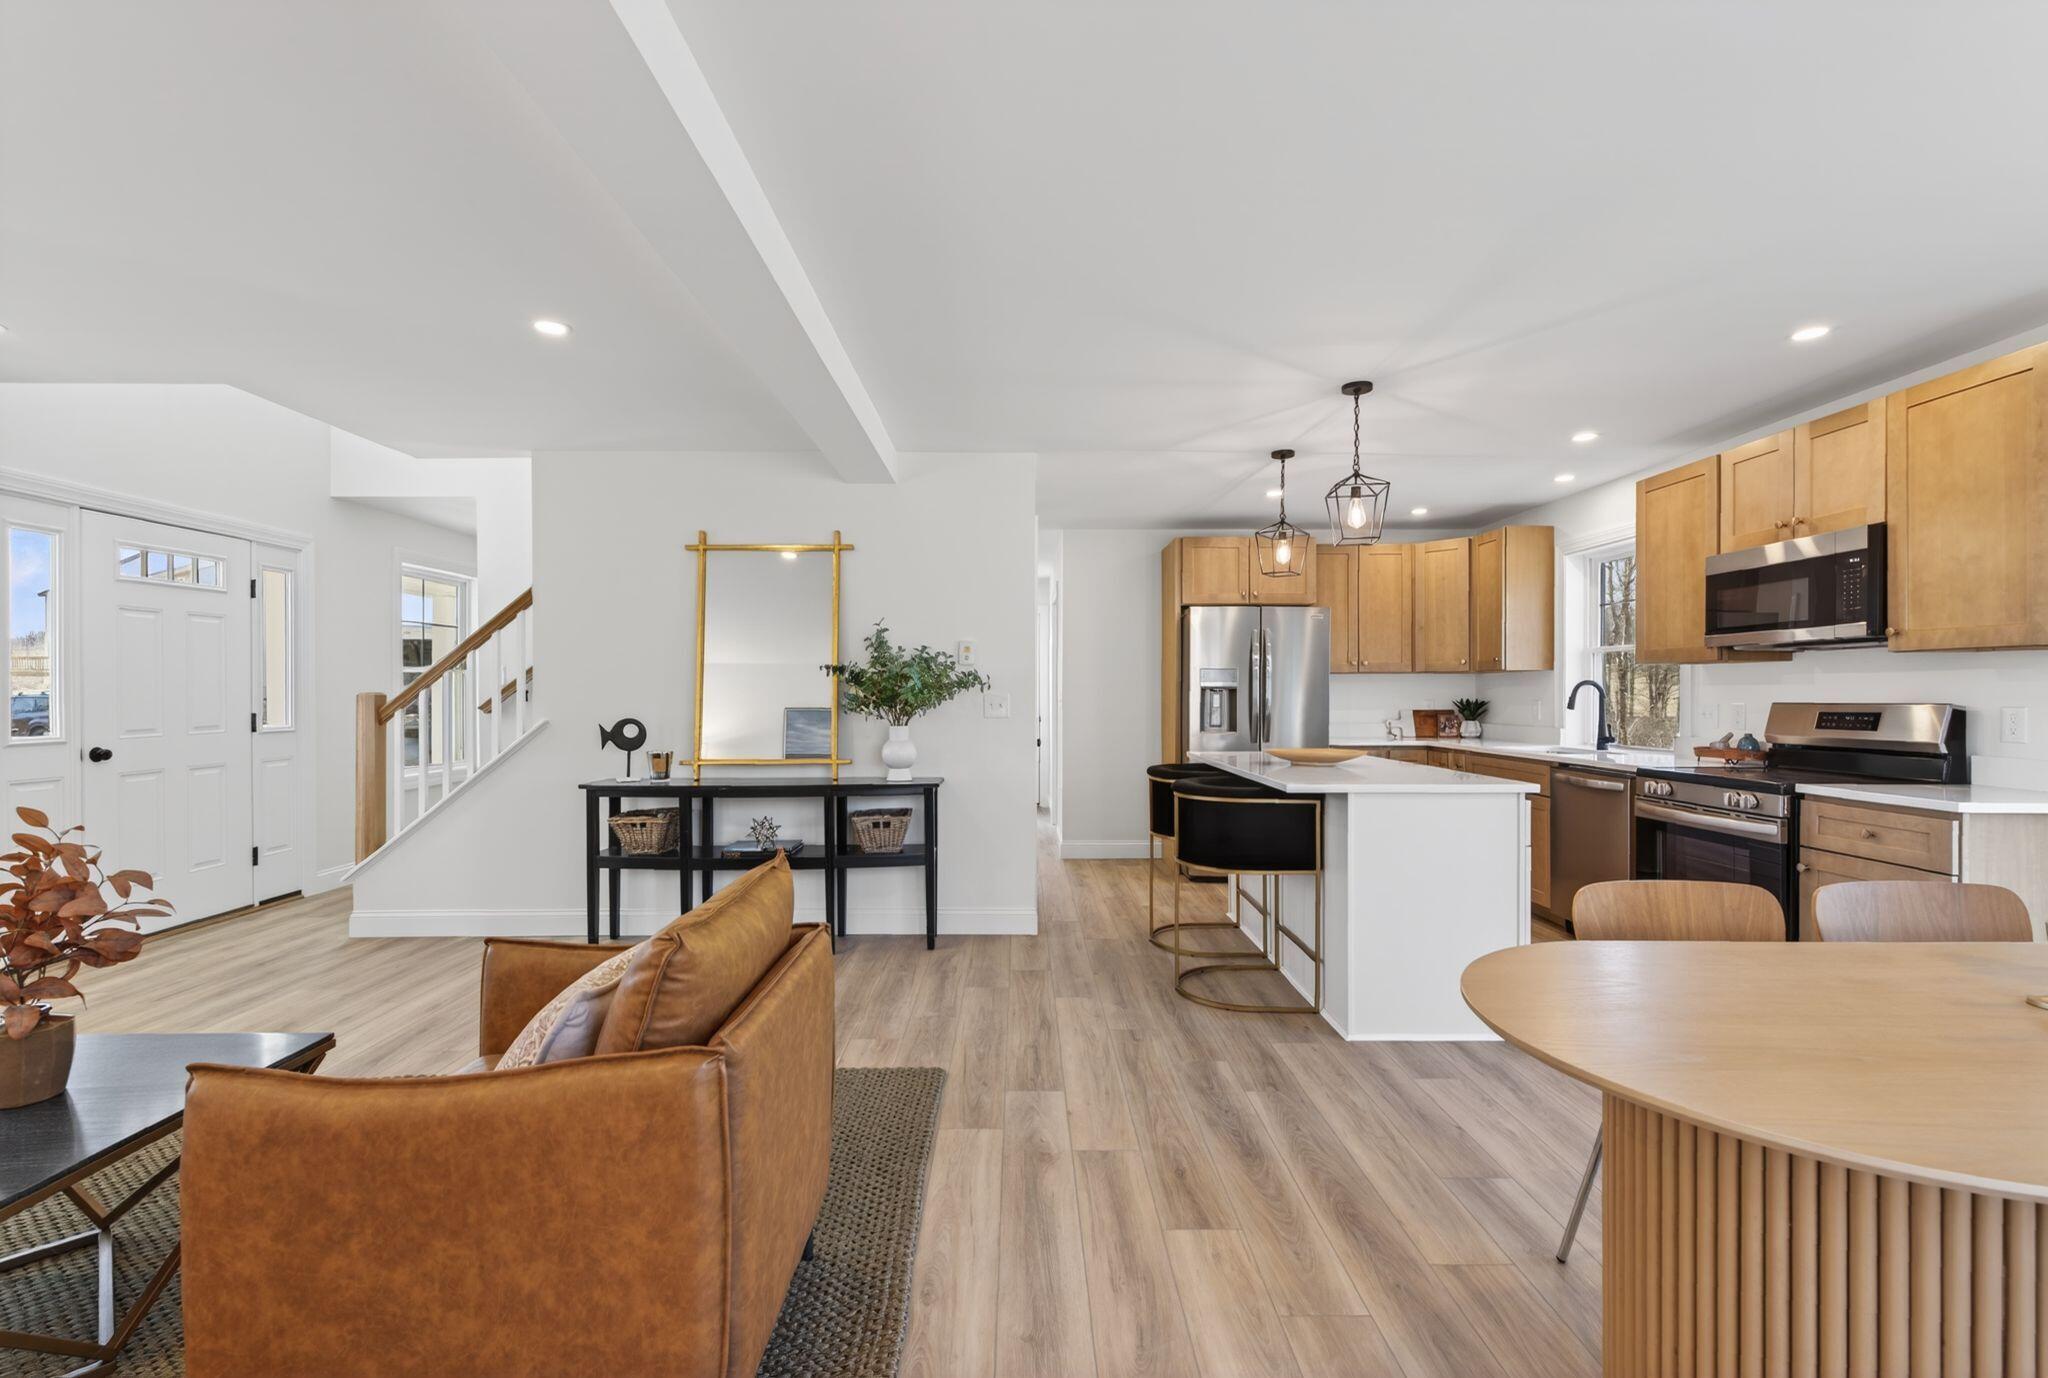
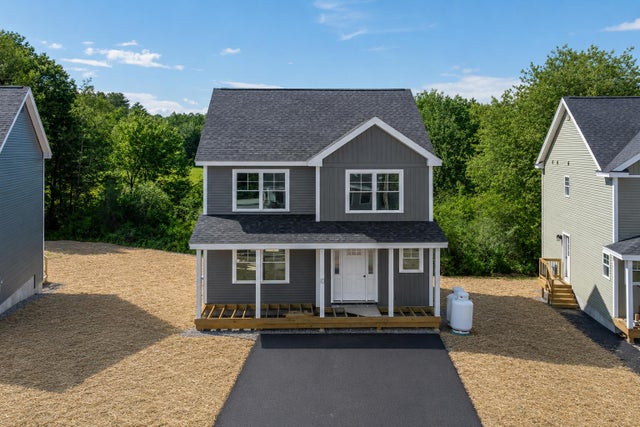
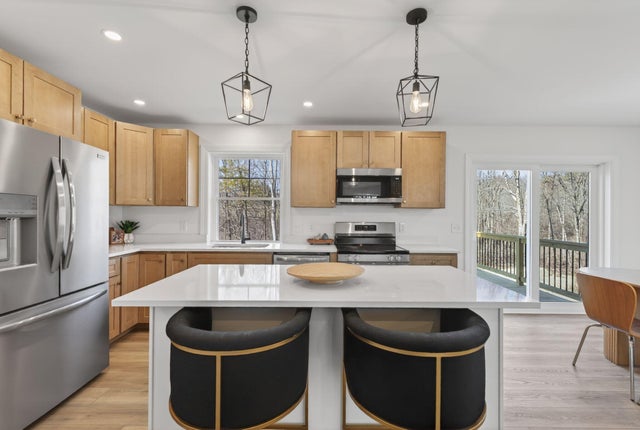
This brand new home offers a blend of thoughtfully designed living spaces set in a peaceful neighborhood just minutes from local amenities. Enjoy the sunny exposure and spacious open floor plan. The kitchen features quartz countertops, a center island, and new appliances. The first floor also offers a full bathroom, a functional mudroom entry, and a great back deck. Upstairs includes three bedrooms, and a second full bath. Enjoy wooded views from the back deck, while the full daylight basement provides great potential for storage, hobbies, or future finishing. A walking trail at the end of the street adds to the quiet setting. Conveniently located near shopping, town services, and recreational opportunities, this home offers both comfort and accessibility. Move right in and make your dream of owning a brand new home come true!
Property Information
Property Type
Residential
Sub-Type
Condominium
Style
Colonial / Contemporary
Year Built
2026
Living Area
1,352 sq ft
Zoning
Village Res. & Farm
MLS® Listing#
1662462
Property Features
Interior
Appliances
Cooling
Heating
Flooring
Basement
Parking
Laundry
Patio
Lot Features
Construction
Roof
Utilities
Sewer
Water Source
Financial Details
HOA
$150 / Monthly
Annual Taxes
$1
Tax year 2025
Affordability Calculator
$95,800
Estimated monthly payment
$2,549/mo
Principal $383,200 · Est. interest $534,598 over 30 yrs
Neighborhood Market Statistics
How this home compares to active listings in Windham, ME
- $567,347
- Median Listing Price
- 61
- Median Days on Market
- 1,732
- Median Sq Ft
- $324
- Median Price / Sq Ft
- 110
- Active Listings
- This home’s price is 16% below the area median.
- Its price per sq ft is 9% above the area median.
Market statistics compiled from active EXIT Realty® and MLS listings in Windham, ME.
Location

Points of Interest in Windham, ME
Showing the Windham area map.
Nearby Schools
First Lutheran Childrens Programs
School · 0.5 mi away
Harrison Lyseth Elementary School
Elementary · 0.5 mi away
Lyman Moore Middle School
Secondary · 0.6 mi away
Portland City of
Secondary · 0.6 mi away
Grace Baptist Church
School · 0.6 mi away
Portland Arts and Technology High School
Secondary · 0.9 mi away
Casco Bay High School
Secondary · 0.9 mi away
Gerald E Talbot Community School
Elementary · 1.0 mi away
Children's Odyssey
School · 1.0 mi away
Childrens Center
Elementary · 1.9 mi away
St Brigid School
Elementary · 1.9 mi away
Prides Corner School
School · 2.0 mi away
Catherine McAuley High School
Secondary · 2.1 mi away
Falmouth Middle School
Secondary · 2.2 mi away
Maine Electrical Institute
School · 2.2 mi away
Falmouth Elementary School
Elementary · 2.2 mi away
Falmouth Public Schools
School · 2.3 mi away
Cheverus High School
Secondary · 2.3 mi away
Lincoln Middle School
Secondary · 2.3 mi away
Ocean Avenue Elementary School
Elementary · 2.4 mi away
Commute Calculator
Nearby Homes




Similar Homes Nearby
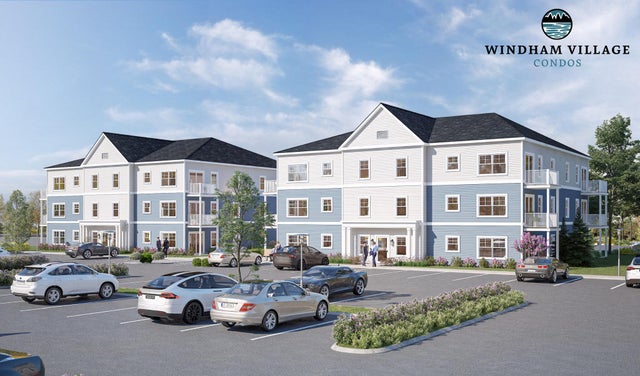
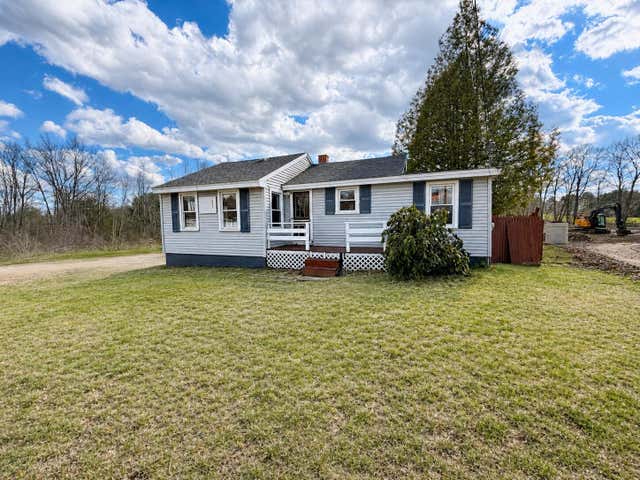
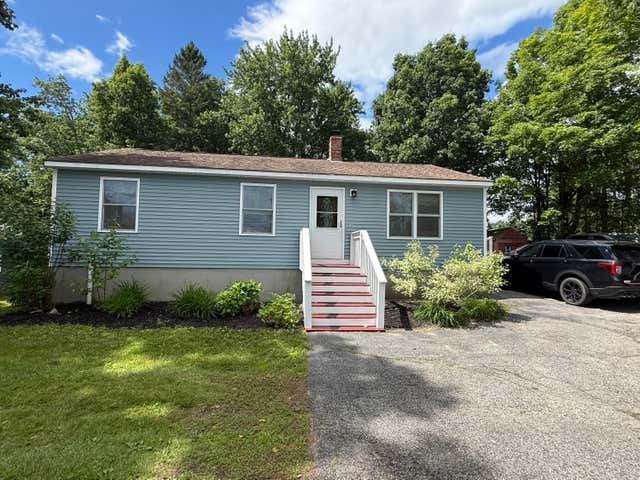
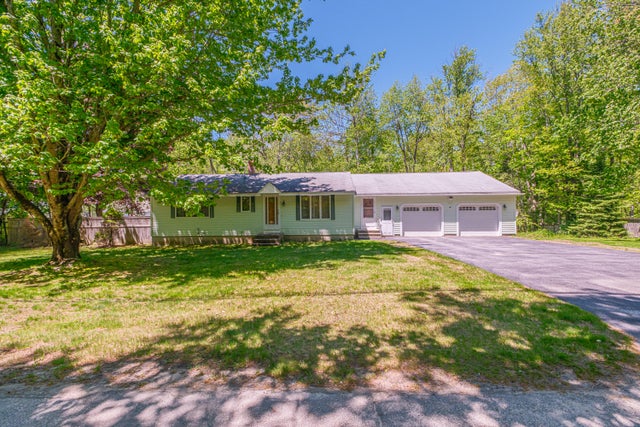

Similar Home Values
Comparable nearby listings and their asking prices.
| Address | Price | Beds | Baths | Sq Ft |
|---|---|---|---|---|
| 10 Stillwater Drive 3133, Windham, ME | $349,900 | 2 | 2 | 991 |
| 10 Stillwater Drive 1126, Windham, ME | $349,900 | 2 | 2 | 991 |
| 402 Roosevelt Trail, Windham, ME | $365,000 | 2 | 1 | 878 |
| 528 Roosevelt Trail, Windham, ME | $399,000 | 3 | 1 | 960 |
| 8 Percy Hawkes Road, Windham, ME | $399,000 | 3 | 1 | 1,218 |
| 47 Anglers Road, Windham, ME | $399,000 | 2 | 2 | 1,104 |


