

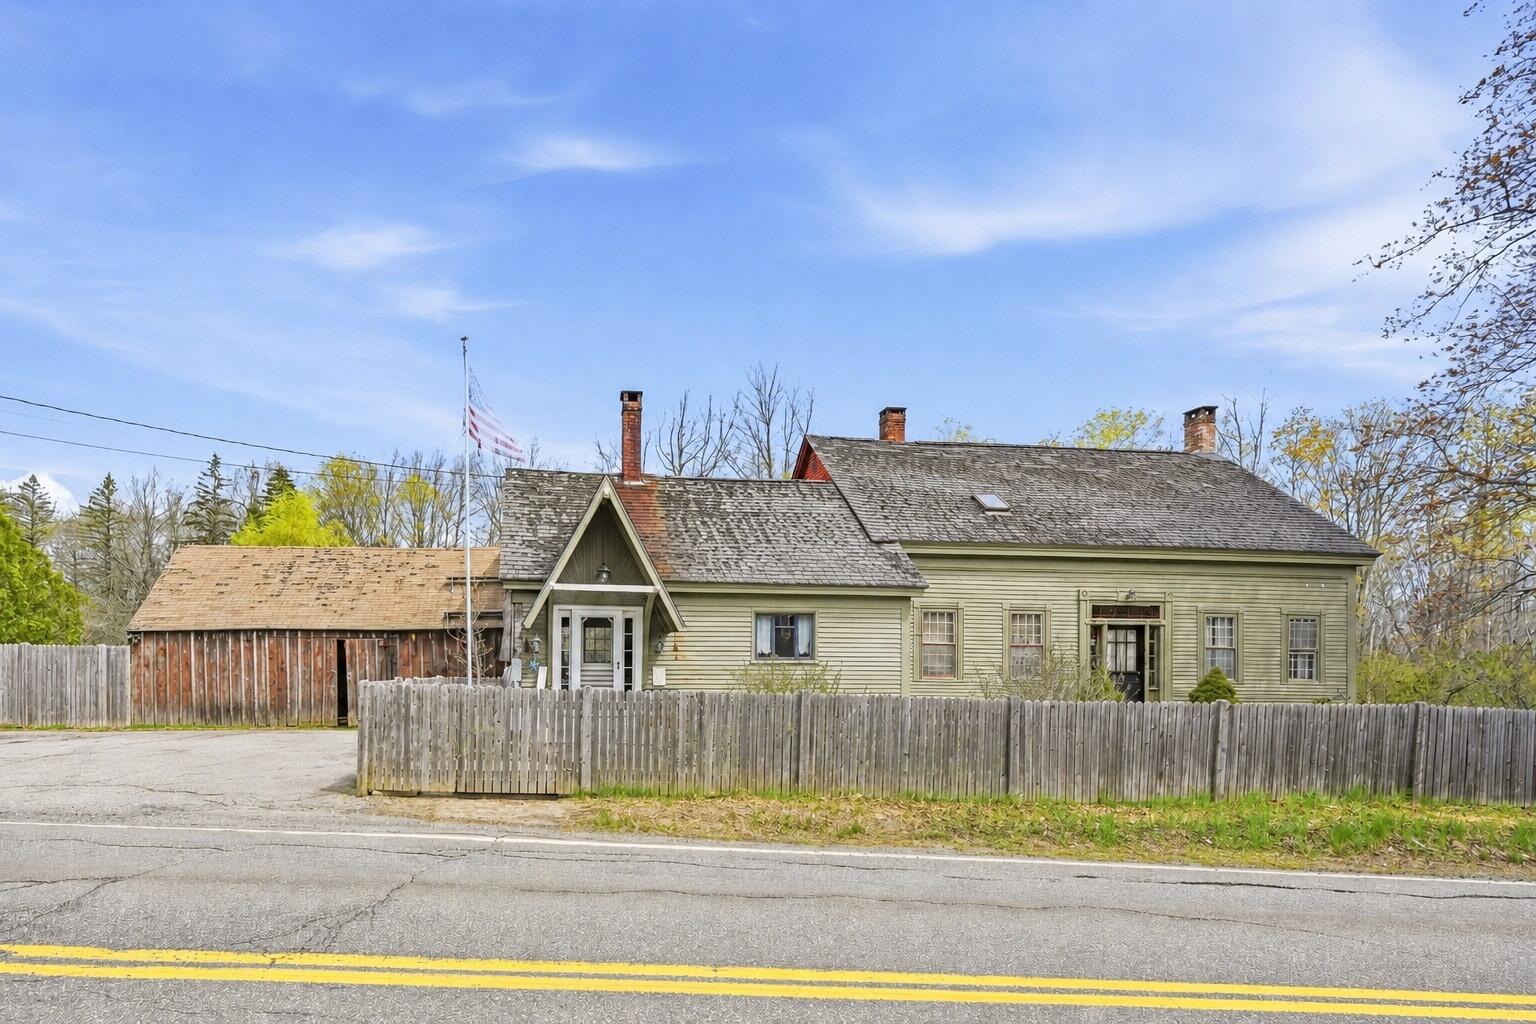
300 W Main Street, Waldoboro, ME 04572
Lincoln County
Key Facts
Description
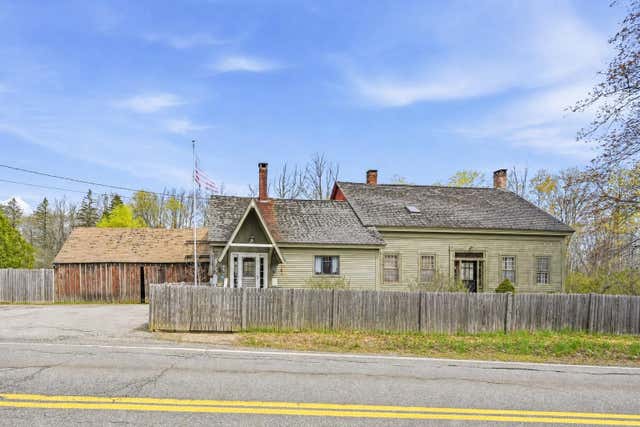
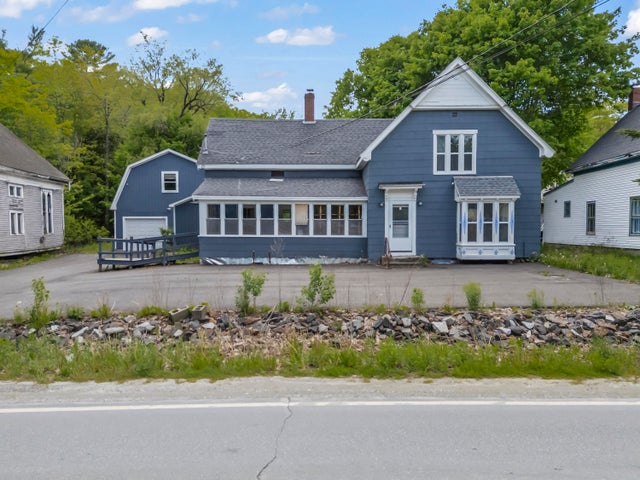
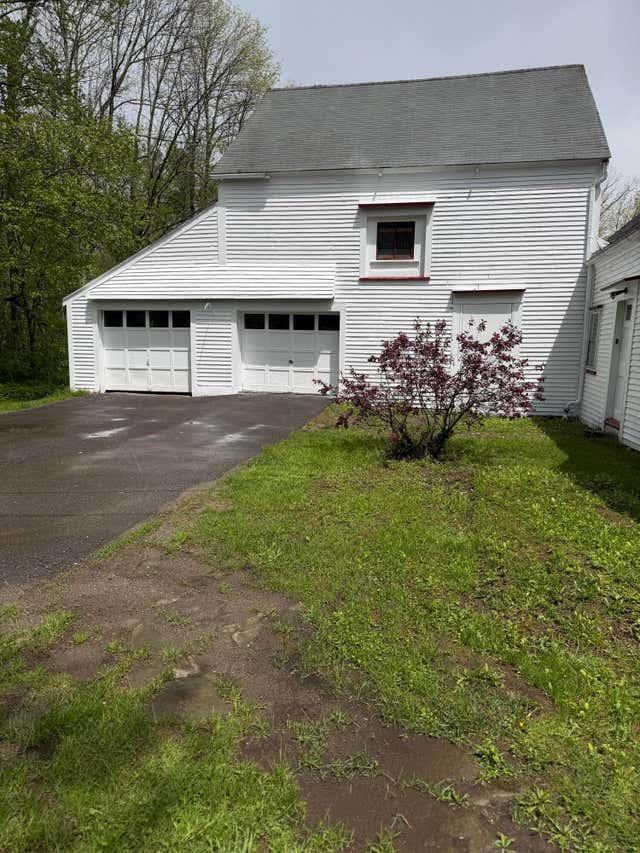
This 2 story, 4 bedroom/2 bath farmhouse offers approximately 2,500 sq ft of living space on just under 2 acres. The kitchen features wood stove chimney, white appliances, laminate countertops, a kitchen island, wood cabinetry, open shelving, and an adjacent dining area. Spacious living areas showcase original farmhouse character with hardwood flooring and a fireplace. Upstairs attic-style bedrooms include hardwood floors and custom built-ins. One oversized bathroom offers a bathtub, wood vanity, open shelving, and integrated laundry area, while the second bathroom features a shower enclosure, glass ceiling detail, and additional storage shelving. The pie-shaped lot is fully fenced with a gated driveway leading into the backyard, providing added privacy and plenty of usable outdoor space. Exterior highlights include a well-maintained front yard, spacious backyard, back deck, workshop shed, and a large storage/garage barn beside the home. Property will require repairs, including roof replacement and support beam work underneath one side of the house.
Property Information
Property Type
Residential
Sub-Type
Single Family Residence
Style
Farmhouse / New Englander
Year Built
1800
Living Area
1,925 sq ft
Lot Size
2.00 acres
Garage Spaces
1
Zoning
1
MLS® Listing#
1661902
Property Features
Interior
Appliances
Cooling
Heating
Flooring
Basement
Parking
Lot Features
Construction
Foundation
Roof
Sewer
Water Source
Financial Details
HOA
None
Annual Taxes
$4,070
Tax year 2025
Affordability Calculator
$53,800
Estimated monthly payment
$1,432/mo
Principal $215,200 · Est. interest $300,223 over 30 yrs
Neighborhood Market Statistics
How this home compares to active listings in Waldoboro, ME
- $363,636
- Median Listing Price
- 58
- Median Days on Market
- 1,755
- Median Sq Ft
- $241
- Median Price / Sq Ft
- 40
- Active Listings
- This home’s price is 26% below the area median.
- Its price per sq ft is 42% below the area median.
Market statistics compiled from active EXIT Realty® and MLS listings in Waldoboro, ME.
Location

Points of Interest in Waldoboro, ME
Showing the Waldoboro area map.
Nearby Schools
Miller School
Elementary · 0.7 mi away
A D Gray Middle School
School · 1.1 mi away
Coastal Christian School
School · 2.8 mi away
Damariscotta Montessori School
Elementary · 3.9 mi away
Nobleboro Central School
Elementary · 4.2 mi away
Medomak Middle School
Secondary · 4.7 mi away
Medomak Valley High School
Secondary · 4.8 mi away
Central Lincoln County Adult Education
School · 5.8 mi away
Great Salt Bay Community School
School · 6.7 mi away
Tree of Life Learning Center
School · 6.9 mi away
Jefferson Village School
Elementary · 8.0 mi away
Warren Community School
Elementary · 8.1 mi away
Lincoln Academy
School · 8.1 mi away
Friendship Village School
Elementary · 8.5 mi away
Cushing Community School
Elementary · 9.0 mi away
Come Spring School
School · 10.3 mi away
Oceanside High School West
Secondary · 10.5 mi away
Lura Libby School
School · 10.6 mi away
Thomaston Grammar School
Elementary · 10.7 mi away
Union Elementary School
Elementary · 10.7 mi away
Commute Calculator
Nearby Homes

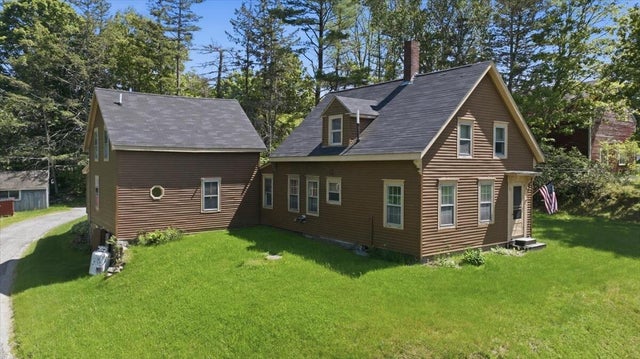
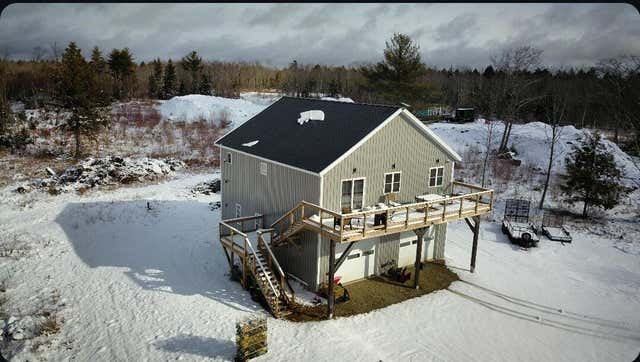
Similar Homes Nearby
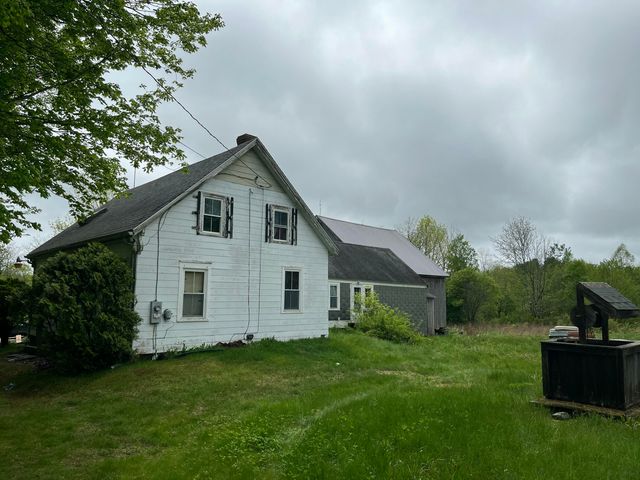
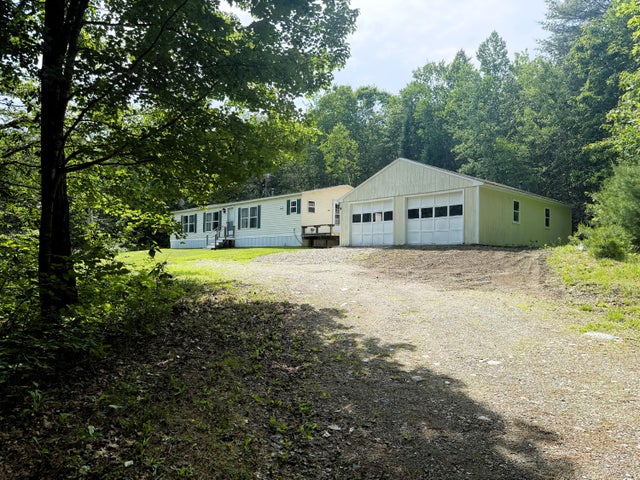


Similar Home Values
Comparable nearby listings and their asking prices.
| Address | Price | Beds | Baths | Sq Ft |
|---|---|---|---|---|
| 1688 Washington Road, Waldoboro, ME | $224,000 | 3 | 1 | 1,746 |
| 353 Controversy Lane, Waldoboro, ME | $229,000 | 3 | 2 | 1,344 |
| 67 Ralph Wink Road, Waldoboro, ME | $230,000 | 3 | 2 | 806 |
| 1117 Main Street, Waldoboro, ME | $249,000 | 4 | 2 | 2,400 |
| 942 Winslows Mills Road, Waldoboro, ME | $299,000 | 3 | 2 | 1,404 |
| 1455 Washington Road, Waldoboro, ME | $309,000 | 3 | 1 | 1,285 |


