

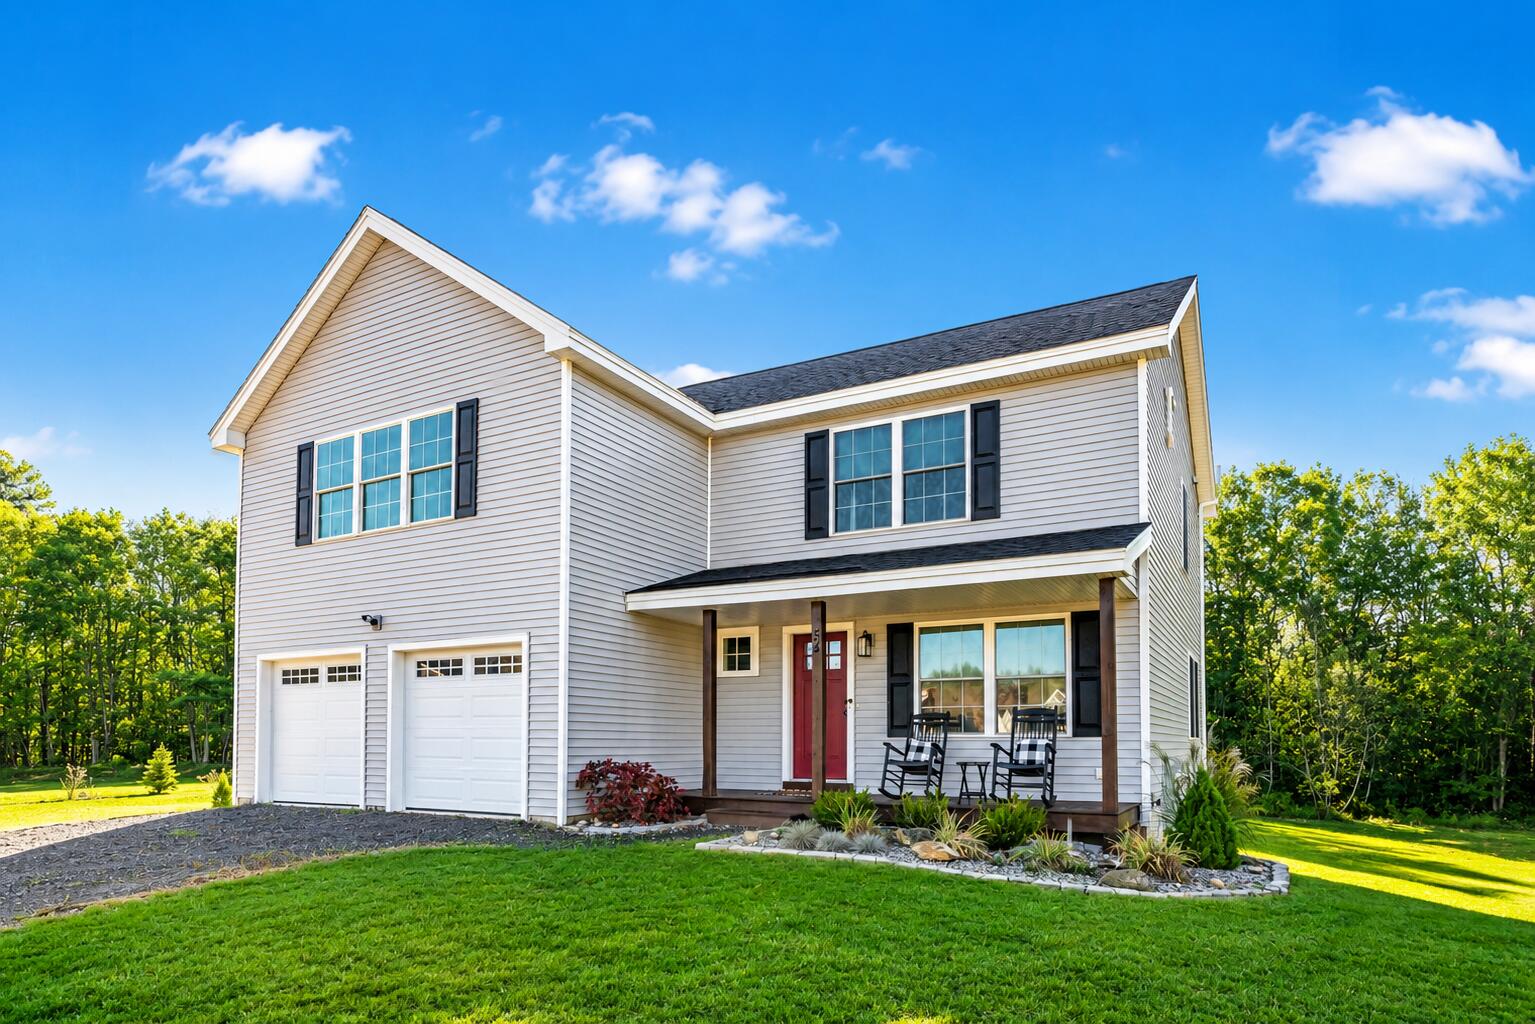
54 Magnolia Lane, Wells, ME 04090
York County
Key Facts
Description
If you missed out, you're in luck this one is back on the market at no fault to the home or seller! (see internal remarks) Built in 2022 and nestled in a cute, quiet neighborhood, this beautifully maintained 3-bedroom, 2.5-bath home offers the perfect blend of comfort, style, and convenience. With 2,264 sq ft of thoughtfully designed living space, you'll love the spacious layout featuring a stunning finished bonus room over the garage with vaulted ceilings and a cozy fireplace -- ideal for a family room, second primary suite, home office, or whatever your heart desires! The possibilities are endless. The heart of the home includes a large walk-in pantry, functional mudroom, and a spacious primary bedroom complete with a large walk-in closet and private bath. Multiple heating sources, including heat pumps and a pellet stove, provide year-round comfort and efficiency. Additional thoughtful upgrades include a water filtration system, and generator outlet for added peace of mind Step outside to enjoy the large lot with irrigation, offering plenty of space for entertaining, gardening, or simply relaxing. The unfinished walkout basement provides abundant storage and excellent potential for future expansion. Conveniently located just 10 minutes from I-95, Pratt & Whitney, local beaches, shopping, and more, this home combines peaceful neighborhood living with easy access to everything you need and more! Come see for yourself!
Property Information
Property Type
Residential
Sub-Type
Single Family Residence
Style
Colonial
Year Built
2022
Living Area
2,264 sq ft
Lot Size
2.30 acres
Garage Spaces
2
Zoning
RCD
MLS® Listing#
1661675
Property Features
Interior
Appliances
Cooling
Heating
Flooring
Basement
Parking
Laundry
Patio
Lot Features
Construction
Roof
Utilities
Sewer
Water Source
Rooms
- First
- First
- Bedroom 1Second
- Bedroom 2Second
- Bedroom 3Second
- Bonus RoomSecond
- Dining RoomFirst
- KitchenFirst
- LaundryFirst
- Living RoomFirst
Financial Details
HOA
$50 / Monthly
Annual Taxes
$4,206
Tax year 2025
Affordability Calculator
$149,800
Estimated monthly payment
$3,986/mo
Principal $599,200 · Est. interest $835,937 over 30 yrs
Location
- 54 Magnolia Lane, Wells, ME 04090
Points of Interest in Wells, ME
Showing the Wells area map.
Nearby Schools
Wells Elementary School
Elementary · 3.2 mi away
Wells High School
Secondary · 3.5 mi away
Wells Junior High School
Secondary · 3.8 mi away
Wells-Ogunquit Community School District
School · 3.8 mi away
Roots and Wings Preschool
School · 4.0 mi away
Brilliant Bloomers Nursery School
School · 4.0 mi away
Mary R Hurd School
School · 4.4 mi away
North Berwick Elementary School
Elementary · 4.6 mi away
The Cellar Co.
School · 5.6 mi away
Noble High School
Secondary · 6.5 mi away
Ogunquit Village School
School · 6.5 mi away
The New School
Secondary · 6.6 mi away
Middle School of the Kennebunks
Secondary · 6.9 mi away
Kennebunk High School
Secondary · 7.0 mi away
Sea Road School
Elementary · 7.1 mi away
Kennebunk Elementary School
Elementary · 7.7 mi away
Sanford High School
Secondary · 7.7 mi away
Sanford Regional Technical Center
School · 7.7 mi away
Childlight Montessori School's Annual Fund
Elementary · 8.5 mi away
Margaret Chase Smith School
Elementary · 8.8 mi away
Commute Calculator
Nearby Homes


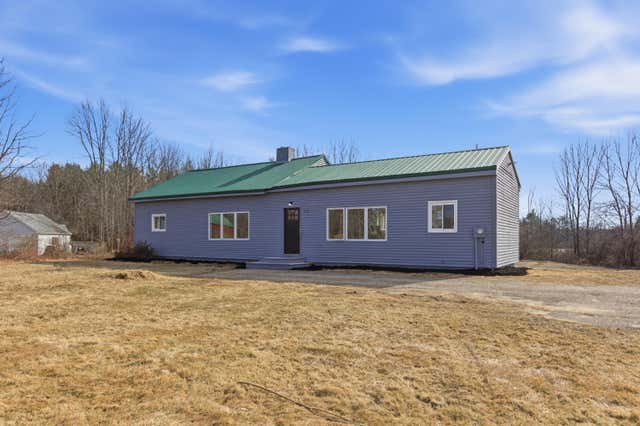
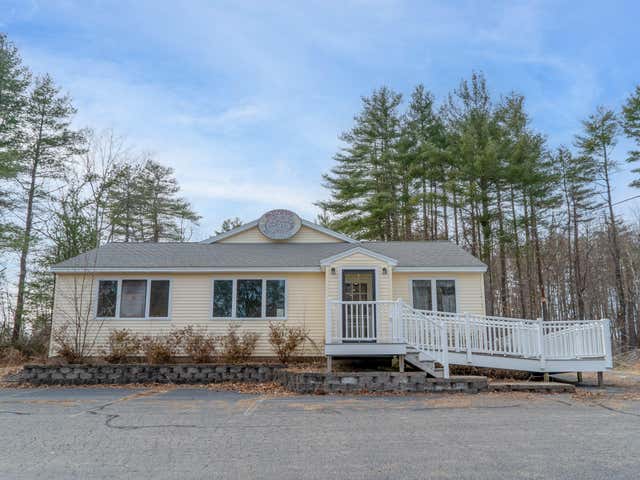
Similar Homes Nearby

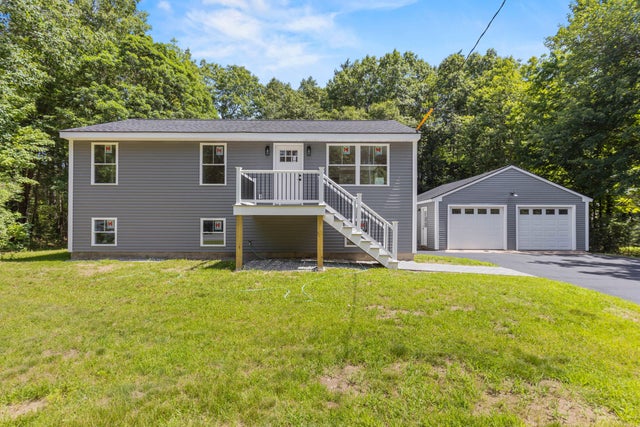
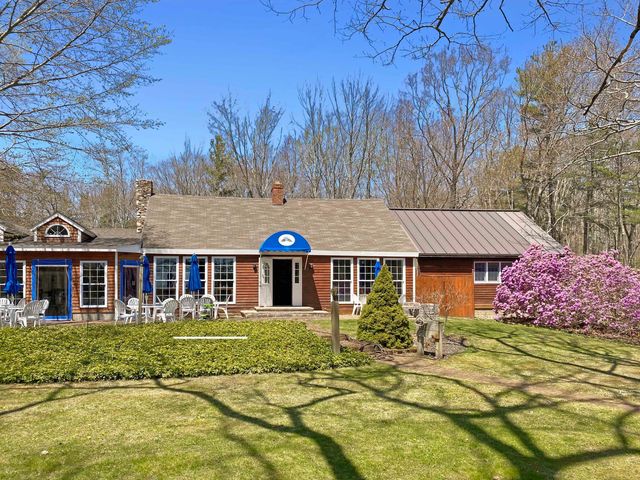


Similar Home Values
Comparable nearby listings and their asking prices.
| Address | Price | Beds | Baths | Sq Ft |
|---|---|---|---|---|
| Lot 101 Patriot Place 101, Wells, ME | $525,000 | 3 | 3 | 1,581 |
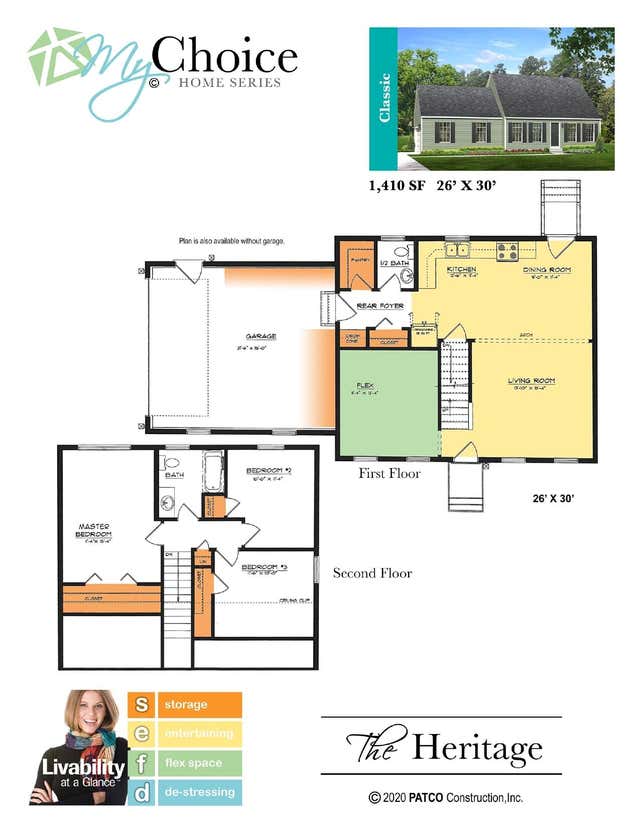
| Lot B Bothwell Lane, Wells, ME | $530,000 | 3 | 2 | 1,410 |
| 2817 Sanford Road, Wells, ME | $547,000 | 3 | 2 | 1,552 |
| 557 Coles Hill Road, Wells, ME | $549,000 | 3 | 2 | 2,438 |
| Lot 1 Rolling Woods Lane, Wells, ME | $555,800 | 3 | 2 | 1,396 |
| 99 Westhaven Lane, Wells, ME | $561,600 | 3 | 2 | 1,560 |
Moving Cost Estimate
EXIT Agents in Wells


