

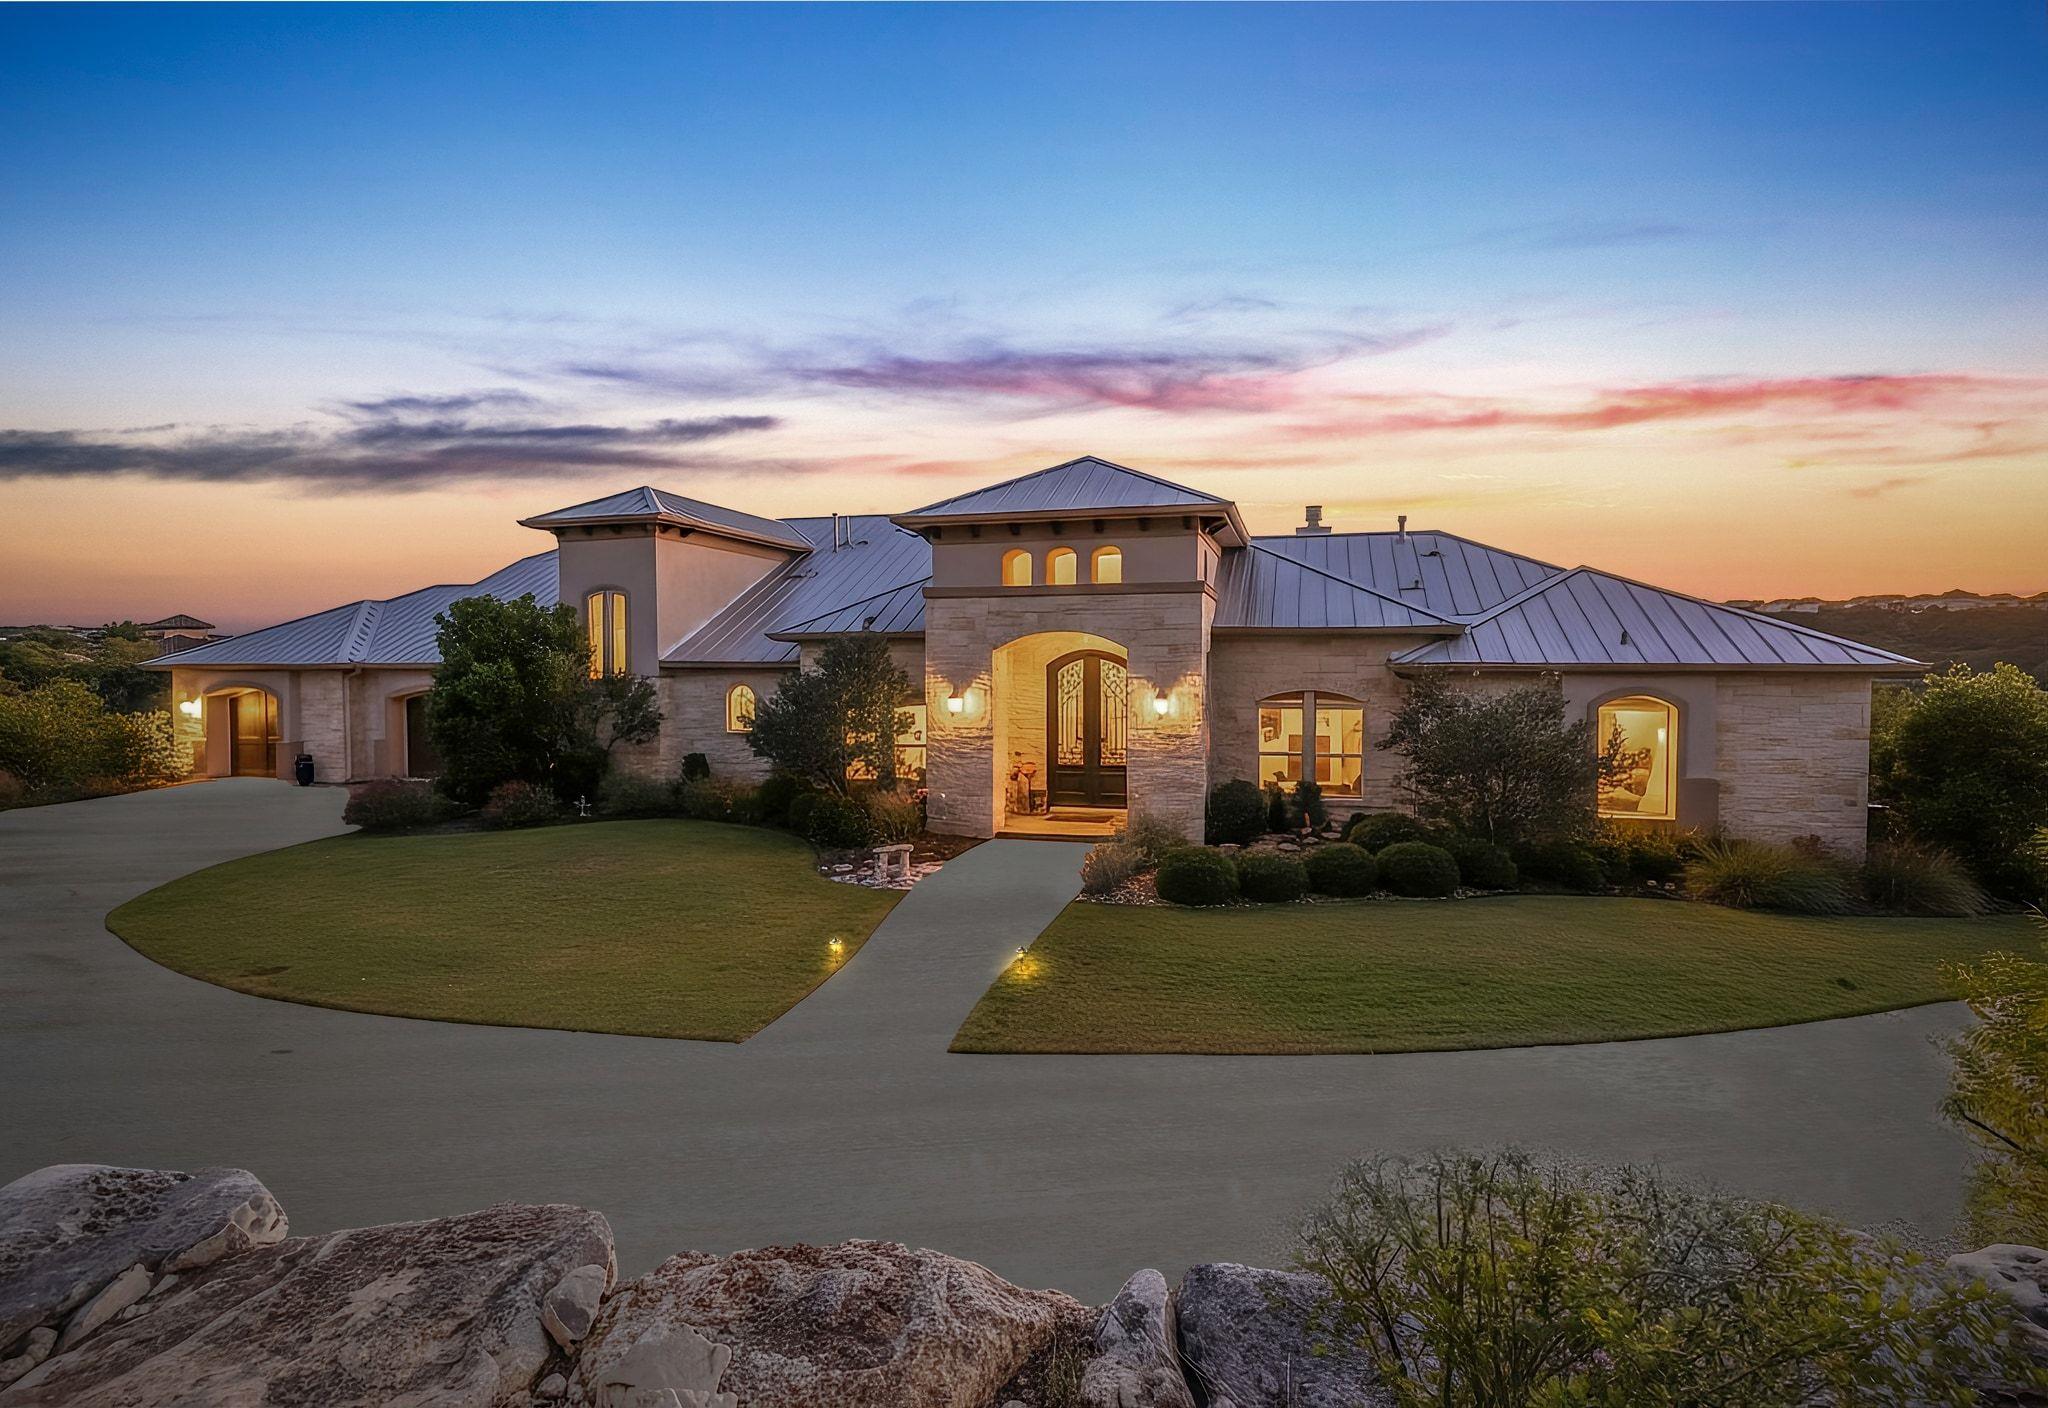
3500 Bachelor Gulch, Leander, TX 78641
Grand Mesa At Crystal Falls Ii · Travis County
Key Facts
Description
Recent metal roof! Located in Leander’s most sought-after neighborhood, Grand Mesa at Crystal Falls, this stunning 3-bed, 3-bath home sits on one of the community’s most coveted cul-de-sac lots—over 2.5 acres of privacy, views, and Hill Country beauty. Designed with flexibility in mind, it’s ideal for multi-generational living, offering a spacious upstairs flex room that can easily convert into a 4th bedroom. Inside, luxury upgrades are found throughout: a dedicated office, gas-log fireplace, elegant dining room, water softener, and custom fixtures and finishes. The chef-inspired kitchen features built-in stainless steel appliances, granite countertops, dual oven, large center island, and a bright breakfast nook. Additional storage abounds, including a large laundry room with custom cabinetry and the ultimate Christmas closet. The primary retreat impresses with tray ceilings, art niches, and abundant natural light. The ensuite bath includes granite countertops, dual vanity, a soaking tub, a separate shower with bench, and spacious his-and-hers walk-in closets. Upstairs, enjoy a second-floor balcony showcasing the best view in the neighborhood. Step outside to an expansive covered back patio with a custom stainless steel outdoor kitchen—perfect for entertaining. A double-door 3-car garage adds convenience and storage with additional climate controlled flex space perfect for hobby or woodworking room! Residents of Crystal Falls enjoy exceptional amenities including walking trails, multiple pools, disc golf, soccer field, tennis/pickleball courts, sand volleyball, and more.
Property Information
Property Type
Residential
Sub-Type
Single Family Residence
Year Built
2009
Living Area
4,140 sq ft
Lot Size
2.53 acres
Garage Spaces
3
Parking Spaces
8
Ownership
Fee-Simple
Days on Market
119
MLS® Listing#
1661328
Property Features
Interior
Exterior
Appliances
Cooling
Heating
Flooring
Fireplace
Pool
Parking
Laundry
Patio
Fencing
Lot Features
Construction
Foundation
Roof
Windows
Security
Other Structures
Community
Utilities
Sewer
Water Source
Schools
- Elementary:
- Whitestone
- Middle:
- Running Brushy
- High:
- Leander High
Financial Details
HOA
$253 / Quarterly
Crystal Falls HOA
Annual Taxes
$23,356
Tax year 2025
Assessed Value
$1,111,413
Parcel Number
05105001140000
Directions
Head toward W South St Turn right onto Crystal Falls Pkwy Crystal Falls Pkwy turns slightly right and becomes Good Night Trl Turn right onto High Lonesome Turn right onto Bachelor Gulch
Affordability Calculator
$230,000
Estimated monthly payment
$6,121/mo
Principal $920,000 · Est. interest $1,283,482 over 30 yrs
Neighborhood Market Statistics
How this home compares to active listings in Leander, TX
- $548,594
- Median Listing Price
- 65
- Median Days on Market
- 2,723
- Median Sq Ft
- $210
- Median Price / Sq Ft
- 759
- Active Listings
- This home’s price is 110% above the area median.
- Its price per sq ft is 32% above the area median.
Market statistics compiled from active EXIT Realty® and MLS listings in Leander, TX.
Location

Points of Interest in Leander, TX
Showing the Leander area map.
Nearby Schools
Sterling Classical School
Secondary · 1.4 mi away
Whitestone Elementary School
Elementary · 1.7 mi away
Harbor Christian Academy
School · 1.8 mi away
Winkley Elementary Pta
Elementary · 1.9 mi away
Leander Isd
School · 1.9 mi away
Knowles Elementary School
Elementary · 2.0 mi away
Primrose Schools
Elementary · 2.1 mi away
Running Brushy Middle School
Secondary · 2.3 mi away
The Joule School
Elementary · 2.3 mi away
Abacus School of Austin - Crystal Falls
Elementary · 2.6 mi away
Leander High School
Secondary · 2.8 mi away
Mason Elementary School
Elementary · 2.9 mi away
Bagdad Elementary School
Elementary · 2.9 mi away
Apple Blossom Center for Discovery
Elementary · 3.0 mi away
Kepler Stem School
School · 3.2 mi away
Christine Camacho Elementary Pta
Elementary · 3.3 mi away
World Bible School
School · 3.3 mi away
Giddens Elementary Pta
Elementary · 3.3 mi away
Leander Independent School District
Elementary · 3.4 mi away
New Hope High School
Secondary · 3.4 mi away
Commute Calculator
Nearby Homes

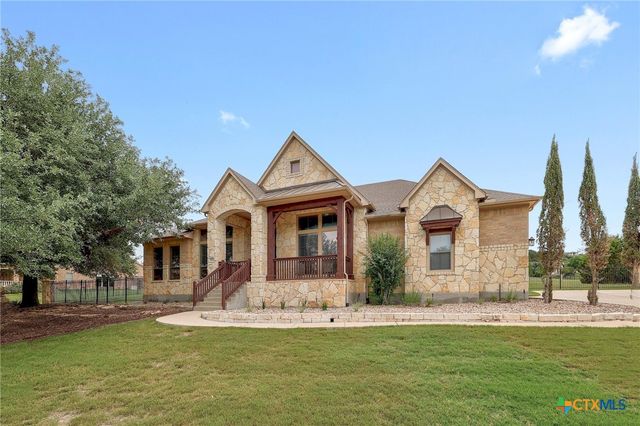
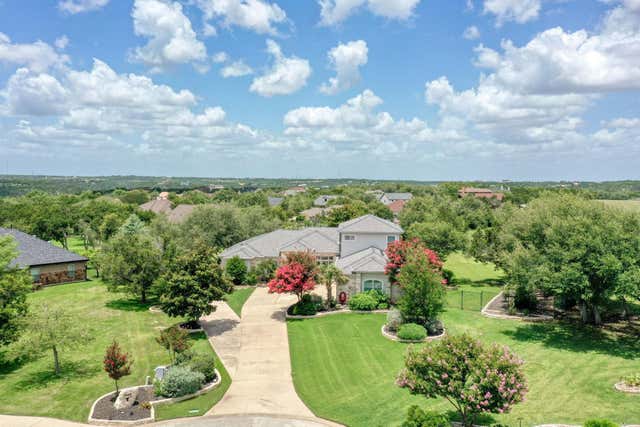
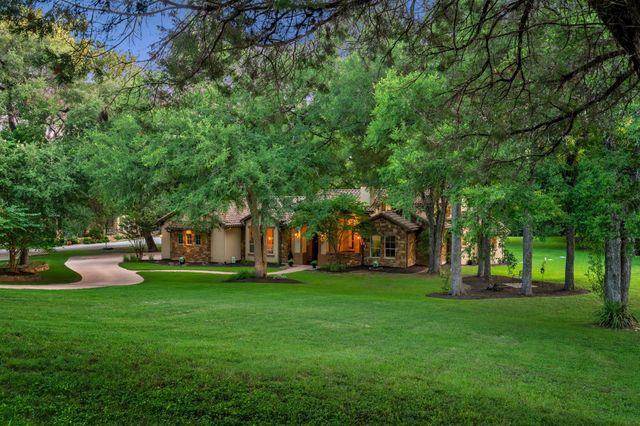


Similar Homes Nearby

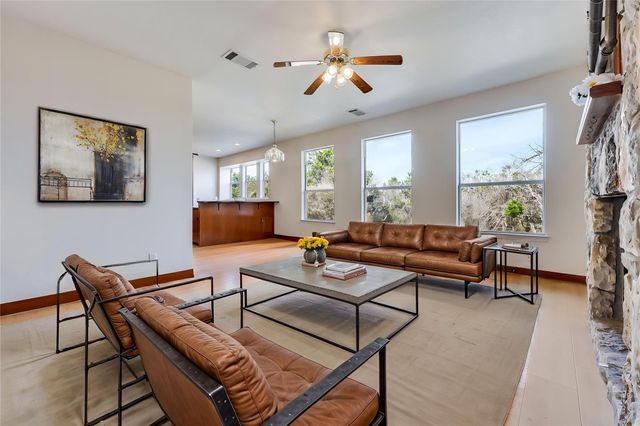
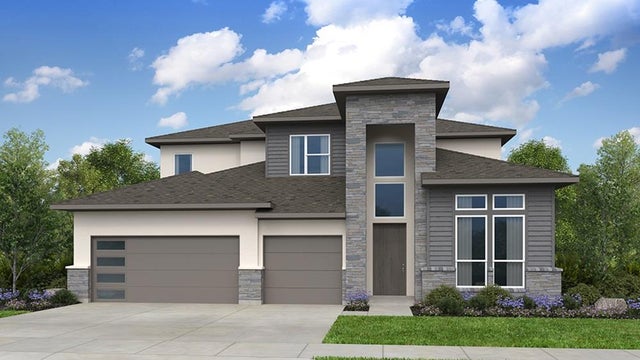

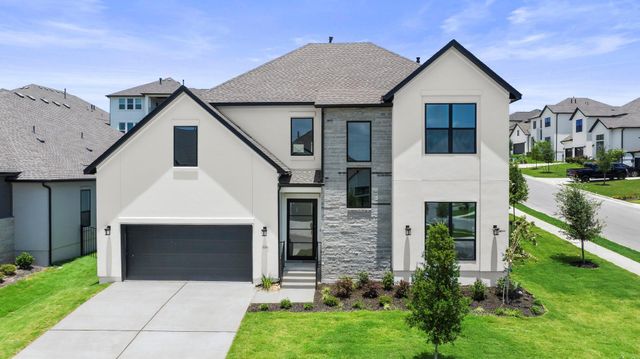
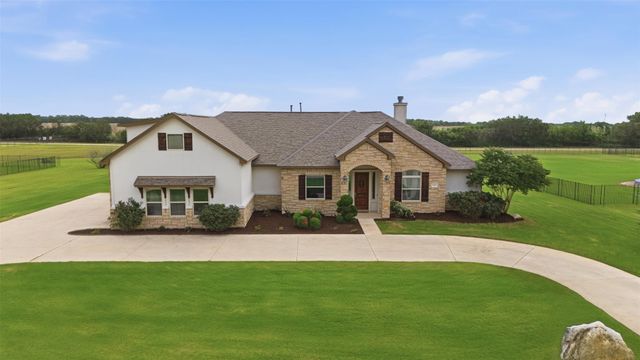
Similar Home Values
Comparable nearby listings and their asking prices.
| Address | Price | Beds | Baths | Sq Ft |
|---|---|---|---|---|
| 5216 La Spezia WAY, Leander, TX | $824,894 | 5 | 4 | 4,139 |
| 17706 N Rim DR, Leander, TX | $825,000 | 4 | 5 | 3,534 |
| 5300 La Spezia WAY, Leander, TX | $829,342 | 5 | 5 | 4,139 |
| 2201 Live Oak RD, Leander, TX | $842,900 | 4 | 3 | 3,061 |
| 5005 Colombo VW, Leander, TX | $849,000 | 4 | 5 | 3,571 |
| 2440 Greatwood TRL, Leander, TX | $849,000 | 4 | 5 | 3,651 |
Moving Cost Estimate
EXIT Agents in Leander


Listing Courtesy: Mallach and Company - (512) 587-9127
Last Updated: 2026-02-11