

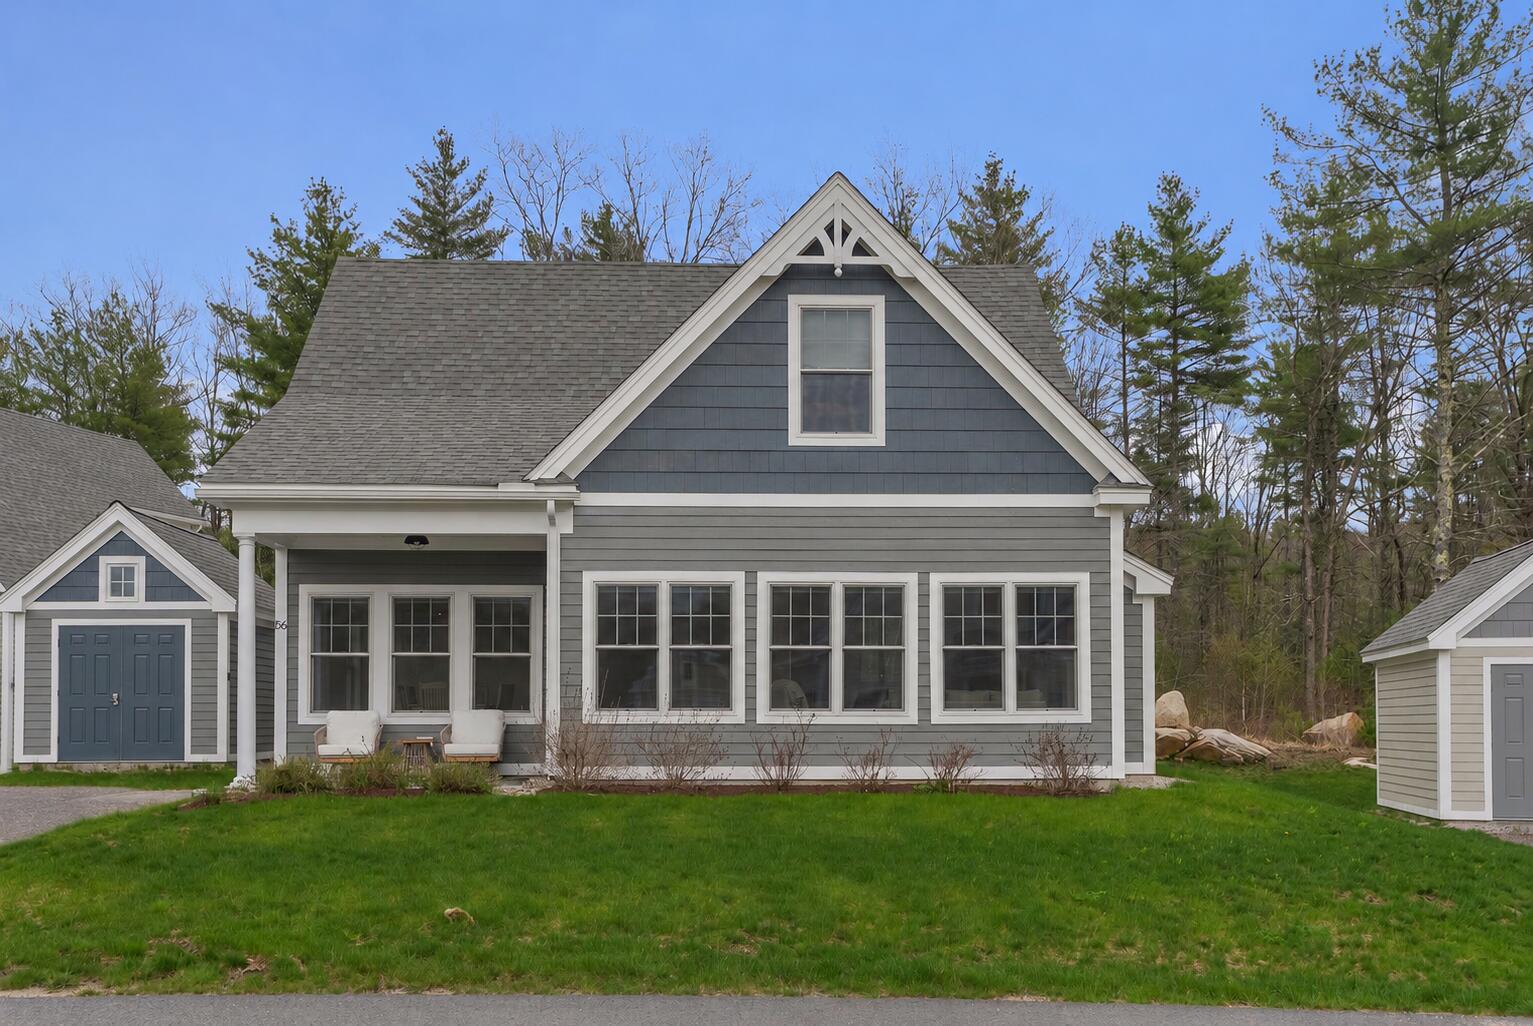
156 Patriot Way 258, Arundel, ME 04046
York County
Key Facts
Description
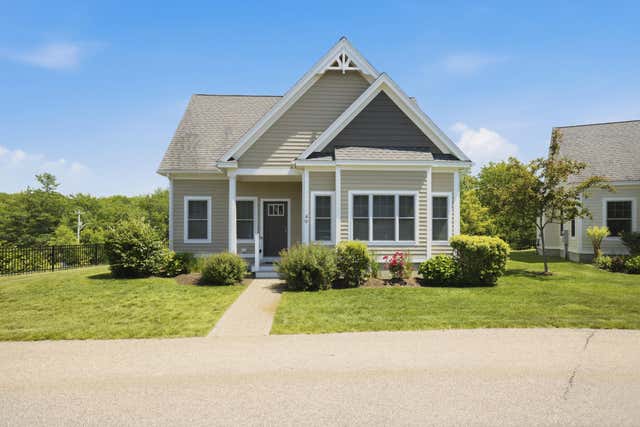
Tucked within the highly sought-after Cape Arundel Cottage Preserve, this adorable, like-new seasonal cottage offers the perfect blend of charm, comfort, and resort-style living. Designed with an inviting open-concept first floor, the home features an upgraded kitchen with custom cabinetry, flowing seamlessly living room highlighted by a cozy gas fireplace. A spacious first-floor bedroom is paired with a beautifully upgraded bath complete with double vanities and a tiled shower. Upstairs, you'll find a large second bedroom with another upgraded bath featuring double vanities and a tiled shower, along with additional flexible space ideal for a home office, den, library, or overflow guests. Outdoor living is just as inviting with a welcoming front porch, rear patio, and a large shed providing excellent storage. Perfectly situated at the end of the condominium complex, the cottage enjoys easy access to the Eastern Trail for walking, biking, and exploring nature. Residents of Cape Arundel Cottage Preserve enjoy exceptional amenities including gated entry, a stunning clubhouse, two pools, fitness center, game room, fire bar, and lounge -- creating the ultimate seasonal retreat lifestyle in coastal Maine. *All furnishings convey.
Property Information
Property Type
Residential
Sub-Type
Condominium
Style
Cottage
Year Built
2024
Living Area
1,586 sq ft
Zoning
B1
MLS® Listing#
1661272
Property Features
Interior
Appliances
Cooling
Heating
Flooring
Fireplace
Parking
Laundry
Patio
Lot Features
Construction
Roof
Windows
Other Structures
Community
Utilities
Sewer
Water Source
Rooms
- First
- Bedroom 2Second
- Bedroom 3Second
- Dining RoomFirst
- KitchenFirst
- Living RoomFirst
Financial Details
HOA
$550 / Monthly
Annual Taxes
$3,144
Tax year 2026
Affordability Calculator
$122,000
Estimated monthly payment
$3,247/mo
Principal $488,000 · Est. interest $680,803 over 30 yrs
Location

Points of Interest in Arundel, ME
Showing the Arundel area map.
Nearby Schools
Mildred L Day School
Elementary · 1.1 mi away
Crayon Academy
School · 1.9 mi away
School Around US
School · 2.2 mi away
360 Maine
School · 2.2 mi away
Kennebunk Elementary School
Elementary · 2.9 mi away
Biddeford Intermediate School
Elementary · 3.2 mi away
Biddeford Primary School
Elementary · 3.2 mi away
Biddeford Middle School
Secondary · 3.3 mi away
John F Kennedy Memorial
Elementary · 3.5 mi away
Middle School of the Kennebunks
Secondary · 3.7 mi away
Kennebunk High School
Secondary · 3.8 mi away
Biddeford High School
Secondary · 4.2 mi away
Biddeford Adult Education
School · 4.2 mi away
Aramark Biddeford School
School · 4.2 mi away
Biddeford School Department
School · 4.2 mi away
Biddeford Regional Ctr of Tech
School · 4.3 mi away
St James School
School · 4.3 mi away
The New School
Secondary · 4.6 mi away
Sea Road School
Elementary · 4.7 mi away
Little Folk Nursery School
School · 5.3 mi away
Commute Calculator
Nearby Homes

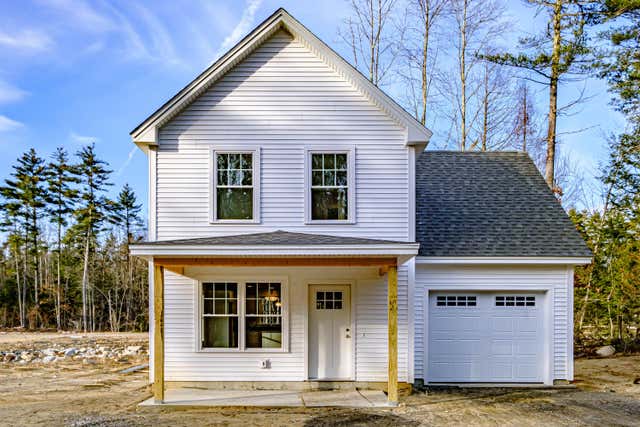
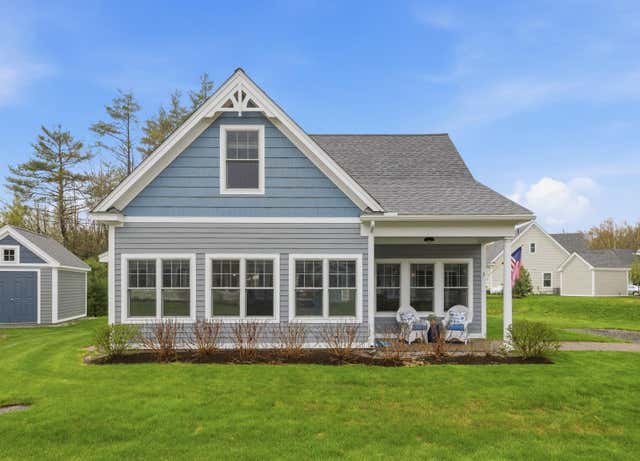
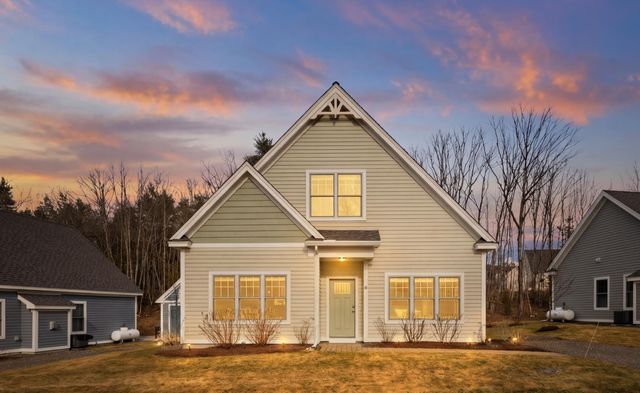
Similar Homes Nearby

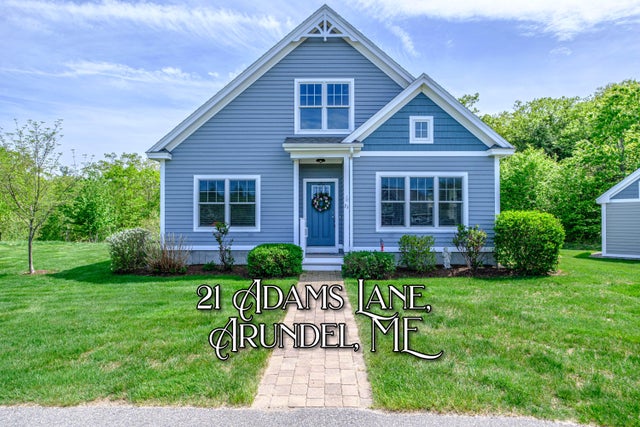
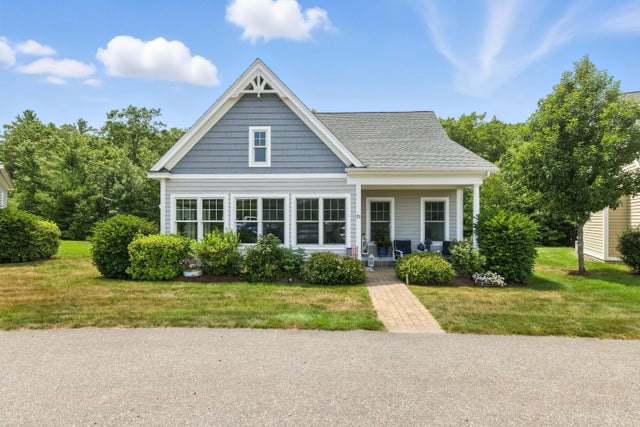


Similar Home Values
Comparable nearby listings and their asking prices.
| Address | Price | Beds | Baths | Sq Ft |
|---|---|---|---|---|
| 23 Adams Lane 4, Arundel, ME | $439,900 | 2 | 2 | 1,015 |
| 21 Adams Lane 3, Arundel, ME | $445,000 | 2 | 2 | 1,015 |
| 23 Adams Lane 4, Arundel, ME | $450,000 | 2 | 2 | 1,015 |
| 34 Pepperell Way 60, Arundel, ME | $474,900 | 2 | 2 | 1,015 |
| 55 Frontier Way 184, Arundel, ME | $475,000 | 2 | 2 | 1,005 |
| 17 Adams Lane 1, Arundel, ME | $525,000 | 2 | 3 | 1,498 |
Moving Cost Estimate
EXIT Agents in Arundel


