

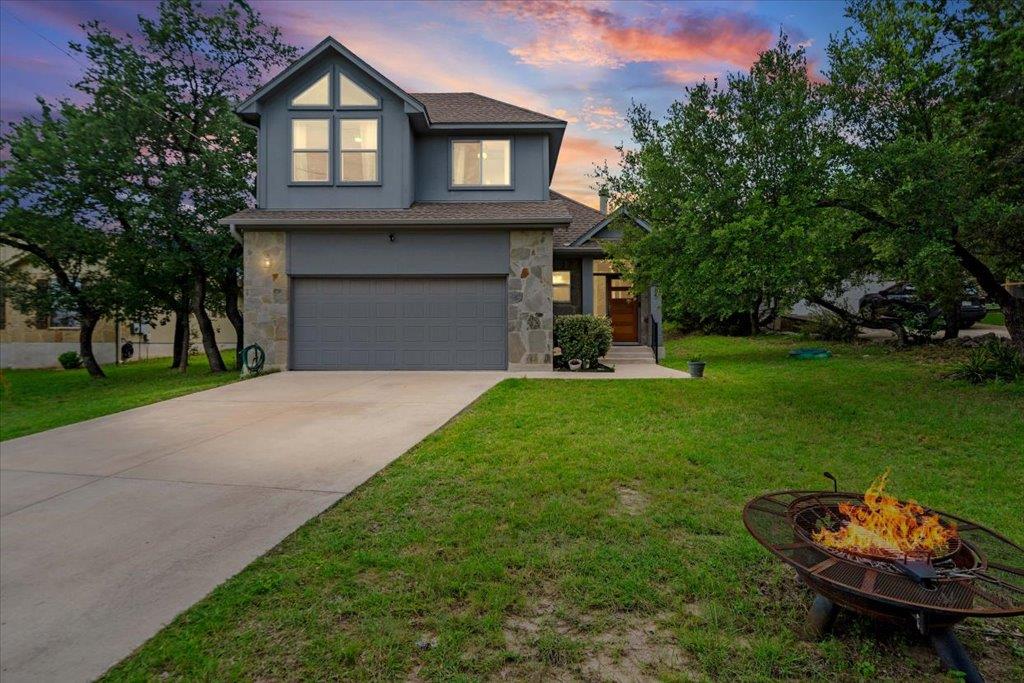
10304 Twin Lake CIR, Dripping Springs, TX 78620
Twin Lake Hills · Travis County
Key Facts
Description
Set within a quiet Dripping Springs cul-de-sac, this Hill Country residence offers a thoughtful balance of modern design, natural texture, and everyday ease. Built by Ideal Custom Homes, the 2017 floor plan is shaped for livability, with the primary suite on the main level, two additional bedrooms upstairs, and two distinct living areas that create space for gathering, retreat, and work. Inside, high and vaulted ceilings bring volume to the home, while expansive windows draw in natural light and frame the surrounding landscape. Concrete and wood flooring add a grounded, architectural feel, complemented by a warm family room anchored by a wood-burning fireplace. The kitchen is designed with both function and presence in mind, featuring granite counters, stainless steel appliances, a breakfast bar, and a fully reimagined butler’s pantry with custom storage and abundant outlets — ideal for hosting, prep, and keeping the main kitchen beautifully composed. The primary suite offers a private main-level retreat with elevated ceiling height, serene views, a walk-in closet, and an en-suite bath with dual sink vanity and a walk-in shower. Outdoors, the covered patio extends the living experience into a wooded, park-like setting, with the home positioned toward the front of the lot to maximize privacy at the rear. With stone and HardiPlank construction, Hill Country views, no HOA, and proximity to Dripping Springs favorites, Hamilton Pool Preserve, Reimers Ranch, Pedernales Falls, wineries, breweries, and distilleries, this home invites a slower, more intentional way of living — refined, relaxed, and deeply connected to its setting.
Property Information
Property Type
Residential
Sub-Type
Single Family Residence
Year Built
2017
Living Area
1,930 sq ft
Lot Size
0.24 acres
Garage Spaces
2
Parking Spaces
2
Ownership
Fee-Simple
Days on Market
11
MLS® Listing#
1660779
Property Features
Interior
Appliances
Cooling
Heating
Flooring
Fireplace
Pool
Parking
Laundry
Patio
Fencing
Lot Features
Construction
Foundation
Roof
Security
Other Structures
Community
Utilities
Sewer
Water Source
Schools
- Elementary:
- Bee Cave
- Middle:
- Lake Travis
- High:
- Lake Travis
Financial Details
HOA
None
Annual Taxes
$8,810
Tax year 2026
Assessed Value
$535,480
Parcel Number
05090101260000
Directions
take Longhorn Skyway (s) off Hamilton Pool Road, Take first right on Twin Lake Loop (w), then turn right on Twin Lake Circle, home on right. (ALL BLACK TOP ACCESS!)
Affordability Calculator
$105,000
Estimated monthly payment
$2,794/mo
Principal $420,000 · Est. interest $585,937 over 30 yrs
Neighborhood Market Statistics
How this home compares to active listings in Dripping Springs, TX
- $493,182
- Median Listing Price
- 80
- Median Days on Market
- 2,162
- Median Sq Ft
- $225
- Median Price / Sq Ft
- 615
- Active Listings
- This home’s price is 6% above the area median.
- Its price per sq ft is 21% above the area median.
Market statistics compiled from active EXIT Realty® and MLS listings in Dripping Springs, TX.
Location

Points of Interest in Dripping Springs, TX
Showing the Dripping Springs area map.
Nearby Schools
Bee Cave Middle School
Secondary · 4.1 mi away
Dripping Springs Elementary
Elementary · 4.7 mi away
Escuela Hispanoamericana de Texas
School · 5.2 mi away
West Cypress Hills Elementary School
Elementary · 5.2 mi away
Lupine Lane
School · 5.5 mi away
Bee Cave Elementary School
Elementary · 5.6 mi away
Over Yonder Nature School
School · 5.9 mi away
Serene Hills Elementary
Elementary · 5.9 mi away
Montessori School of the Epiphany
Elementary · 6.0 mi away
The Episcopal Church of the Holy Spirit
School · 6.1 mi away
Sunrise Christian Schoolhouse
School · 6.2 mi away
Goddard School
School · 6.2 mi away
Lake Travis Independent School District
School · 6.2 mi away
Walnut Springs Elementary
Elementary · 6.3 mi away
Bee Loved Preschool
School · 6.3 mi away
Dripping Springs High School
Secondary · 6.3 mi away
Lake Travis High School
Secondary · 6.3 mi away
Dripping Springs ISD
Elementary · 6.4 mi away
Walnut Springs Elementary School
Elementary · 6.4 mi away
The Magnolia School
Elementary · 6.5 mi away
Commute Calculator
Nearby Homes
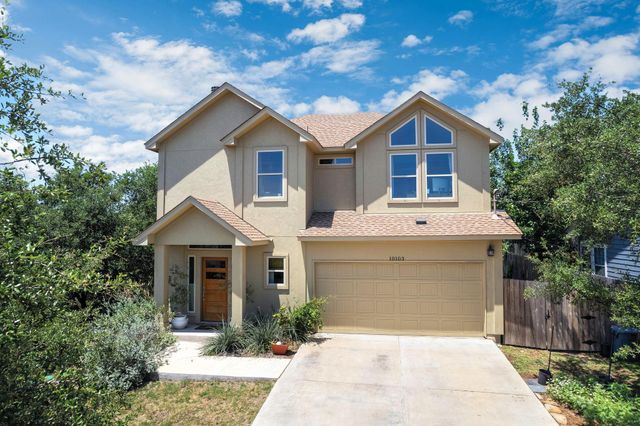
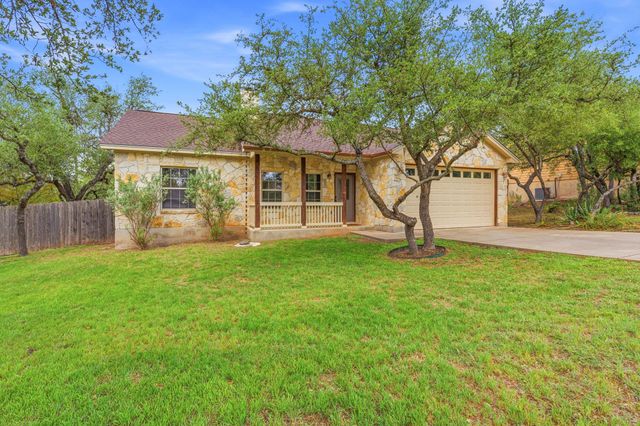


Similar Homes Nearby
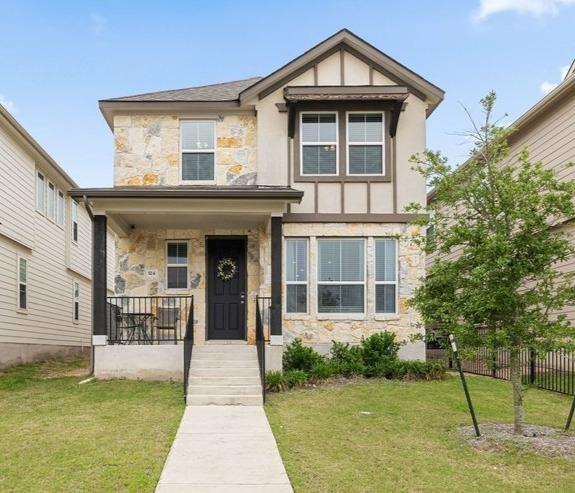
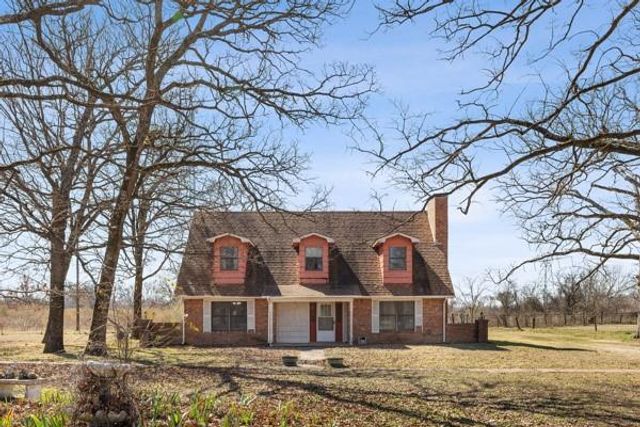
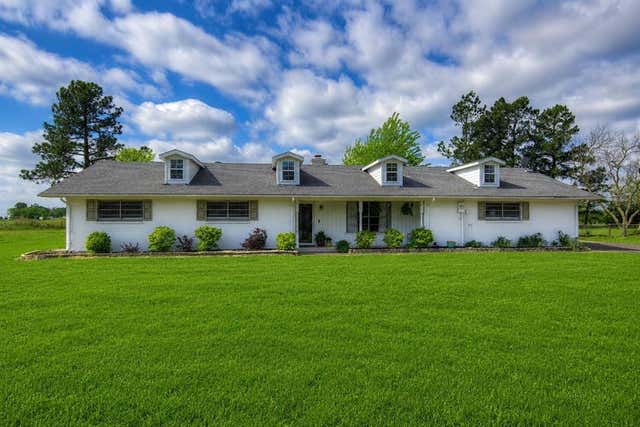
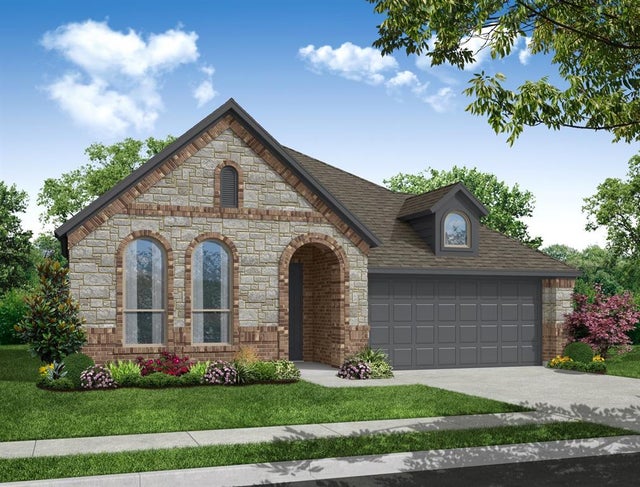

Similar Home Values
Comparable nearby listings and their asking prices.
| Address | Price | Beds | Baths | Sq Ft |
|---|---|---|---|---|
| 324 Delaware Mountains TER, Dripping Springs, TX | $368,000 | 3 | 3 | 1,884 |
| 6024 FM 1870, Sulphur Springs, TX | $370,000 | 3 | 3 | 2,309 |
| 10215 Twin Lake LOOP, Dripping Springs, TX | $370,000 | 3 | 2 | 1,145 |
| 4364 Texas Highway 11 E, Sulphur Springs, TX | $370,000 | 4 | 3 | 3,054 |
| 117 Meadow Road, Balch Springs, TX | $374,566 | 4 | 2 | 1,982 |
| 162 Heritage Forest PKWY, Dripping Springs, TX | $374,990 | 3 | 3 | 1,950 |
Moving Cost Estimate
EXIT Agents in Dripping Springs


Listing Courtesy: eXp Realty, LLC - (512) 749-8509
Last Updated: 2026-06-17