

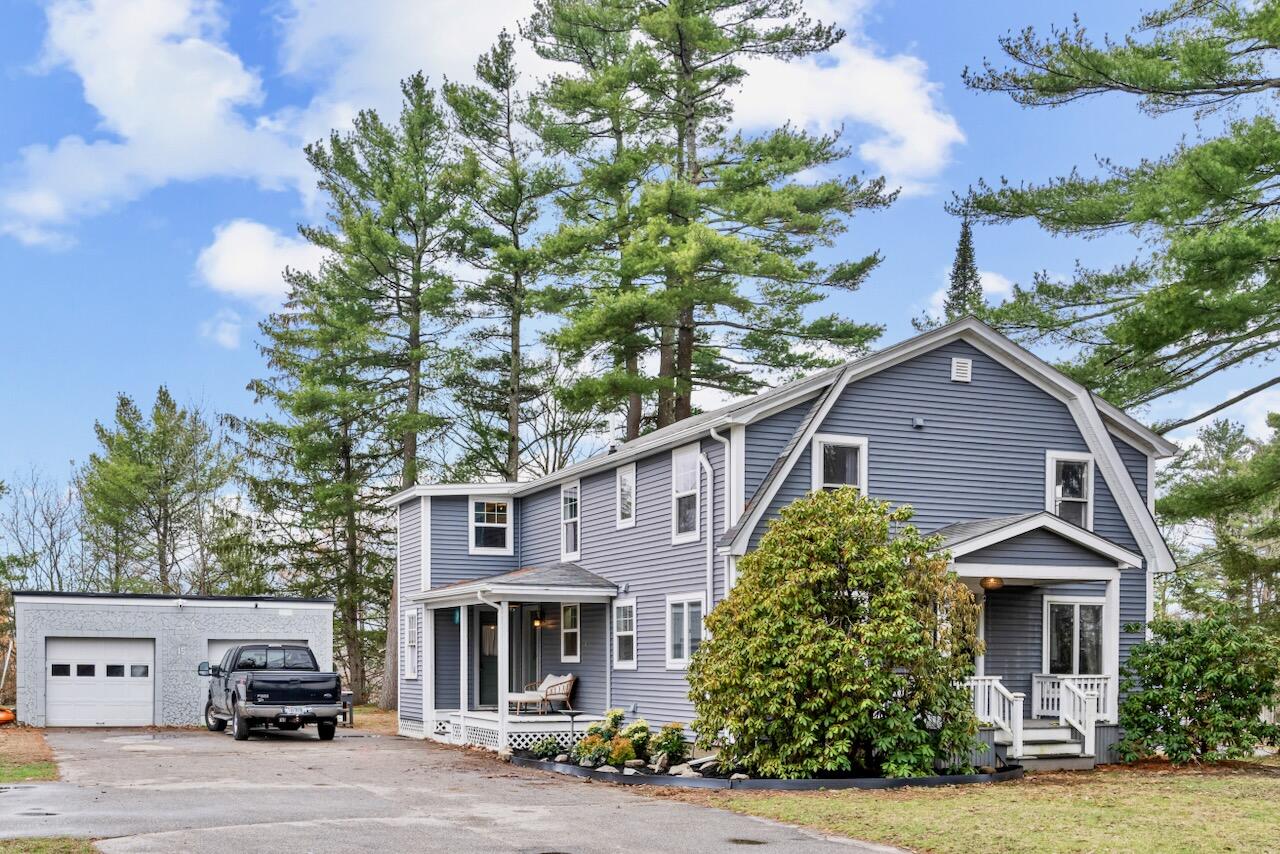
15 Cole Road, Biddeford, ME 04005
York County
Key Facts
Description
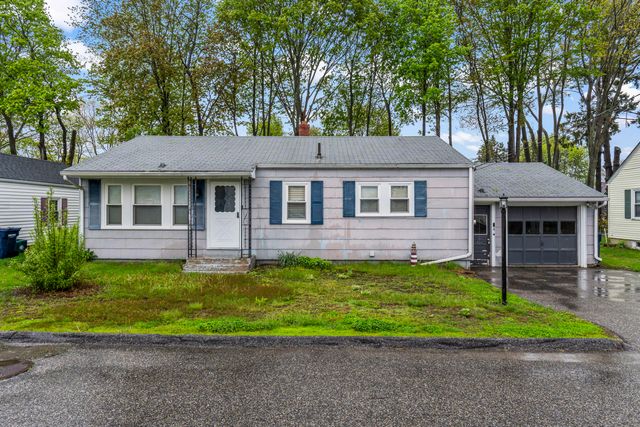
This charming 4-bedroom home in Biddeford blends character with modern updates, featuring a beautifully refreshed kitchen with upgraded appliances that truly anchor the space. Offering 1,856 square feet of finished living area, the layout provides flexibility, including the option for a first-floor bedroom. The property includes 1.5 baths, a two-car garage, ample parking, and sits on over half an acre with town water. Thoughtful improvements such as vinyl siding, updated windows, and a high-efficiency Viessmann propane heating system with on-demand hot water add both comfort and peace of mind, while the full basement offers excellent storage. Conveniently located just 1.5 miles from Route 95 and the Five Points Shopping Center, you'll have easy access to shopping, dining, and commuting routes. Outdoor enthusiasts will love the proximity to the Eastern Trail, Biddeford Pool, local beaches, parks, and all that nearby Portland and coastal Maine have to offer.
Property Information
Property Type
Residential
Sub-Type
Single Family Residence
Style
Colonial
Year Built
1949
Living Area
1,856 sq ft
Lot Size
0.58 acres
Garage Spaces
2
Zoning
R1A
MLS® Listing#
1660518
Property Features
Appliances
Cooling
Heating
Flooring
Basement
Parking
Patio
Construction
Roof
Other Structures
Utilities
Sewer
Water Source
Financial Details
HOA
None
Annual Taxes
$5,017
Tax year 2026
Affordability Calculator
$95,800
Estimated monthly payment
$2,549/mo
Principal $383,200 · Est. interest $534,598 over 30 yrs
Neighborhood Market Statistics
How this home compares to active listings in Biddeford, ME
- $644,444
- Median Listing Price
- 76
- Median Days on Market
- 1,938
- Median Sq Ft
- $359
- Median Price / Sq Ft
- 116
- Active Listings
- This home’s price is 26% below the area median.
- Its price per sq ft is 28% below the area median.
Market statistics compiled from active EXIT Realty® and MLS listings in Biddeford, ME.
Location

Points of Interest in Biddeford, ME
Showing the Biddeford area map.
Nearby Schools
Biddeford Primary School
Elementary · 0.6 mi away
Biddeford Intermediate School
Elementary · 0.8 mi away
John F Kennedy Memorial
Elementary · 0.8 mi away
Biddeford Middle School
Secondary · 0.9 mi away
Biddeford High School
Secondary · 1.3 mi away
Biddeford Adult Education
School · 1.3 mi away
Aramark Biddeford School
School · 1.3 mi away
Biddeford School Department
School · 1.3 mi away
360 Maine
School · 1.3 mi away
Biddeford Regional Ctr of Tech
School · 1.3 mi away
St James School
School · 1.4 mi away
Little Folk Nursery School
School · 2.3 mi away
Spurwink School Nursery PRGRM
School · 2.5 mi away
Governor John Fairfield School
Elementary · 2.5 mi away
C K Burns School
Elementary · 2.6 mi away
Florence M. Lombard Christian School
Elementary · 2.7 mi away
Young School
Elementary · 2.8 mi away
Thornton Academy
School · 2.8 mi away
Saco Middle School
Secondary · 3.3 mi away
City of Saco School Dept
Secondary · 3.3 mi away
Commute Calculator
Nearby Homes


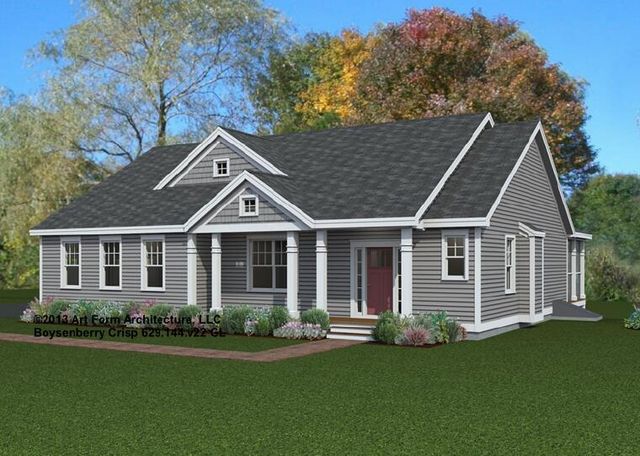
Similar Homes Nearby
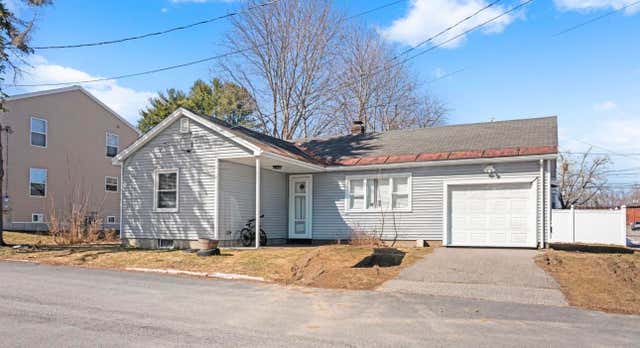

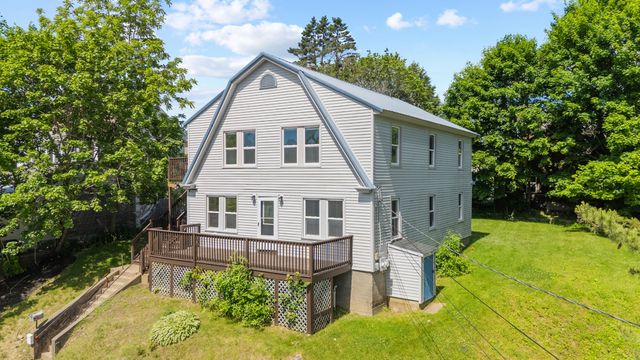
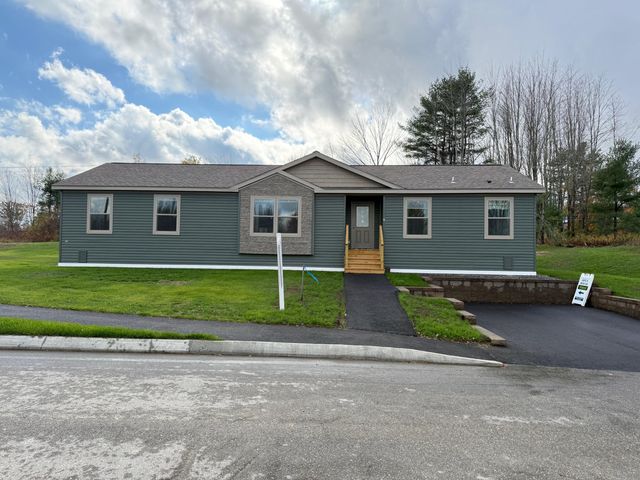

Similar Home Values
Comparable nearby listings and their asking prices.
| Address | Price | Beds | Baths | Sq Ft |
|---|---|---|---|---|
| 2 Banks Lane, Biddeford, ME | $373,500 | 3 | 1 | 1,026 |
| 2 Banks Lane, Biddeford, ME | $374,000 | 3 | 1 | 1,026 |
| 6 Lafayette Street 1, Biddeford, ME | $380,500 | 3 | 1 | 1,284 |
| 2 Baxter Boulevard, Biddeford, ME | $389,900 | 3 | 2 | 1,571 |
| 2 Baxter Boulevard, Biddeford, ME | $389,900 | 3 | 2 | 1,571 |
| 6 Hillside Avenue, Biddeford, ME | $400,000 | 3 | 1 | 960 |


