

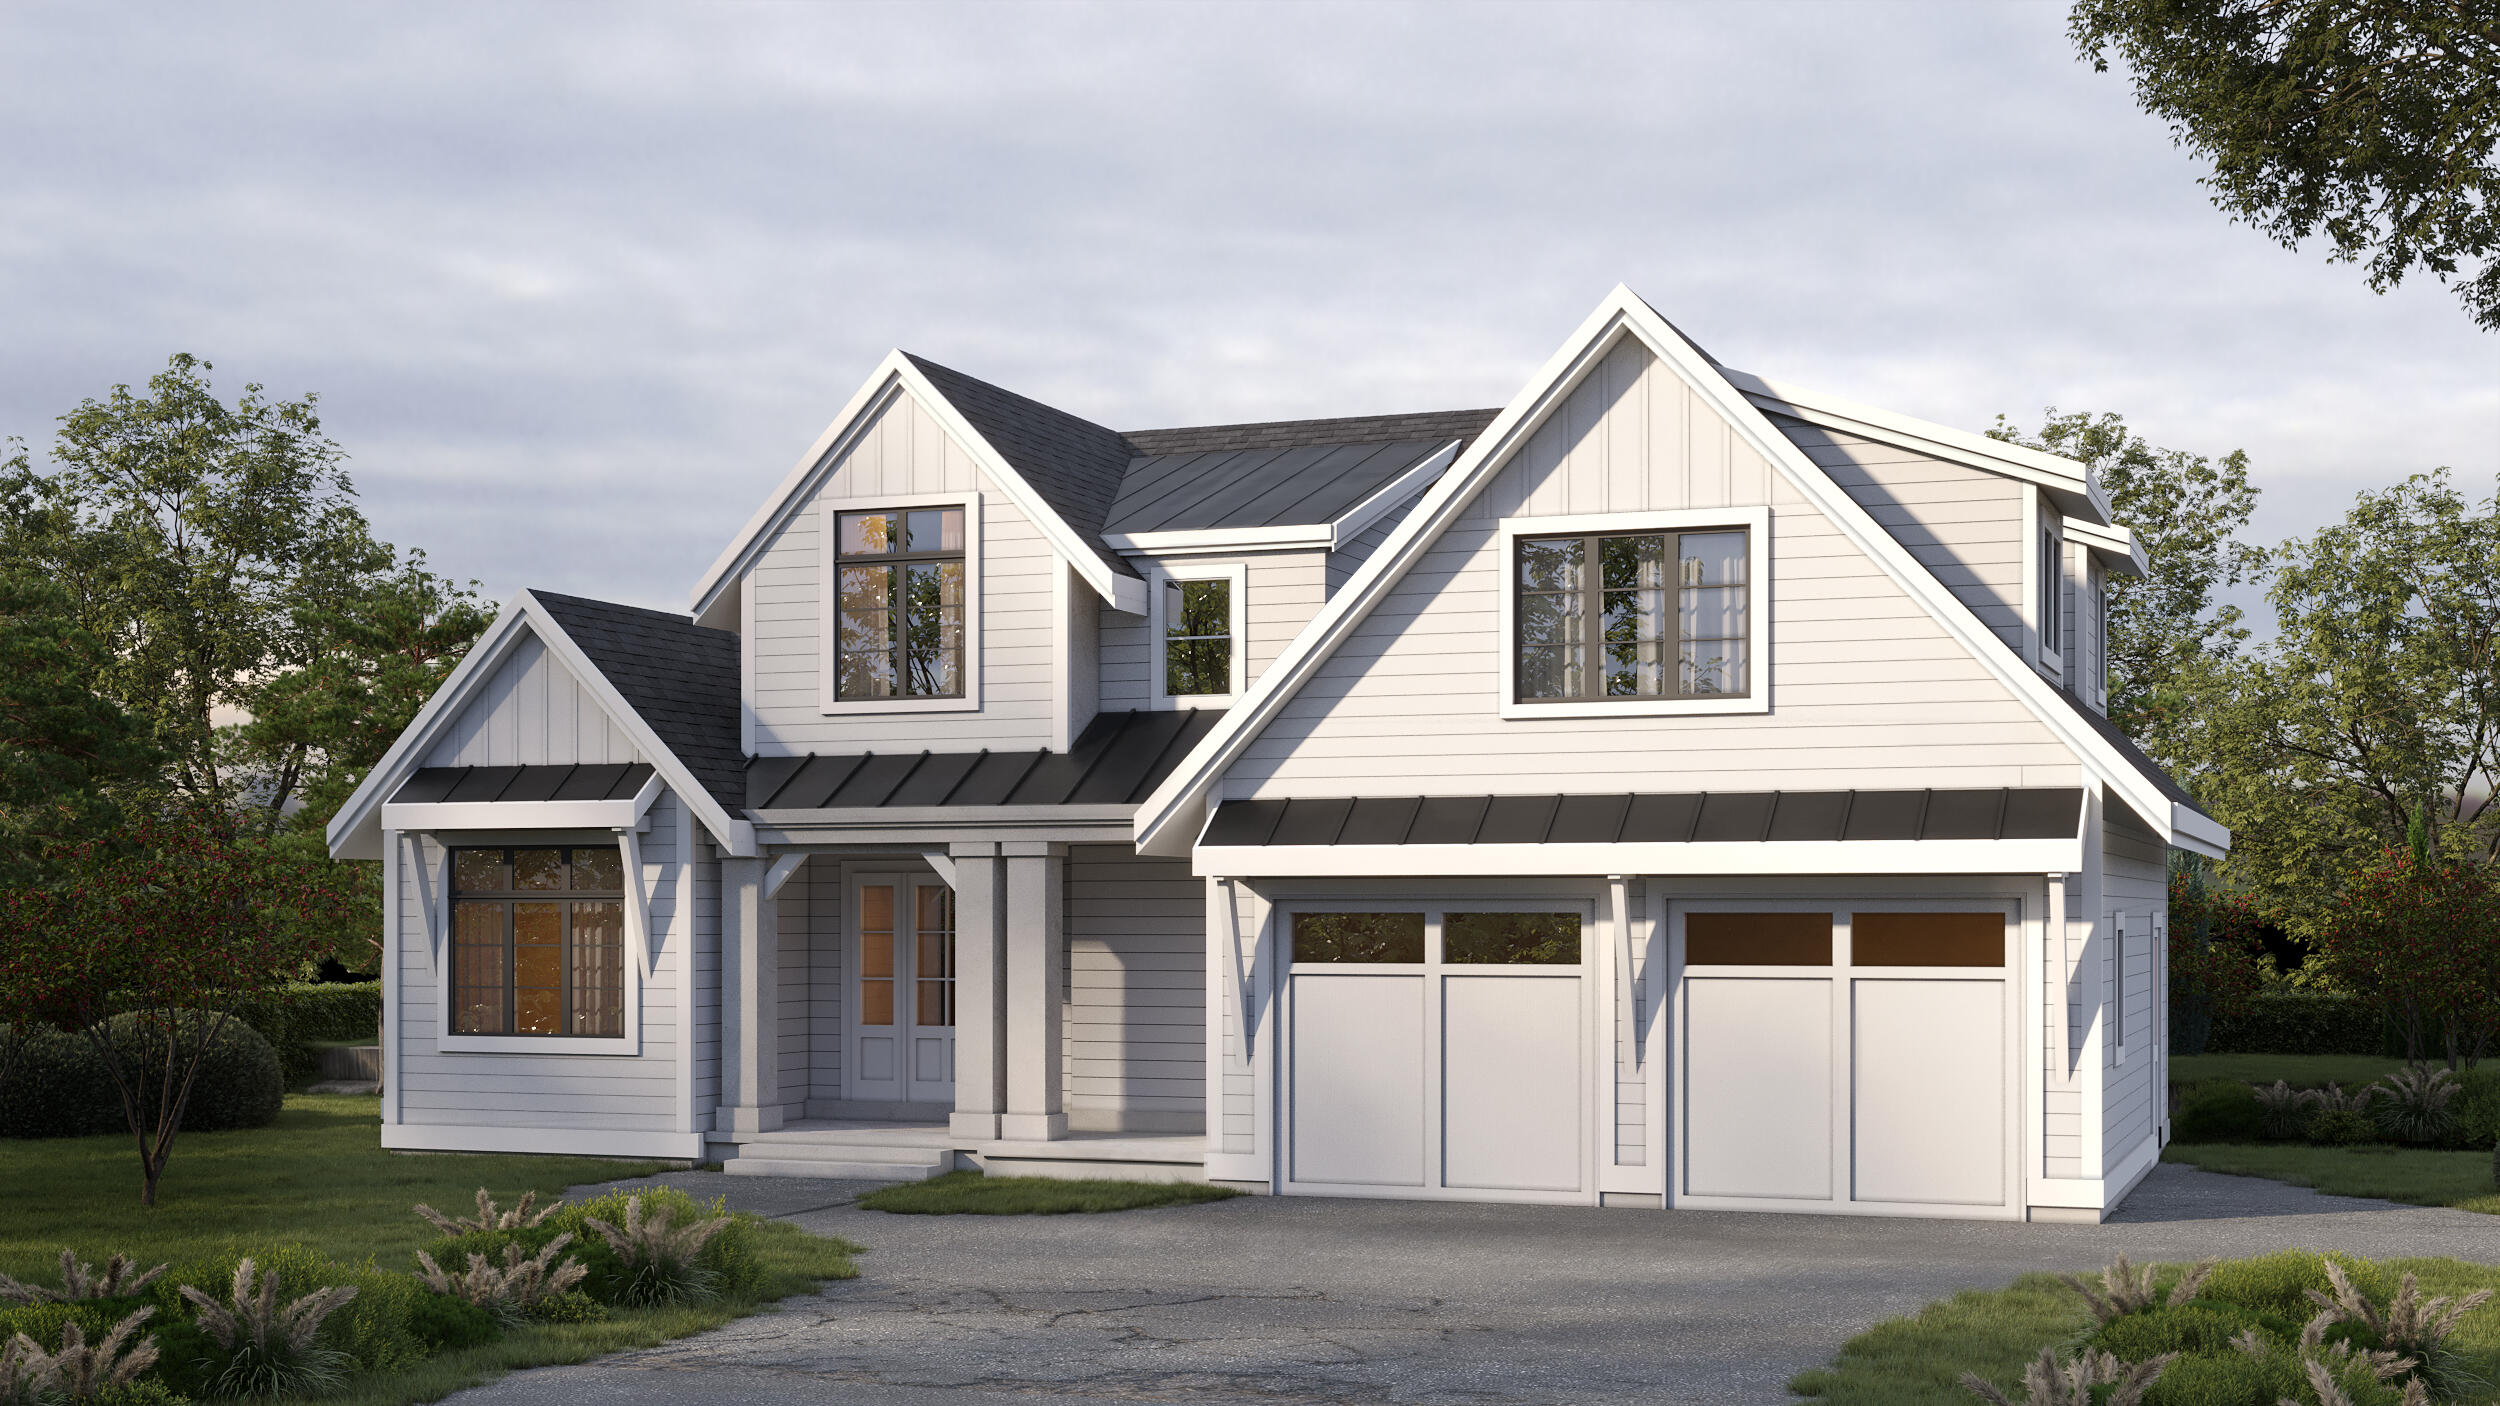
7 Chipmunk Trail, Kennebunk, ME 04043
York County
Key Facts
Description
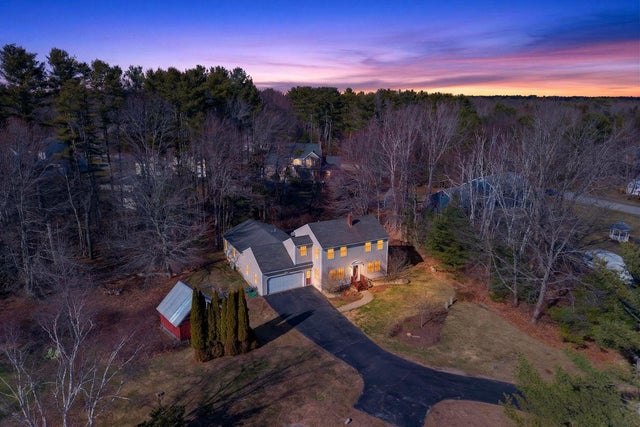
Exceptional custom-built 3-bedroom, 2.5-bath, residence set on 3.49 private acres, offering a refined blend of craftsmanship, privacy, and convenience. No builder grade here! Thoughtfully designed with high-end finishes throughout, the home features bespoke cabinetry, rich engineered hardwood flooring, and elegant quartzite and marble countertops. A space designed for an office area or private den and a moody powered bath with a custom marble sink. Expansive grounds include a large backyard, covered porch, and a long private driveway, creating a peaceful, estate-like setting with strong curb appeal. Ideally positioned just a half mile from the Eastern Trail system for immediate access to outdoor recreation, and only a short drive to local schools. Convenient to I-95 (north and southbound) and just minutes from shopping and dining, while preserving a sense of seclusion and tranquility. There is still a short amount of time to put personal touches on some of the features. Don't wait to make this unique home yours! Home is scheduled for completion July 2026
Property Information
Property Type
Residential
Sub-Type
Single Family Residence
Style
Other
Year Built
2026
Living Area
2,580 sq ft
Lot Size
3.49 acres
Garage Spaces
2
Zoning
RES ACLNDV MDL-00
MLS® Listing#
1660439
Property Features
Interior
Appliances
Cooling
Heating
Flooring
Basement
Parking
Laundry
Patio
Lot Features
Construction
Foundation
Roof
Sewer
Water Source
Rooms
- First
- Bedroom 1Second
- Bedroom 2Second
- Bonus RoomSecond
- Dining RoomFirst
- KitchenFirst
- LaundryFirst
- LaundryFirst
- OfficeFirst
Financial Details
HOA
$500 / Annually
Annual Taxes
$3,082
Tax year 2025
Affordability Calculator
$278,000
Estimated monthly payment
$7,398/mo
Principal $1,112,000 · Est. interest $1,551,339 over 30 yrs
Location

Points of Interest in Kennebunk, ME
Showing the Kennebunk area map.
Nearby Schools
Kennebunk Elementary School
Elementary · 0.7 mi away
Middle School of the Kennebunks
Secondary · 1.4 mi away
Crayon Academy
School · 1.5 mi away
Kennebunk High School
Secondary · 1.5 mi away
Mildred L Day School
Elementary · 2.0 mi away
School Around US
School · 2.4 mi away
The New School
Secondary · 2.5 mi away
Sea Road School
Elementary · 2.9 mi away
The Cellar Co.
School · 3.6 mi away
360 Maine
School · 4.5 mi away
Kennebunkport Consolidated School
Elementary · 5.5 mi away
Biddeford Intermediate School
Elementary · 5.6 mi away
Biddeford Primary School
Elementary · 5.6 mi away
Biddeford Middle School
Secondary · 5.7 mi away
John F Kennedy Memorial
Elementary · 5.9 mi away
Brilliant Bloomers Nursery School
School · 6.4 mi away
Roots and Wings Preschool
School · 6.4 mi away
Lyman Elementary School
Elementary · 6.5 mi away
Biddeford High School
Secondary · 6.6 mi away
Biddeford Adult Education
School · 6.6 mi away
Commute Calculator
Nearby Homes


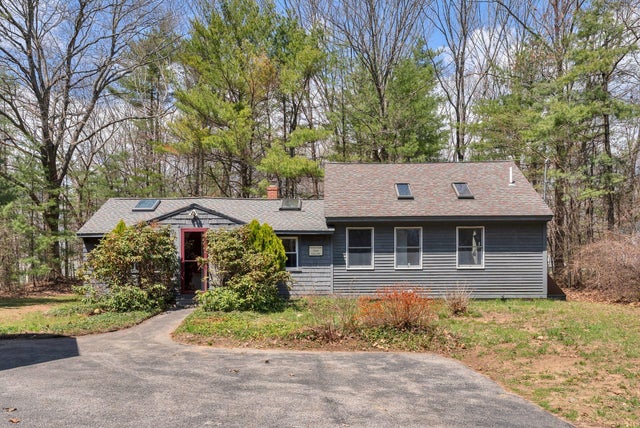
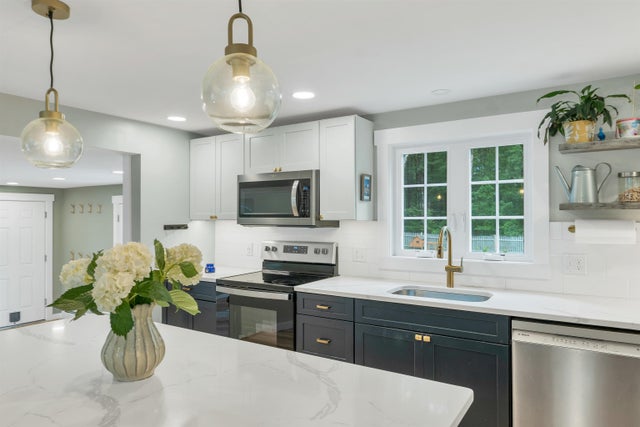


Similar Homes Nearby
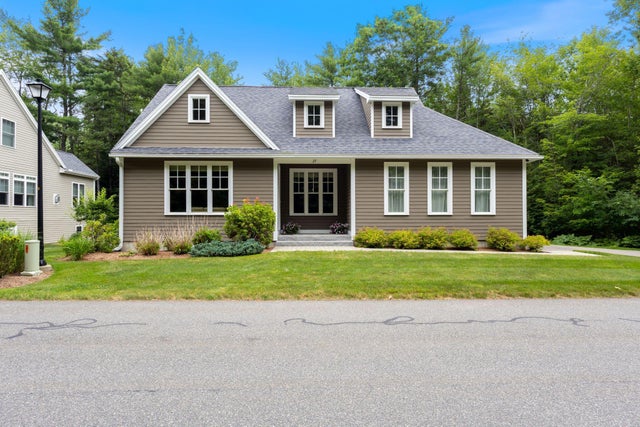
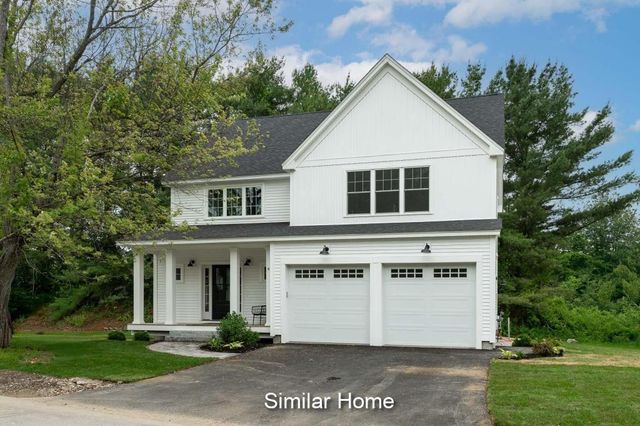
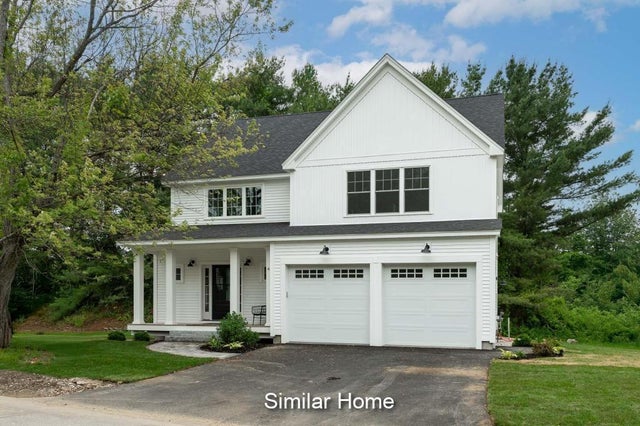
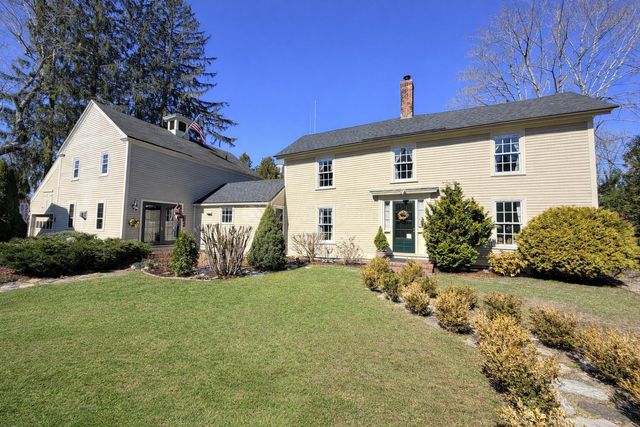
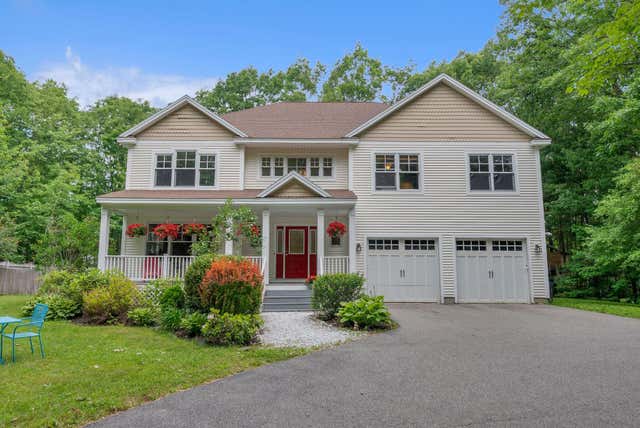
Similar Home Values
Comparable nearby listings and their asking prices.
| Address | Price | Beds | Baths | Sq Ft |
|---|---|---|---|---|
| 27 Sycamore Lane 1, Kennebunk, ME | $975,000 | 3 | 3 | 2,160 |
| 15 Cascade Circle 18, Kennebunk, ME | $975,000 | 4 | 4 | 2,516 |
| 15 Cascade Circle 18, Kennebunk, ME | $975,000 | 4 | 4 | 2,516 |
| 9 Summer Street, Kennebunk, ME | $989,000 | 3 | 2 | 2,576 |
| 9 Fen Way, Kennebunk, ME | $989,000 | 4 | 3 | 2,820 |
| 131 Western Avenue, Kennebunk, ME | $995,000 | 4 | 4 | 2,392 |
Moving Cost Estimate
EXIT Agents in Kennebunk


