

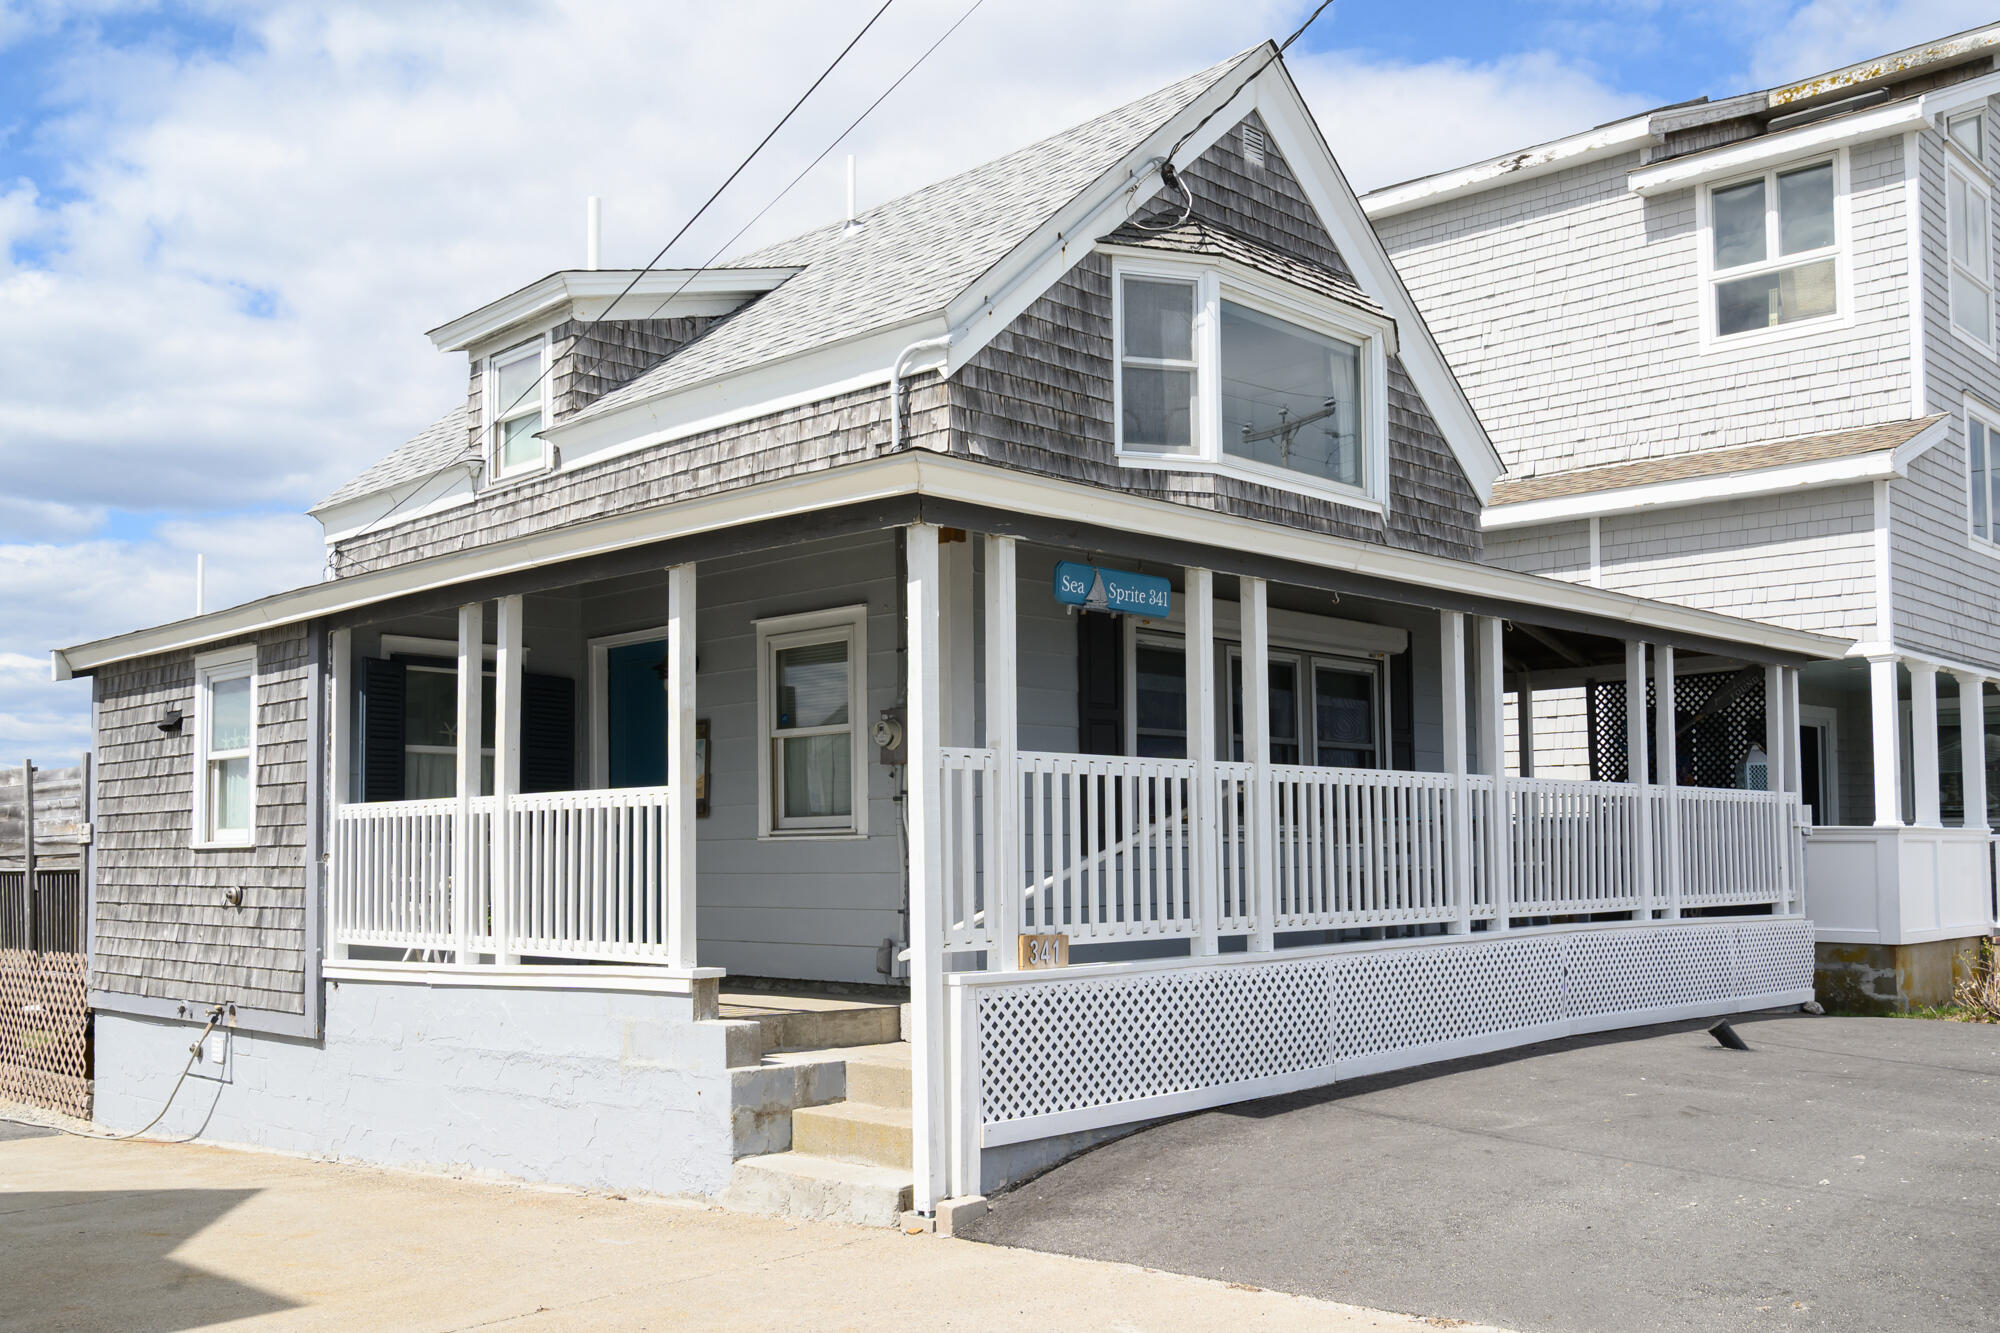
341 Webhannet Drive, Wells, ME 04090
York County
Key Facts
Description
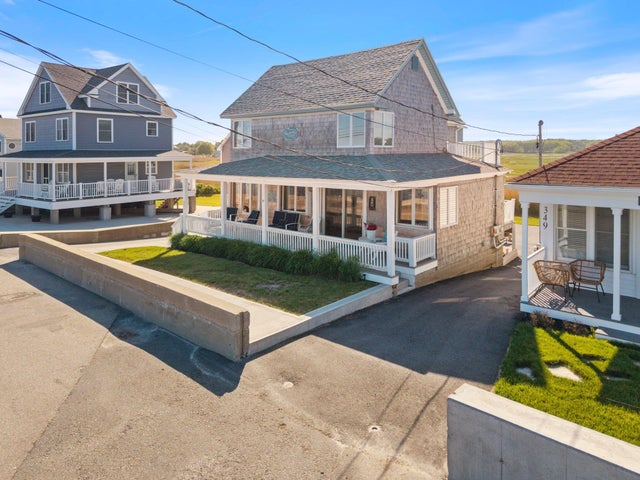
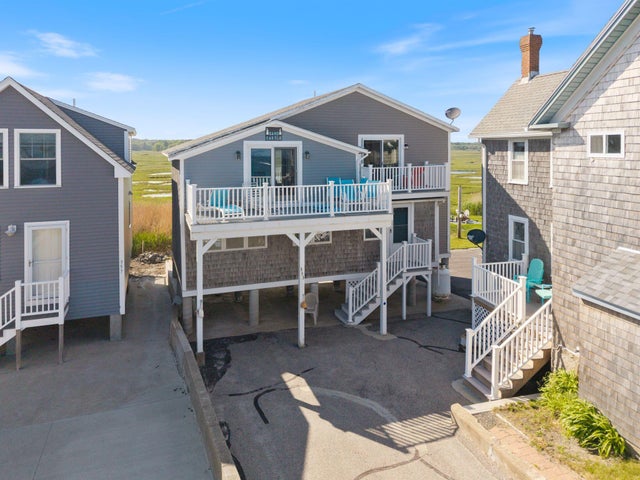
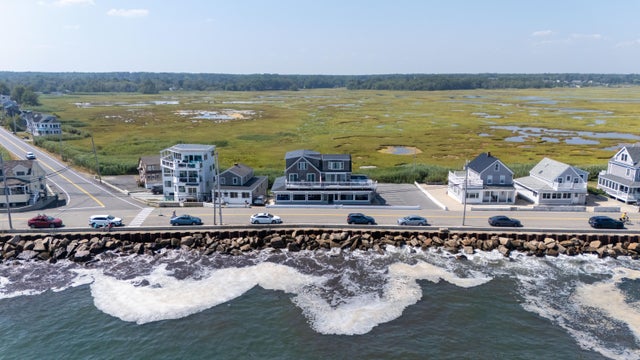
This charming New Englander captures the timeless Maine coast lifestyle. Enjoy panoramic ocean views and sunrises from your front porch. The spacious rear deck displays spectacular sunsets over the Rachel Carson salt marsh. Imagine these dual water views without ever leaving your yard - a rare offering. Light-filled and designed for year-round living, this four-season home features 2 bedrooms, 2 full baths, a wraparound porch, and a generous backyard perfect for gathering family and friends. With exceptional rental potential, this home offers numerous upgrades, including a seawall, two mini-splits for efficient heating and cooling, a heat pump water heater, a newer roof, and has 6+ off-street parking spaces. Ideally located in a highly desirable seaside setting, it's just a 4 minute walk to the beach and a short drive to Ogunquit, the Kennebunks, I-95, and Amtrak service to Boston.
Property Information
Property Type
Residential
Sub-Type
Single Family Residence
Style
Cape Cod
Year Built
1930
Living Area
720 sq ft
Lot Size
0.15 acres
Zoning
RB
MLS® Listing#
1660077
Property Features
Interior
Appliances
Cooling
Heating
Flooring
Basement
Parking
Laundry
Patio
Lot Features
Construction
Roof
Utilities
Sewer
Water Source
Financial Details
HOA
None
Annual Taxes
$5,200
Tax year 2026
Affordability Calculator
$177,900
Estimated monthly payment
$4,734/mo
Principal $711,600 · Est. interest $992,745 over 30 yrs
Neighborhood Market Statistics
How this home compares to active listings in Wells, ME
- $613,208
- Median Listing Price
- 72
- Median Days on Market
- 1,436
- Median Sq Ft
- $370
- Median Price / Sq Ft
- 277
- Active Listings
- This home’s price is 45% above the area median.
- Its price per sq ft is 234% above the area median.
Market statistics compiled from active EXIT Realty® and MLS listings in Wells, ME.
Location

Points of Interest in Wells, ME
Showing the Wells area map.
Nearby Schools
Wells-Ogunquit Community School District
School · 2.0 mi away
Wells Junior High School
Secondary · 2.0 mi away
Wells High School
Secondary · 2.1 mi away
Wells Elementary School
Elementary · 2.3 mi away
Roots and Wings Preschool
School · 2.4 mi away
Brilliant Bloomers Nursery School
School · 2.4 mi away
Ogunquit Village School
School · 3.4 mi away
The Cellar Co.
School · 5.1 mi away
Sea Road School
Elementary · 6.2 mi away
The New School
Secondary · 6.3 mi away
Kennebunkport Consolidated School
Elementary · 7.0 mi away
Kennebunk High School
Secondary · 7.2 mi away
Middle School of the Kennebunks
Secondary · 8.3 mi away
Mary R Hurd School
School · 8.6 mi away
North Berwick Elementary School
Elementary · 8.7 mi away
Kennebunk Elementary School
Elementary · 8.7 mi away
Gazebo School
School · 8.9 mi away
Crayon Academy
School · 9.0 mi away
School Around US
School · 9.2 mi away
York High School
Secondary · 10.0 mi away
Commute Calculator
Nearby Homes



Similar Homes Nearby
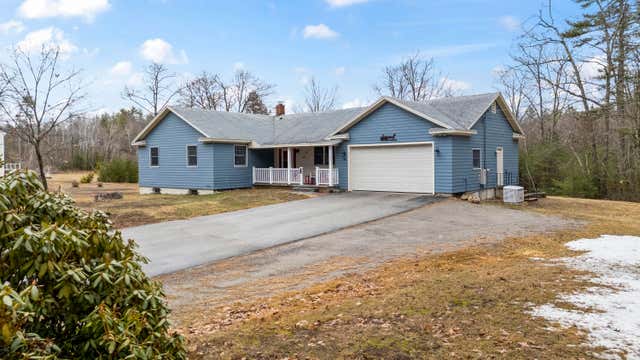

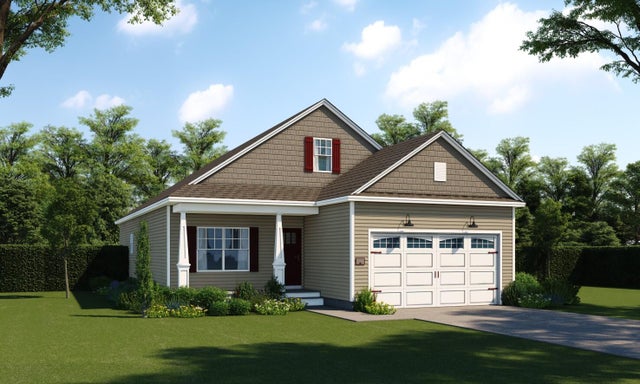
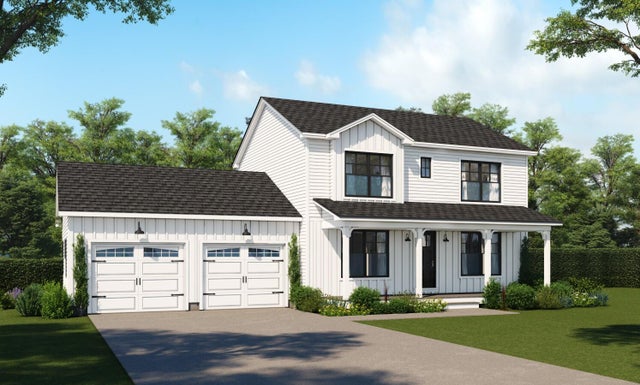
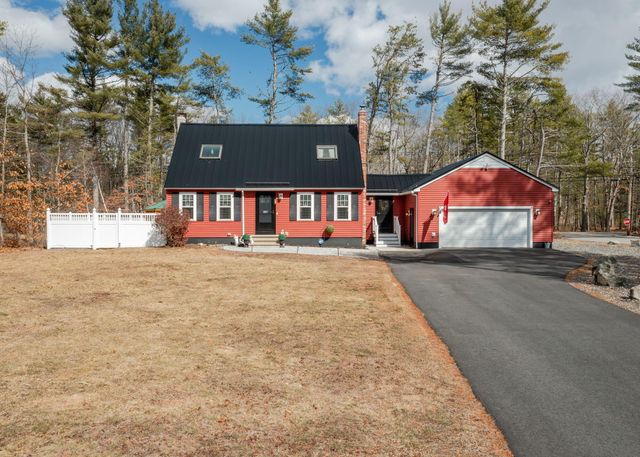
Similar Home Values
Comparable nearby listings and their asking prices.
| Address | Price | Beds | Baths | Sq Ft |
|---|---|---|---|---|
| 53 Checkerberry Way, Wells, ME | $625,000 | 3 | 2 | 1,744 |
| 122 Royal Heights, Wells, ME | $629,900 | 3 | 2 | 1,834 |
| Lot 12 Rolling Woods Lane, Wells, ME | $639,100 | 3 | 2 | 1,572 |
| Lot 17 Rolling Woods Lane, Wells, ME | $648,600 | 3 | 3 | 1,560 |
| Lot 17 Rolling Woods Lane, Wells, ME | $648,600 | 3 | 3 | 1,560 |
| 23 Minuteman Drive, Wells, ME | $649,000 | 3 | 2 | 2,008 |


