

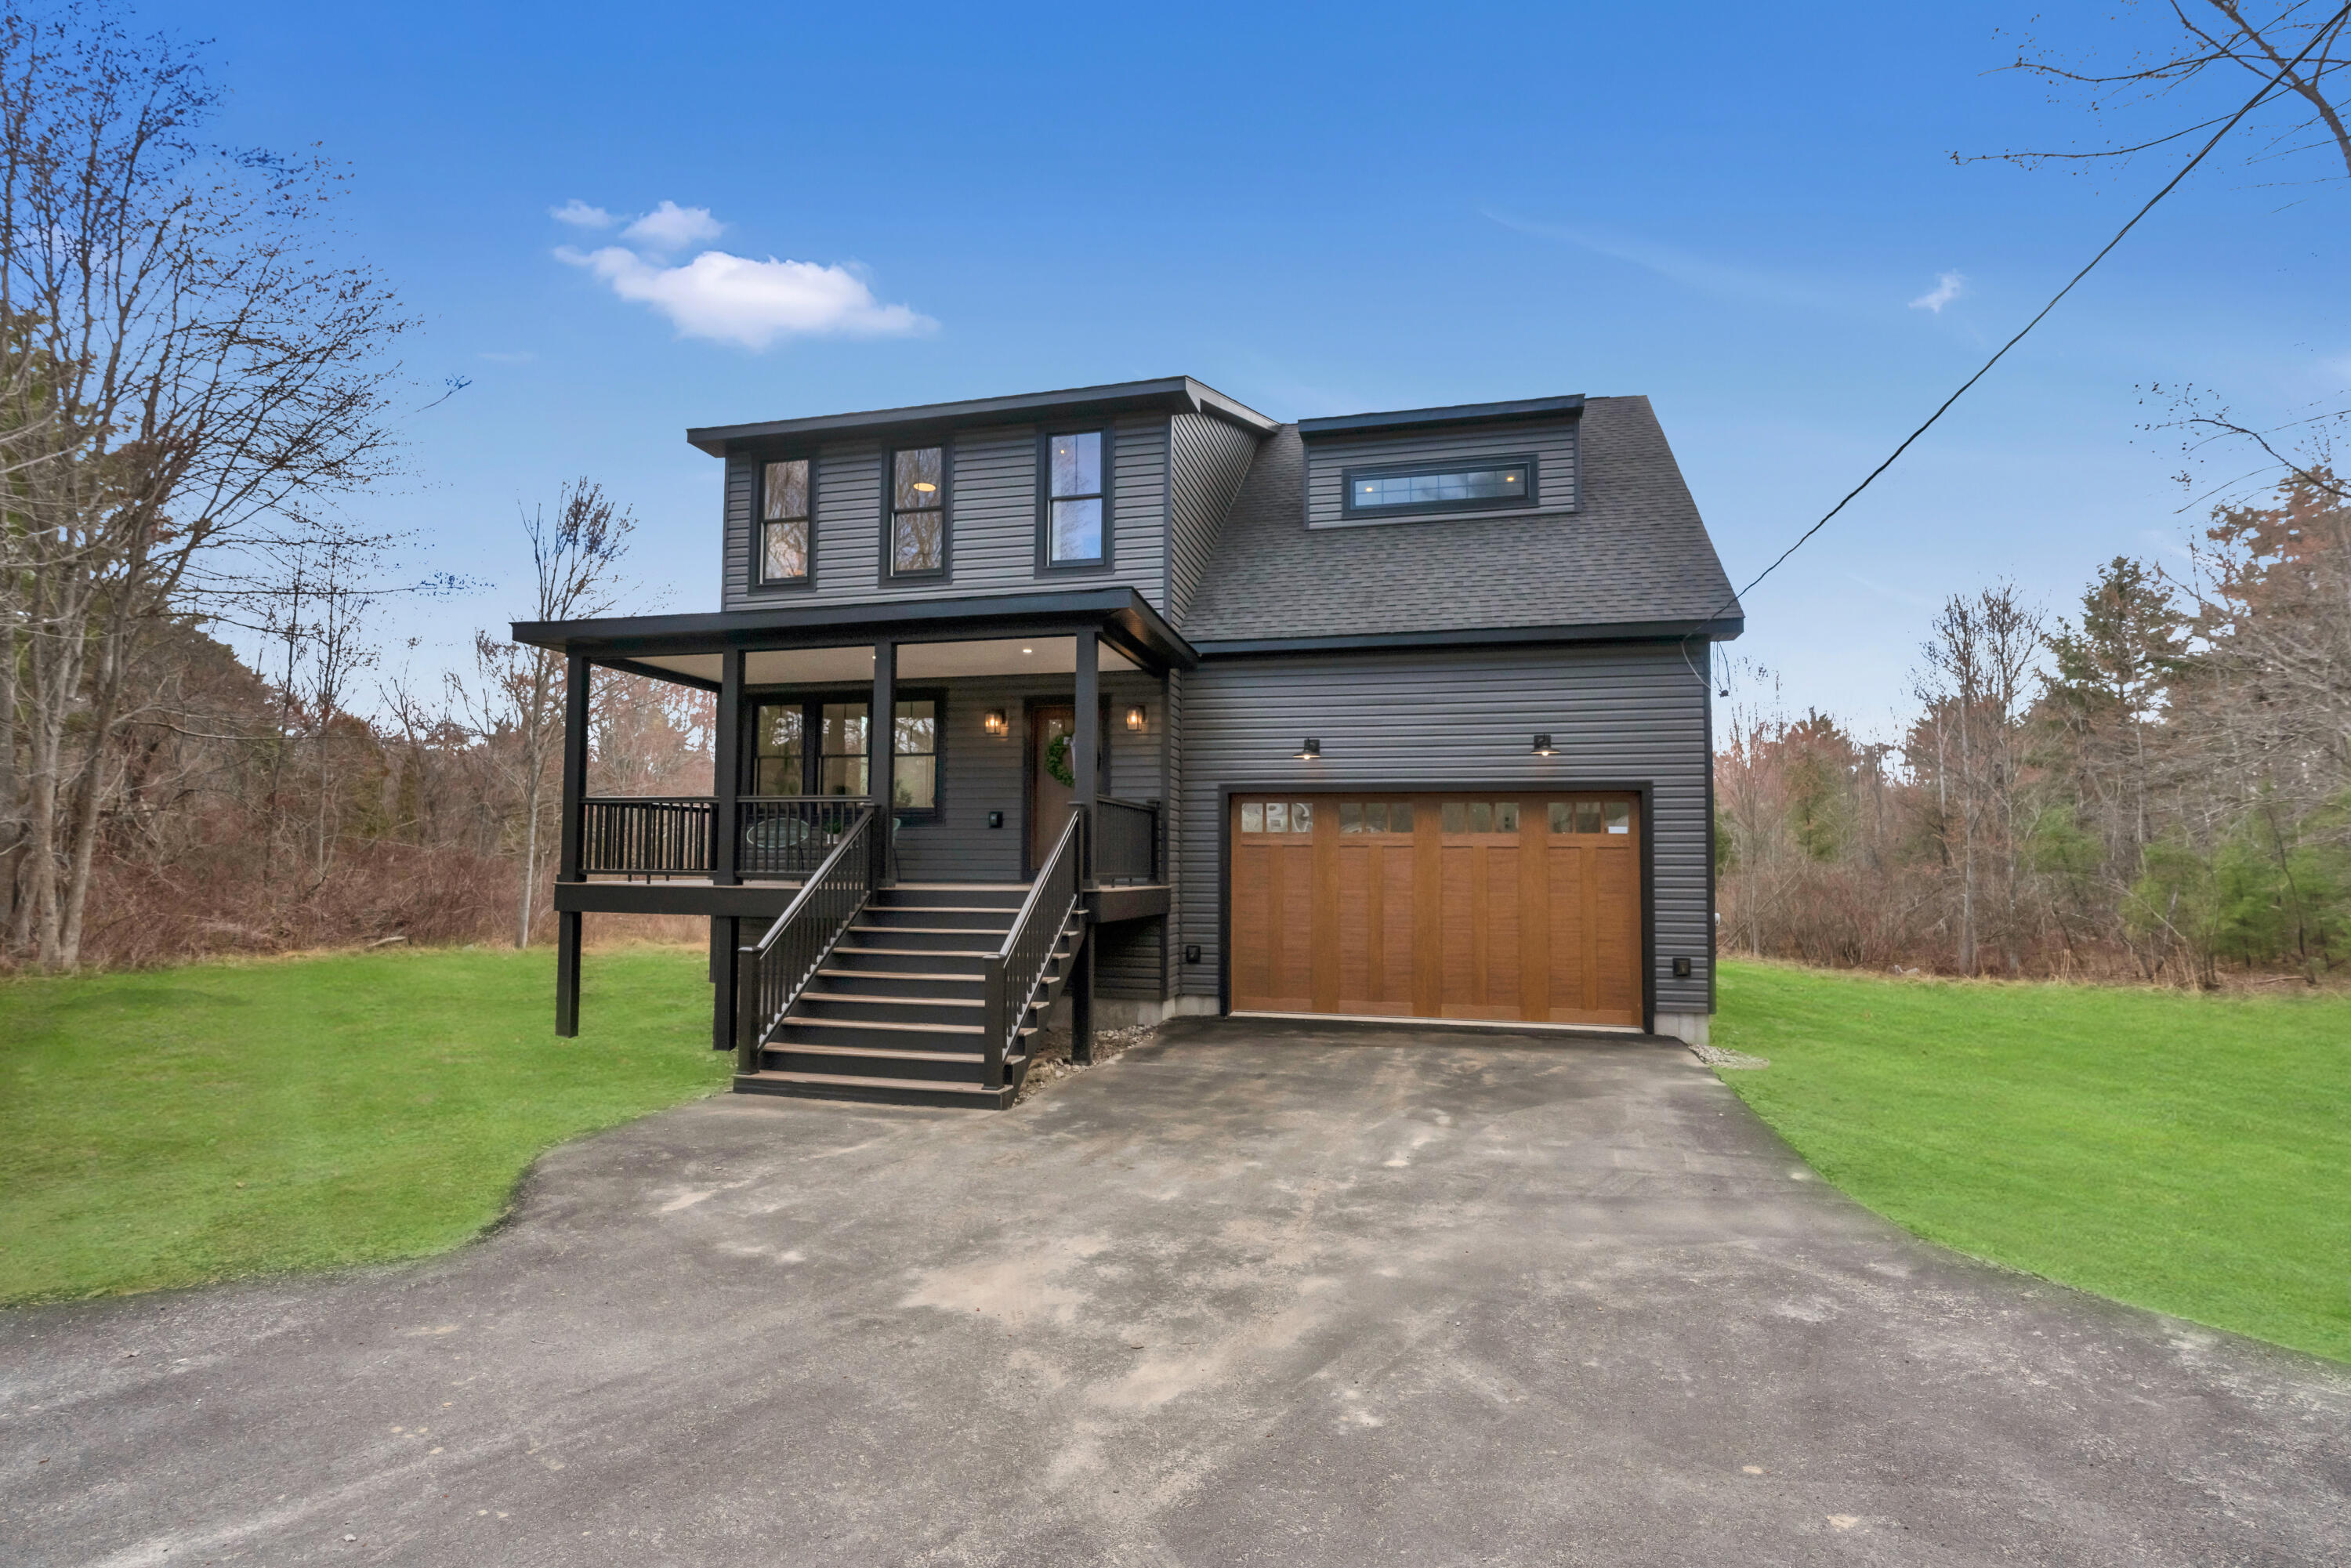
43 Middle Road, Falmouth, ME 04105
Cumberland County
Key Facts
Description
Welcome to elevated living in the heart of Falmouth, Maine--where Maine charm meets refined design, just minutes from Portland. This stunning new construction offers four spacious bedrooms, three beautifully appointed baths, and a versatile bonus room designed for all your favorite indoor hobbies. Step inside to a sun-filled, open-concept layout featuring a gourmet kitchen with high-end finishes, pristine cabinetry, and an effortless flow for entertaining. Unwind by the warmth of a propane fireplace, surrounded by thoughtfully curated luxury details that make every space feel both modern and inviting. Set within a tight-knit community known for its natural beauty and peaceful lifestyle, this home offers the perfect balance of privacy and connection. And with the season in full bloom, it's the ideal time to bring your outdoor vision to life -- lush gardens, curated landscaping, and outdoor spaces that truly feel like your own. 43 Middle Rd. is where it all begins. The place you'll call home.
Property Information
Property Type
Residential
Sub-Type
Single Family Residence
Year Built
2026
Living Area
2,438 sq ft
Lot Size
2.00 acres
Garage Spaces
2
Zoning
RA
MLS® Listing#
1659384
Property Features
Appliances
Cooling
Heating
Flooring
Basement
Patio
Construction
Roof
Utilities
Sewer
Water Source
Financial Details
HOA
None
Annual Taxes
$2,308
Tax year 2025
Affordability Calculator
$187,800
Estimated monthly payment
$4,998/mo
Principal $751,200 · Est. interest $1,047,991 over 30 yrs
Neighborhood Market Statistics
How this home compares to active listings in Falmouth, ME
- $948,276
- Median Listing Price
- 84
- Median Days on Market
- 2,457
- Median Sq Ft
- $414
- Median Price / Sq Ft
- 89
- Active Listings
- This home’s price is 1% below the area median.
- Its price per sq ft is 7% below the area median.
Market statistics compiled from active EXIT Realty® and MLS listings in Falmouth, ME.
Location

Points of Interest in Falmouth, ME
Showing the Falmouth area map.
Nearby Schools
Maine Electrical Institute
School · 1.0 mi away
Plummer-Motz Elementary School
Elementary · 1.3 mi away
Lyman Moore Middle School
Secondary · 1.5 mi away
Portland City of
Secondary · 1.5 mi away
Harrison Lyseth Elementary School
Elementary · 1.5 mi away
First Lutheran Childrens Programs
School · 1.6 mi away
Presumpscot School
Elementary · 1.7 mi away
Baxter School
School · 1.8 mi away
Portland Arts and Technology High School
Secondary · 1.9 mi away
Casco Bay High School
Secondary · 1.9 mi away
Grace Baptist Church
School · 2.0 mi away
Falmouth Public Schools
School · 2.1 mi away
Falmouth Middle School
Secondary · 2.2 mi away
Falmouth Elementary School
Elementary · 2.2 mi away
Cheverus High School
Secondary · 2.2 mi away
Falmouth High School
Secondary · 2.3 mi away
Children's Odyssey
School · 2.4 mi away
Childrens Center
Elementary · 2.5 mi away
St Brigid School
Elementary · 2.5 mi away
Ocean Avenue Elementary School
Elementary · 2.5 mi away
Commute Calculator
Nearby Homes
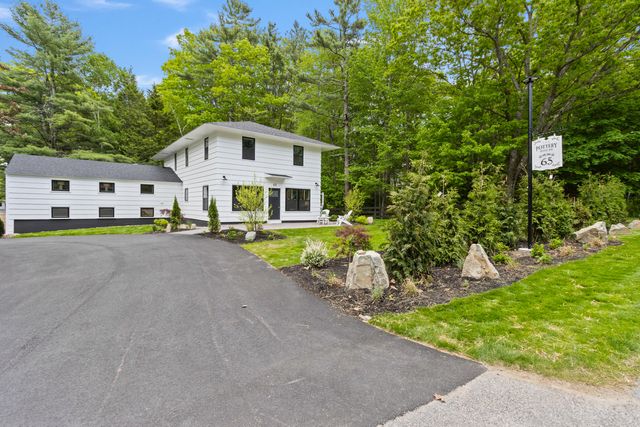


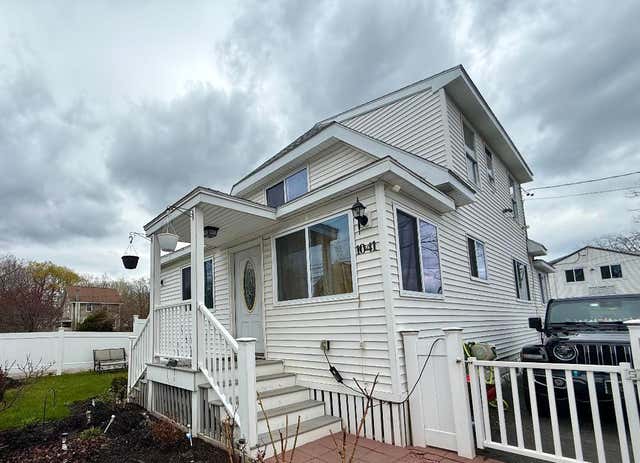
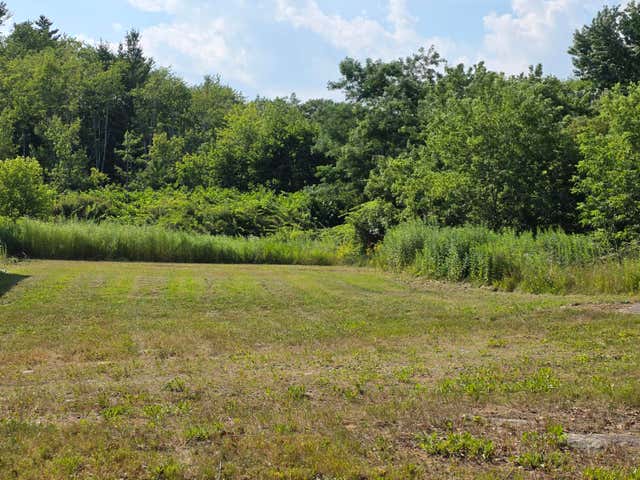
Similar Homes Nearby

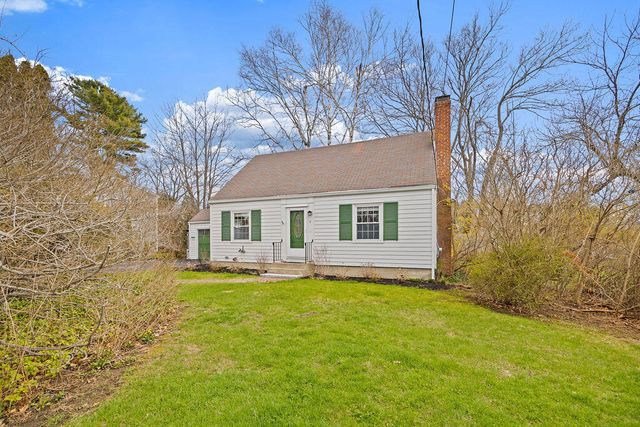
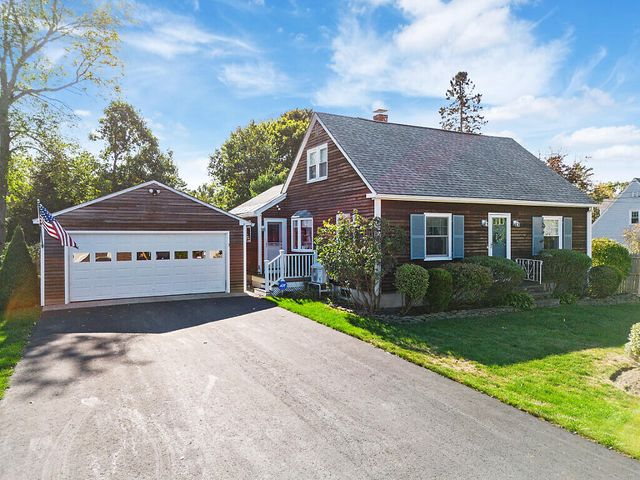
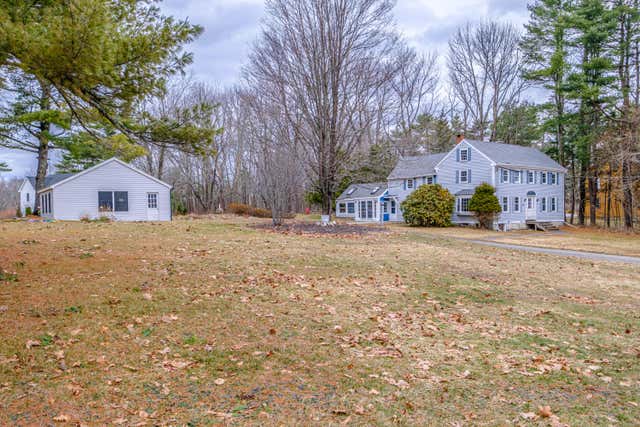
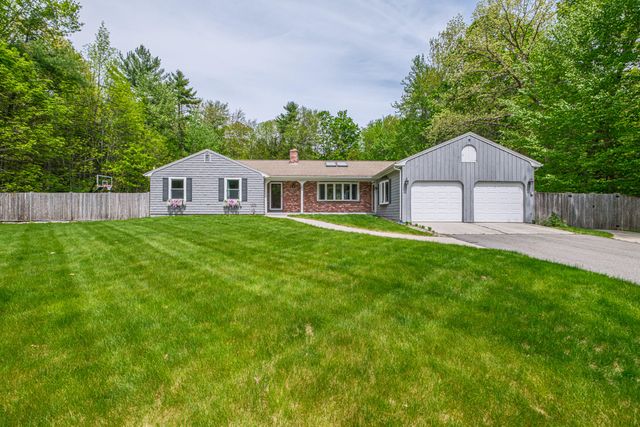
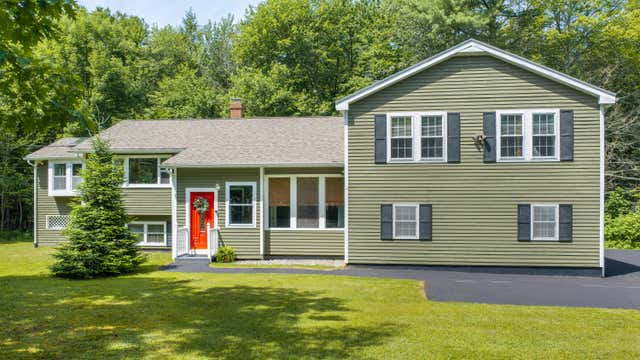
Similar Home Values
Comparable nearby listings and their asking prices.
| Address | Price | Beds | Baths | Sq Ft |
|---|---|---|---|---|
| 19 Hamlin Road, Falmouth, ME | $699,000 | 4 | 2 | 2,652 |
| 17 US Route 1, Falmouth, ME | $699,900 | 3 | 3 | 1,344 |
| 3 Chester Avenue, Falmouth, ME | $749,000 | 3 | 2 | 1,452 |
| 58 Allen Ave Extension, Falmouth, ME | $749,900 | 4 | 3 | 2,544 |
| 11 Brookside Drive, Falmouth, ME | $765,000 | 3 | 2 | 3,165 |
| 2 Little Brook Drive, Falmouth, ME | $775,000 | 4 | 4 | 2,614 |


