

208 Main Road, Chesterville, ME 04938
Parker Pond Shores · Franklin County
Key Facts
Description
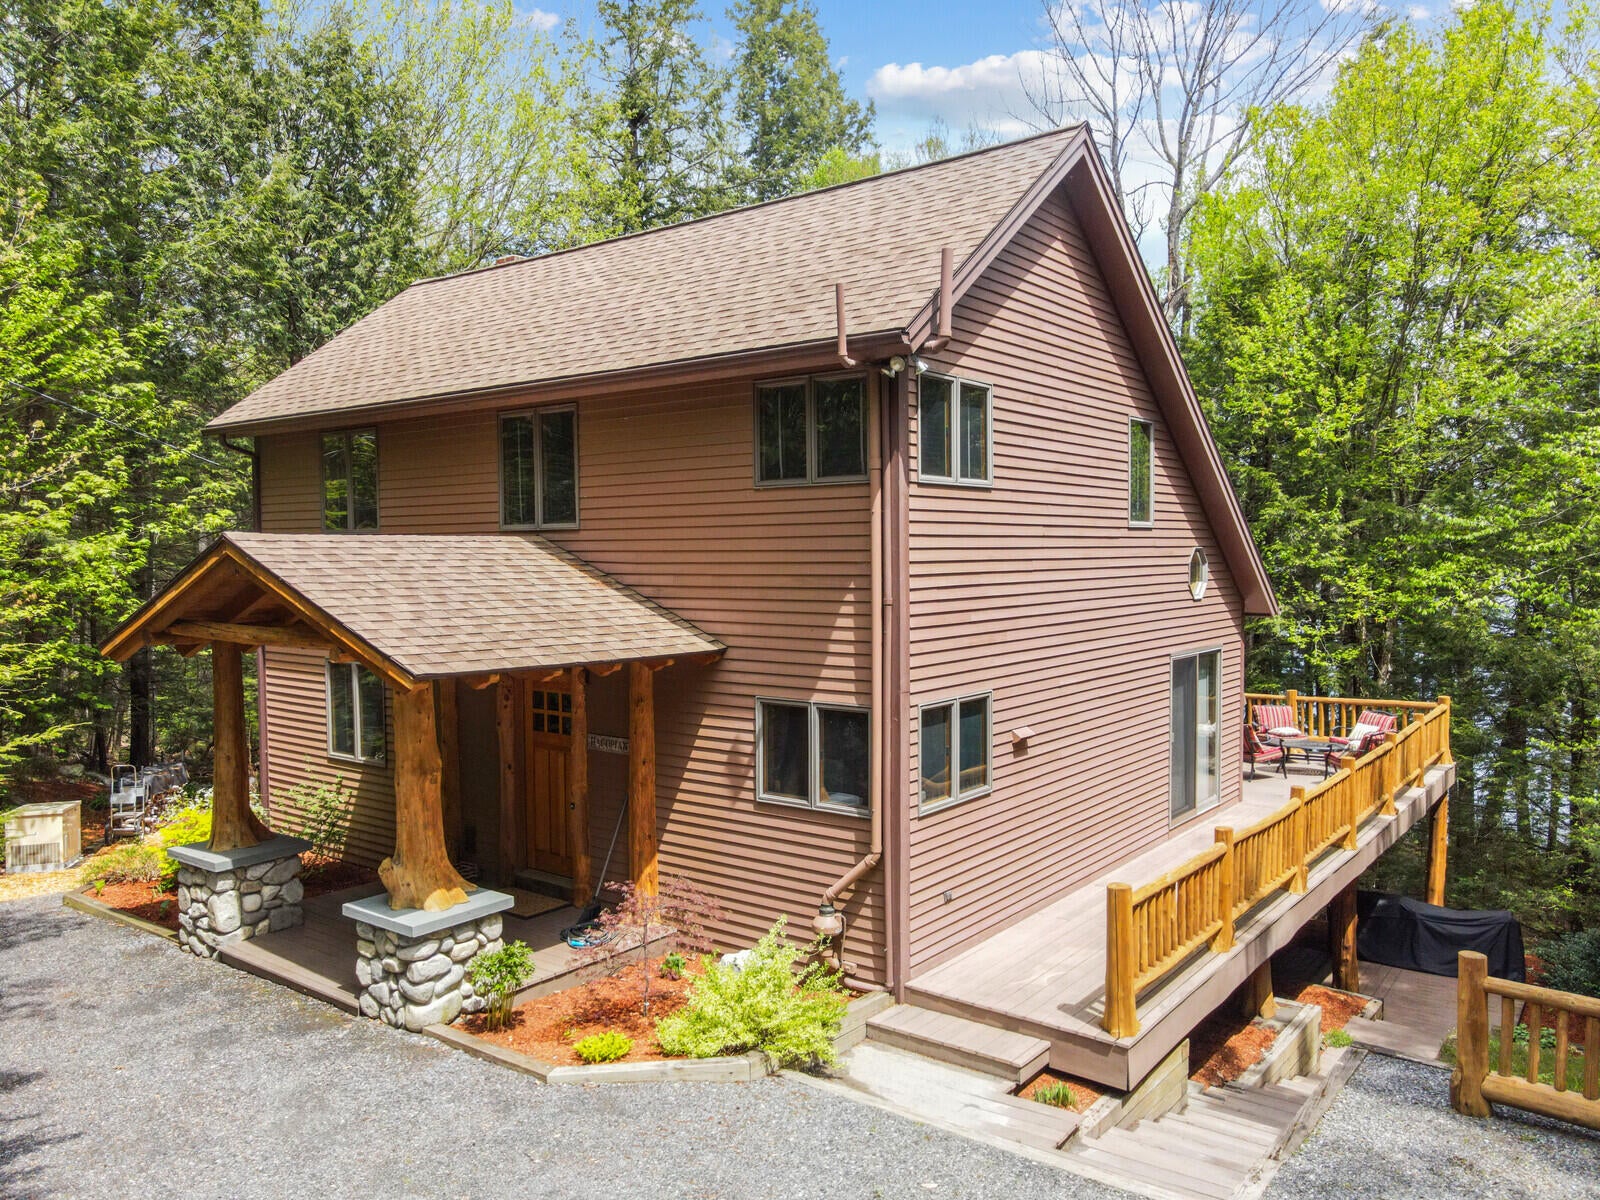
PARKER POND!!! This exceptional property offers a perfect blend of luxurious features, stunning views and ample space for entertaining and relaxing. The kitchen which was renovated within the past three years, opens into the living room and dining room creating a spacious and inviting atmosphere. The kitchen showcases gorgeous quartzite countertops, rich cabinetry, and stainless steel appliances. Completing the first floor is a bedroom and full bath with beautiful tile shower. From the living room, step out onto the expansive 10 x 30 composite deck that overlooks the waterfront. Head on up to the second level where you will find the primary ensuite complete with cherry floors and a soaking tub. The lower level great room invites you to kick back and relax, the perfect space to watch movies or play cards. Sliders open to a large patio, creating a seamless indoor-outdoor flow. The landscaping and hardscaping is perfectly designed to create a beautiful and low maintenance outdoor space. The masterly crafted cedar timber work throughout the interior and exterior adds rustic charm and sophistication which ties the whole property together. Walk down the composite deck path where you will find your own 179 feet of private waterfront, with two permanent decks and a large dock system. There is no shortage of storage with the two car garage with guest suite above. An additional three car open garage is perfect for boats and vehicles. A few more notable features include - New bathroom, wall to wall carpeting, exterior paint all within the past 6 years, 199 feet of shared waterfront with community docks, a whole house generator and whole house surge protector. (Septic is a 2 bedroom septic) Come enjoy lake life at its best!!!
Property Information
Property Type
Residential
Sub-Type
Single Family Residence
Style
Contemporary / Saltbox
Year Built
1990
Living Area
3,204 sq ft
Lot Size
7.85 acres
Garage Spaces
2
Zoning
Shoreland
MLS® Listing#
1657827
Property Features
Interior
Appliances
Cooling
Heating
Flooring
Basement
Parking
Laundry
Patio
Lot Features
Construction
Roof
Windows
Other Structures
Utilities
Sewer
Water Source
Rooms
- Second
- Bedroom 1First
- Bedroom 2Second
- Dining RoomFirst
- Great RoomBasement
- KitchenFirst
- Living RoomFirst
Financial Details
HOA
$700 / Annually
Annual Taxes
$8,765
Tax year 2025
Affordability Calculator
$259,000
Estimated monthly payment
$6,893/mo
Principal $1,036,000 · Est. interest $1,445,312 over 30 yrs
Location
- 208 Main Road, Chesterville, ME 04938
Points of Interest in Chesterville, ME
Showing the Chesterville area map.
Nearby Schools
Mt Vernon Elementary School
Elementary · 4.2 mi away
Fayette Central School
Elementary · 6.6 mi away
Kents Hill School
School · 7.0 mi away
Livermore Falls High School
Secondary · 7.3 mi away
Rsu 73 Spruce Mountain Adult and Community Education
School · 7.5 mi away
Cape Cod Hill School
Elementary · 7.5 mi away
St Rose's School
School · 8.0 mi away
Spruce Mountain High School
Secondary · 8.0 mi away
Spruce Mountain Middle School
Secondary · 8.1 mi away
Spruce Mountain Elementary School
Elementary · 8.2 mi away
Maranacook Community Middle School
Secondary · 8.4 mi away
Maranacook Community High School
Secondary · 8.6 mi away
Rsu
School · 8.6 mi away
Livermore Elementary School
Elementary · 9.3 mi away
Readfield Elementary School
Elementary · 10.2 mi away
Wayne Elementary School
Elementary · 10.4 mi away
Foster Regional Applied Tech Ctr
School · 10.5 mi away
Mt. Blue High School
Secondary · 10.5 mi away
Mt. Blue Regional School District
School · 10.5 mi away
Belgrade Central School
Elementary · 10.6 mi away
Commute Calculator
Nearby Homes



Similar Homes Nearby
Similar Home Values
Comparable nearby listings and their asking prices.
| Address | Price | Beds | Baths | Sq Ft |
|---|---|---|---|---|
| 43 Bachellers Mill Road, Chesterville, ME | $949,000 | 3 | 2 | 1,592 |
Moving Cost Estimate
EXIT Agents in Chesterville


