

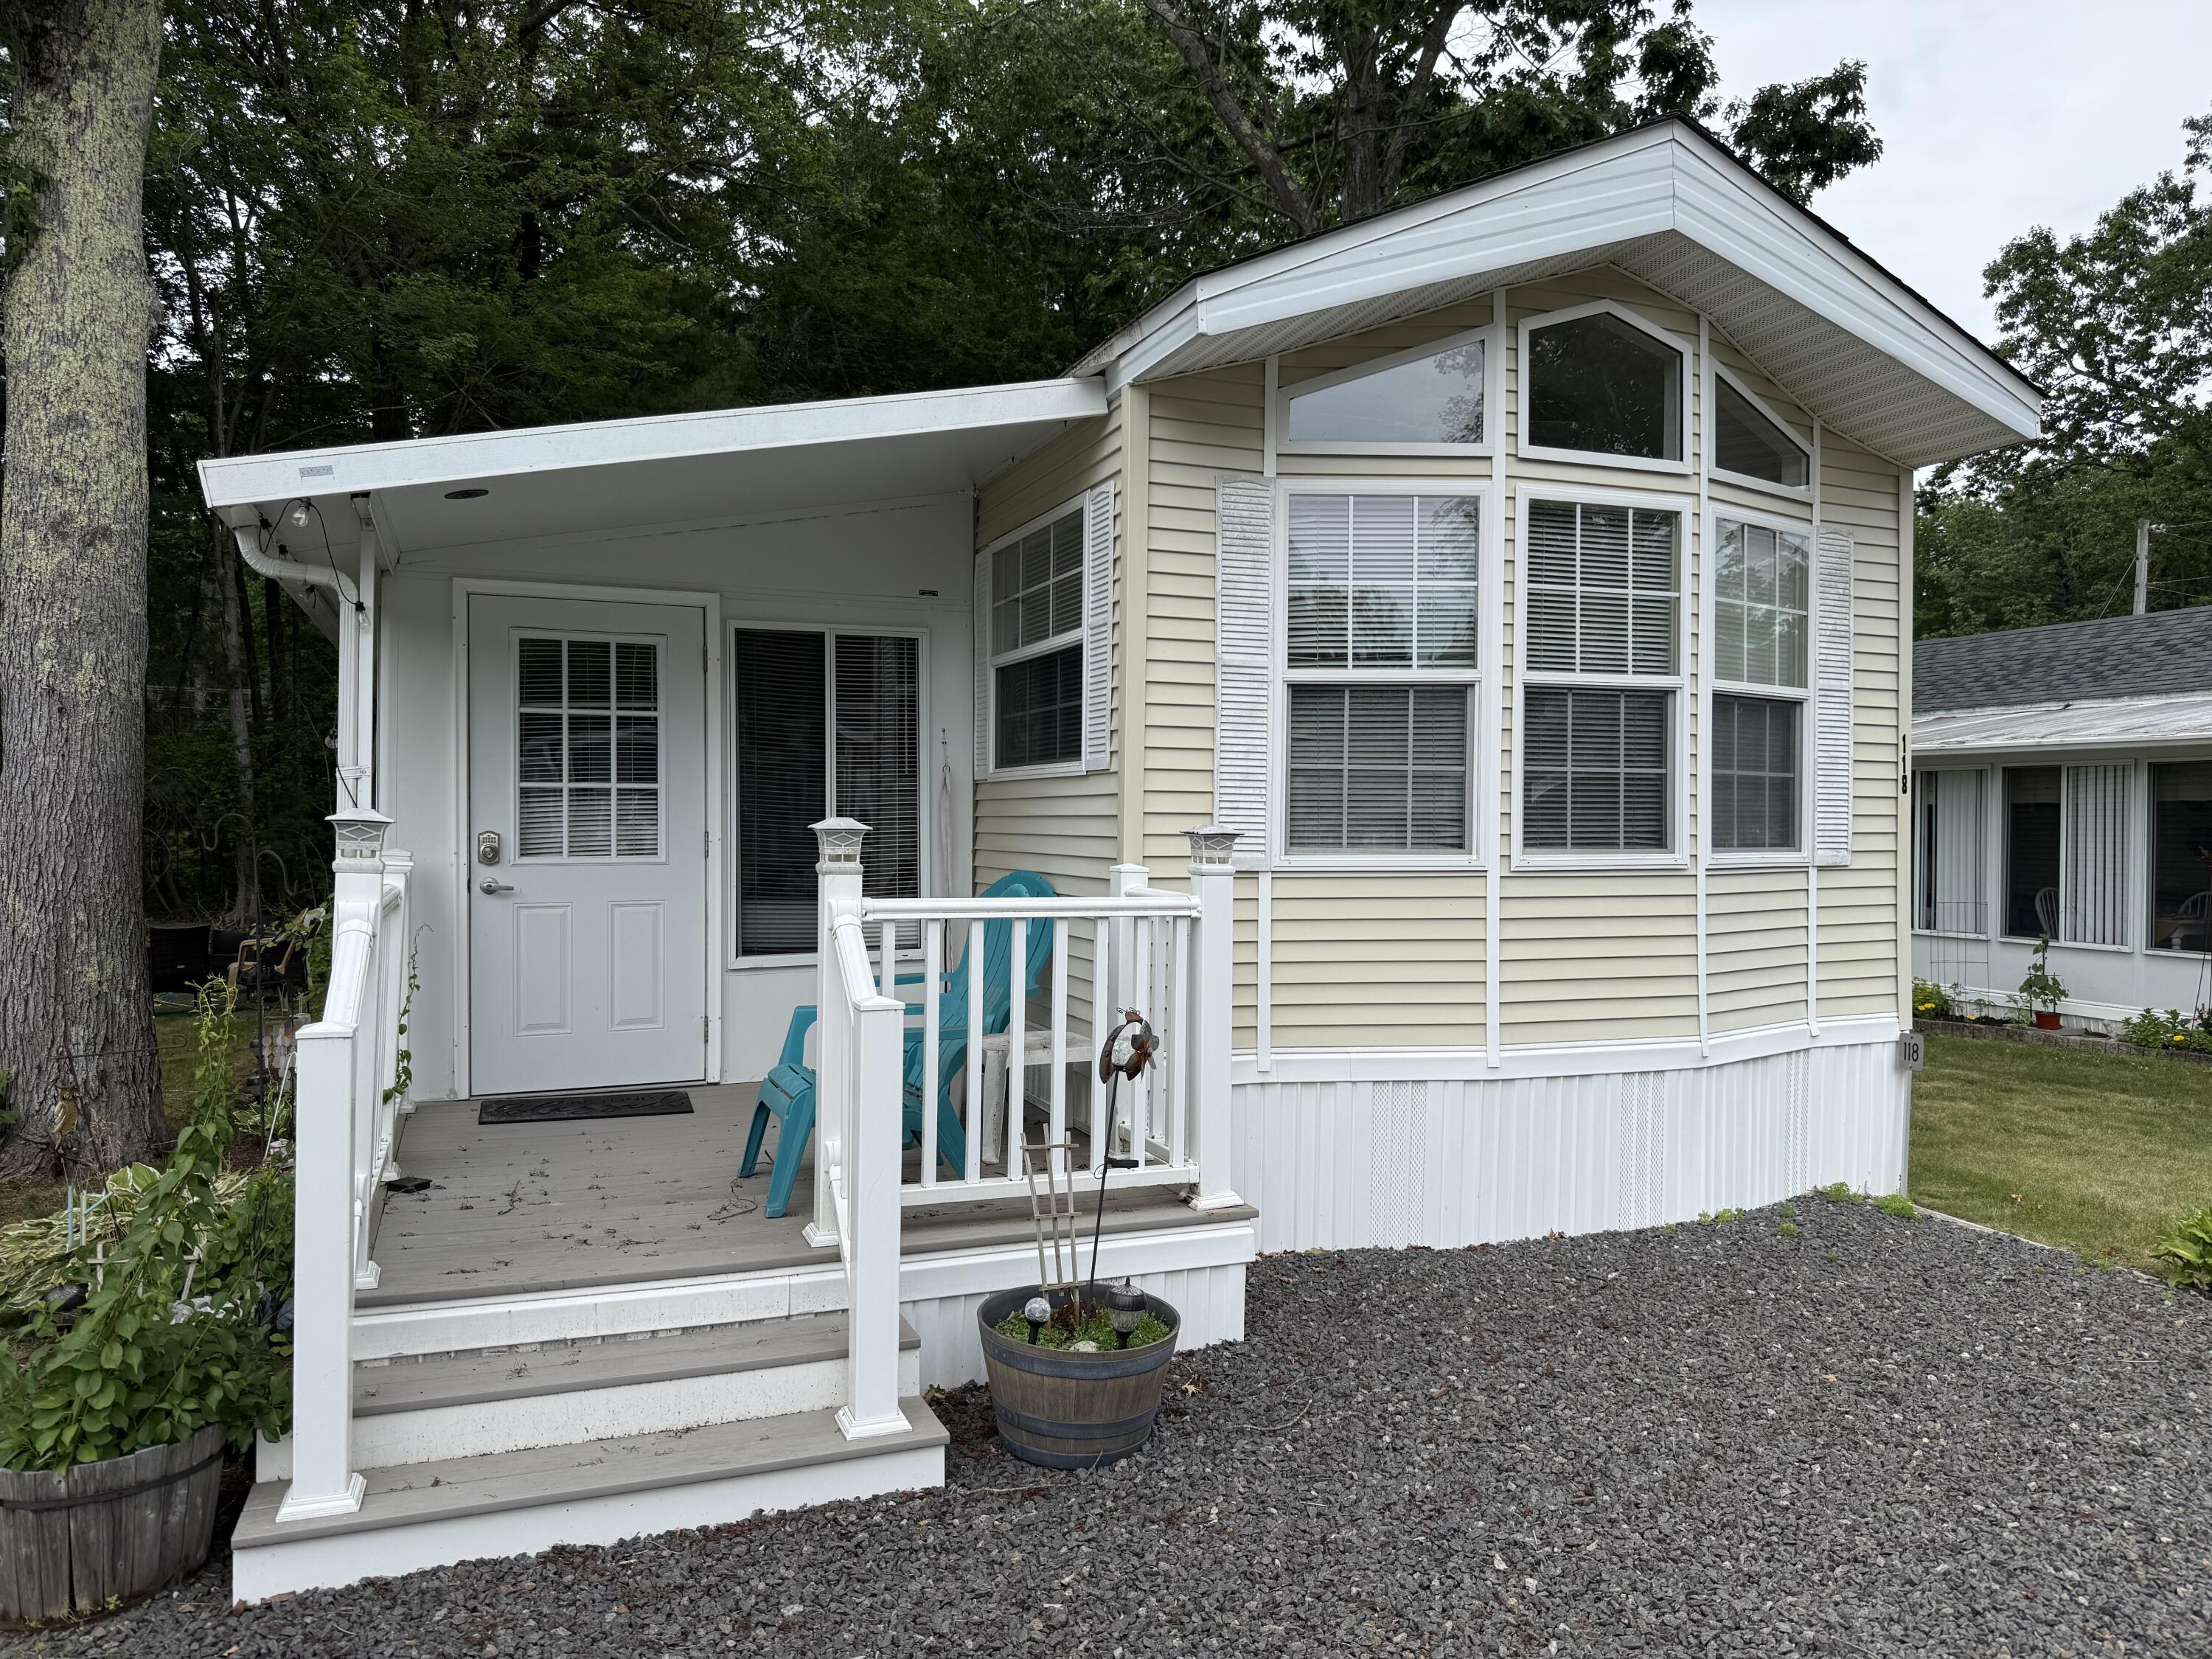
150 Chapel Road 118, Wells, ME 04090
York County
Key Facts
Description
Wow! Priced to sell. Bright and sunny designer mobile home at the desirable Sea-Vu South resort style campground. Newer flooring, furniture, decking, hot water on demand, and more. Will come fully furnished if desired. Two queen bunk beds, a pull-out queen bed in the living room with a closable screen. A permanent wall could easily be added to the sun room to create another bedroom, with the two queen beds. King bed in the master! Sleeps 8 adults. 3 flat screen TVs included. 2 outdoor storage units for plenty of storage. Private backyard abutting the woods. Hard to find a site with so much privacy. Full outdoor furniture included, picnic table, and grill. Close to the highway, beaches, shopping, and more. This campground is awesome for small children or retired adults looking for quiet during the week. Sea-Vu has 2 pools, a toddler pool, 2 hot tubs, a playground, a dog park, a full gym, basketball, pickle ball, tennis, cable and internet, trash, clubhouse, game room, laundry, weekly events, and more included in the seasonal fee! One of the best family parks in Wells!
Property Information
Property Type
Residential
Sub-Type
Mobile Home
Style
Ranch
Year Built
2005
Living Area
1,000 sq ft
Zoning
res
MLS® Listing#
1656768
Property Features
Appliances
Cooling
Heating
Flooring
Basement
Parking
Patio
Lot Features
Construction
Roof
Utilities
Sewer
Financial Details
HOA
$10,000 / Annually
Annual Taxes
$470
Tax year 2026
Parcel Number
150chapelroadwells04090
Affordability Calculator
$8,000
Estimated monthly payment
$213/mo
Principal $32,000 · Est. interest $44,643 over 30 yrs
Neighborhood Market Statistics
How this home compares to active listings in Wells, ME
- $620,370
- Median Listing Price
- 68
- Median Days on Market
- 1,436
- Median Sq Ft
- $372
- Median Price / Sq Ft
- 281
- Active Listings
- This home’s price is 94% below the area median.
- Its price per sq ft is 89% below the area median.
Market statistics compiled from active EXIT Realty® and MLS listings in Wells, ME.
Location
- 150 Chapel Road 118, Wells, ME 04090
Getting Around
Points of Interest in Wells, ME
Showing the Wells area map.
Nearby Schools
Wells-Ogunquit Community School District
School · 0.6 mi away
Wells Junior High School
Secondary · 0.6 mi away
Wells High School
Secondary · 0.7 mi away
Wells Elementary School
Elementary · 0.8 mi away
Roots and Wings Preschool
School · 1.2 mi away
Brilliant Bloomers Nursery School
School · 1.2 mi away
The Cellar Co.
School · 4.1 mi away
Ogunquit Village School
School · 4.4 mi away
The New School
Secondary · 5.3 mi away
Sea Road School
Elementary · 5.4 mi away
Kennebunk High School
Secondary · 6.1 mi away
Kennebunkport Consolidated School
Elementary · 6.8 mi away
Middle School of the Kennebunks
Secondary · 7.0 mi away
Kennebunk Elementary School
Elementary · 7.5 mi away
Mary R Hurd School
School · 7.7 mi away
North Berwick Elementary School
Elementary · 7.8 mi away
Crayon Academy
School · 8.1 mi away
School Around US
School · 8.4 mi away
Mildred L Day School
Elementary · 9.6 mi away
Noble High School
Secondary · 9.7 mi away
Commute Calculator
Nearby Homes


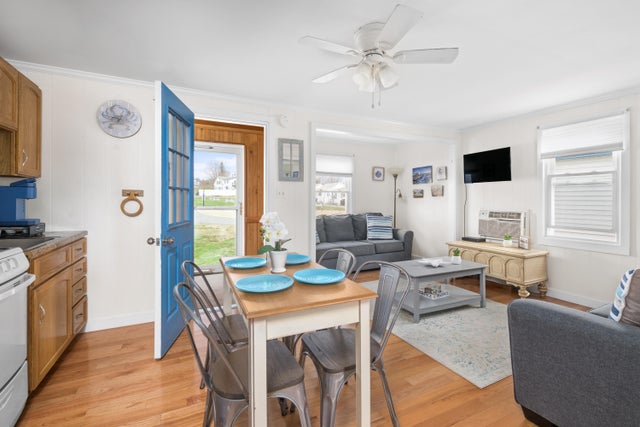
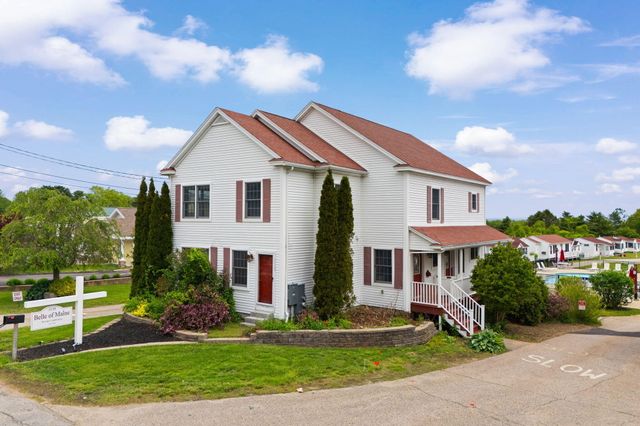

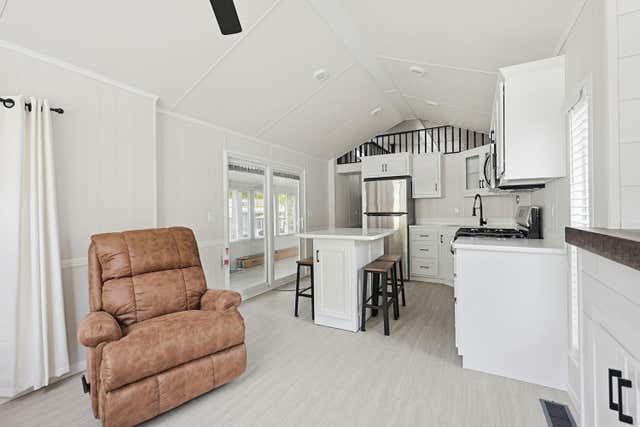
Similar Homes Nearby
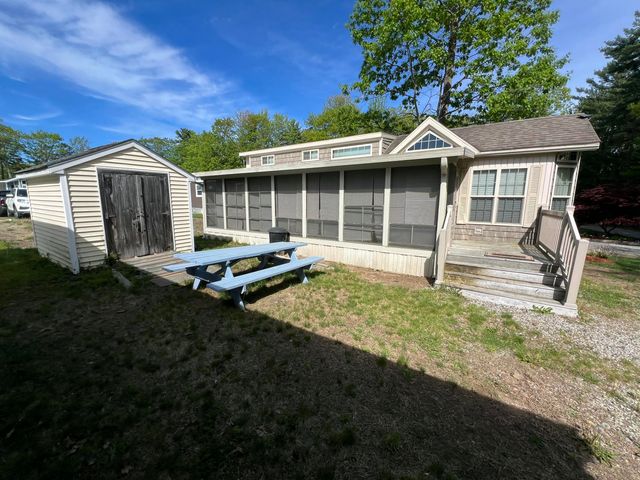


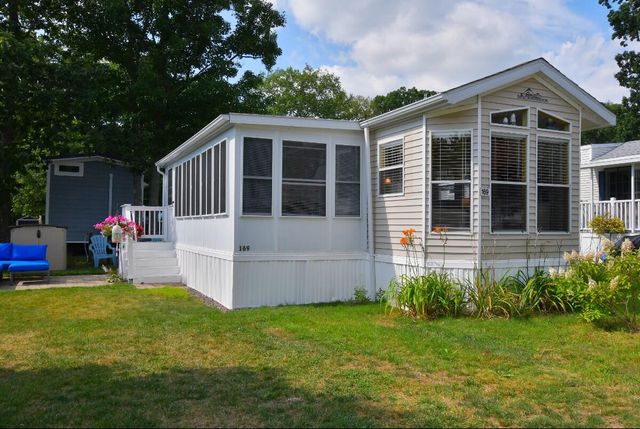
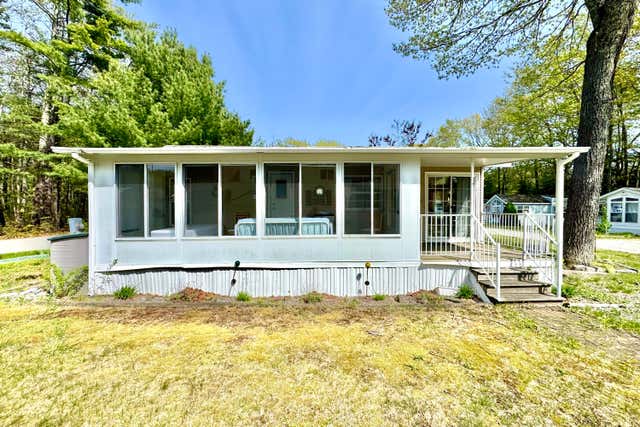
Similar Home Values
Comparable nearby listings and their asking prices.
| Address | Price | Beds | Baths | Sq Ft |
|---|---|---|---|---|
| 430 Post Road 296, Wells, ME | $40,000 | 1 | 1 | 688 |
| 430 Post Road 83, Wells, ME | $45,000 | 1 | 1 | 456 |
| 580 Hiltons Lane 31, Wells, ME | $48,500 | 1 | 1 | 318 |
| 430 Post Road 169, Wells, ME | $49,500 | 1 | 1 | 665 |
| 430 Post Road 169, Wells, ME | $49,500 | 1 | 1 | 665 |
| 430 Post Road 98, Wells, ME | $49,900 | 2 | 1 | 654 |


