

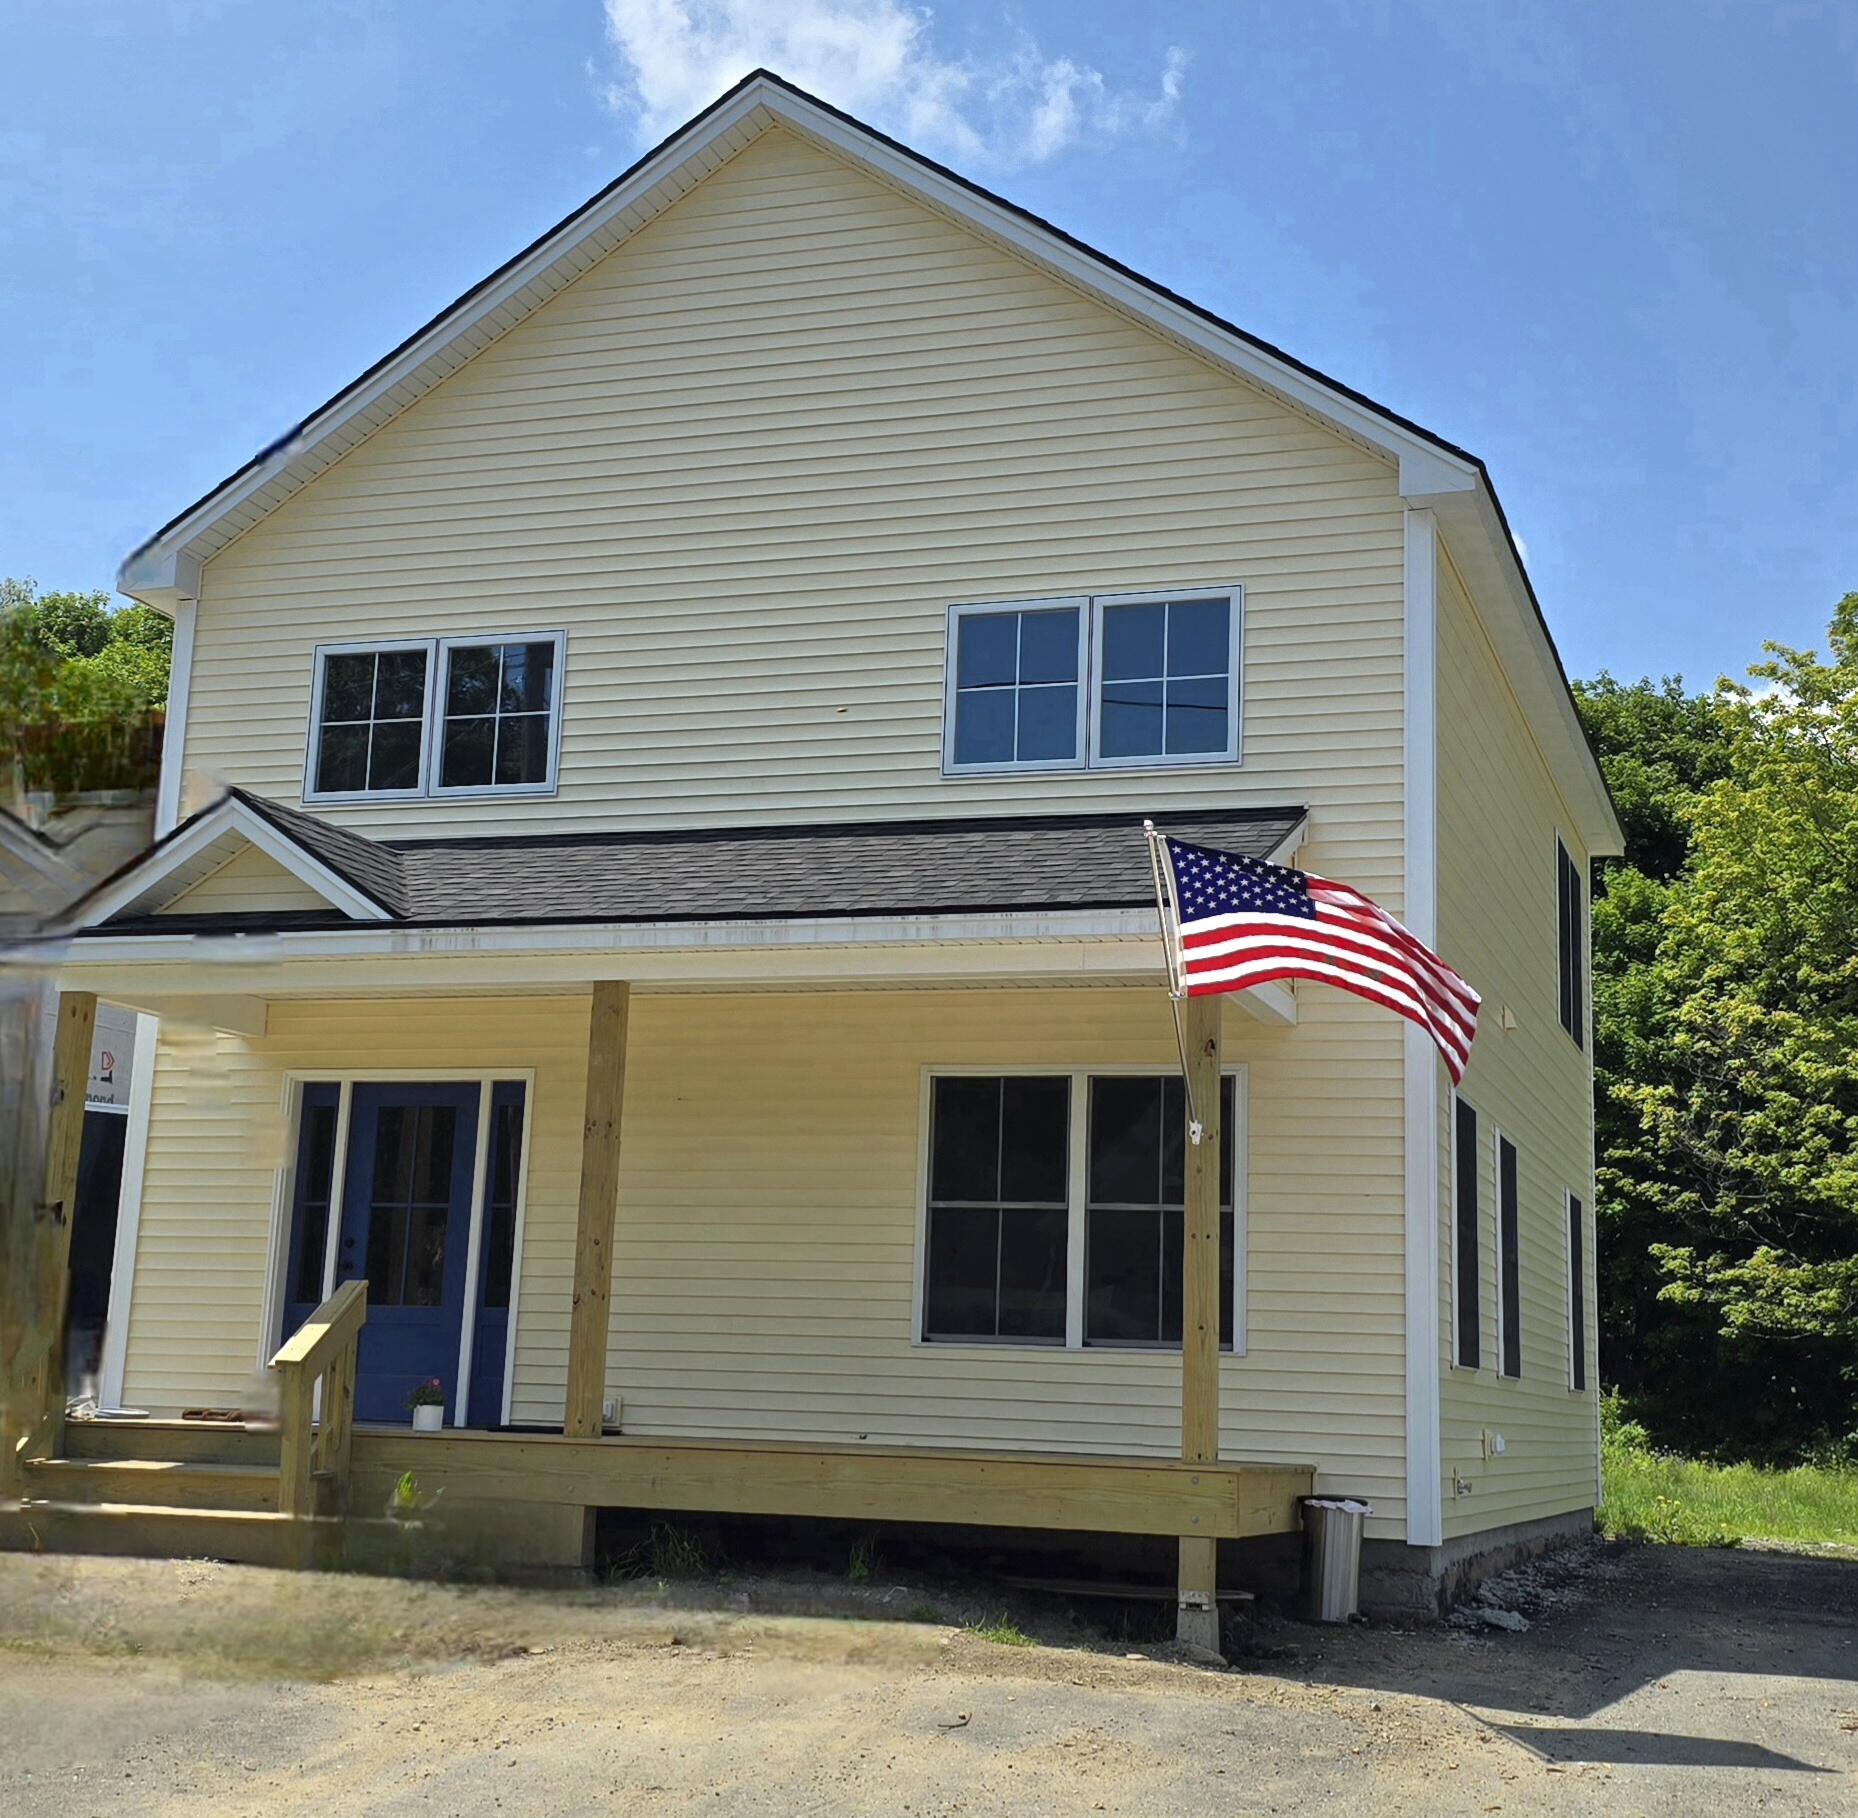
295-B2 Bean Street, Livermore, ME 04253
Androscoggin County
Key Facts
Description
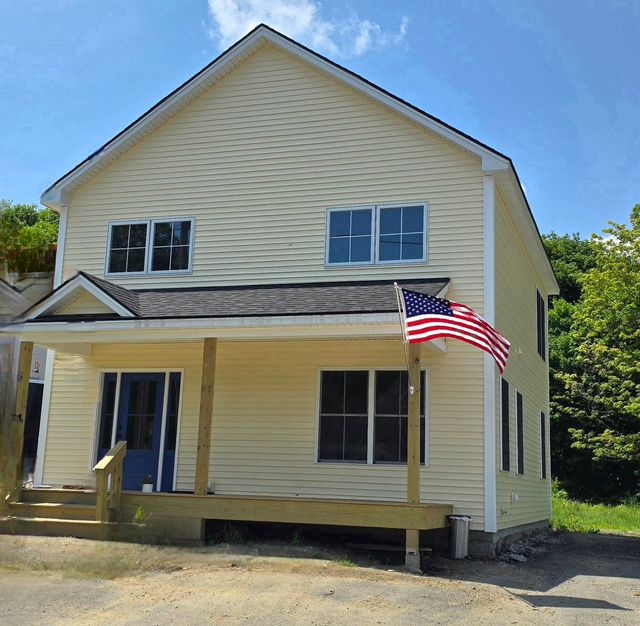
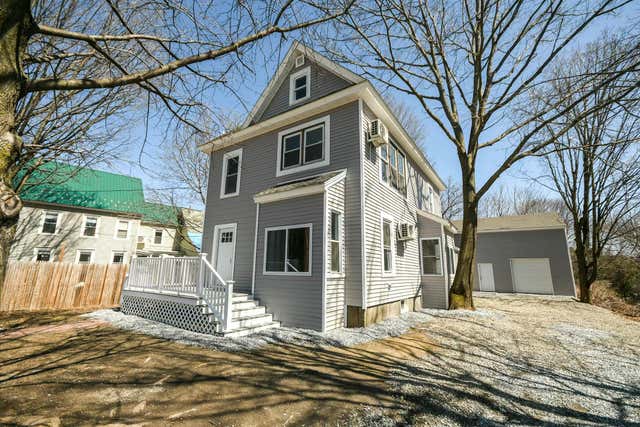
Get ready to roll up your sleeves, but not for any home improvement projects. The only sleeves you'll have to roll up on this home are the ones for packing your bags and moving in. This is the perfect opportunity to find your dream home, so look no further. Located on a spacious lot in a beautiful country setting, this home offers everything you could want and more. Be the first to preview this stunning new construction and take advantage of its wonderful location. Featuring three bedrooms and two and a half bathrooms, this Colonial-style house has a large backyard, charming front porch, and spacious back deck. Both inside and outside, everything is brand new and waiting for you to make it your own. Don't miss out on this chance to be the first person to view this home and make it yours. So pack your things and get ready to move in and turn your dream into a reality. This home can be built without a garage, see MLS #1655747
Property Information
Property Type
Residential
Sub-Type
Single Family Residence
Style
Colonial
Year Built
2026
Living Area
1,560 sq ft
Lot Size
0.94 acres
Garage Spaces
2
Zoning
Res
Days on Market
8
MLS® Listing#
1655750
Property Features
Interior
Cooling
Heating
Flooring
Basement
Parking
Laundry
Patio
Lot Features
Construction
Foundation
Roof
Sewer
Water Source
Financial Details
HOA
None
Annual Taxes
$297
Parcel Number
295beanstreetlivermore04253
Directions
Route 4 in Livermore, drive 3.3 miles south, turn right onto Bear Pond Rd. Drive .4 miles and turn right onto Bean Street. Property is on the right.
Affordability Calculator
$87,100
Estimated monthly payment
$2,318/mo
Principal $348,400 · Est. interest $486,049 over 30 yrs
Neighborhood Market Statistics
How this home compares to active listings in Livermore, ME
- $288,462
- Median Listing Price
- 68
- Median Days on Market
- 1,560
- Median Sq Ft
- $188
- Median Price / Sq Ft
- 45
- Active Listings
- This home’s price is 51% above the area median.
- Its price per sq ft is 49% above the area median.
Market statistics compiled from active EXIT Realty® and MLS listings in Livermore, ME.
Location

Points of Interest in Livermore, ME
Showing the Livermore area map.
Nearby Schools
Livermore Elementary School
Elementary · 5.9 mi away
School Administrative District
School · 6.6 mi away
Turner Elementary School
Elementary · 6.7 mi away
Tripp Middle School
Secondary · 6.7 mi away
Buckfield Junior-Senior High School
Secondary · 6.7 mi away
Turner Primary School
Elementary · 6.7 mi away
Leavitt Area High School
Secondary · 6.8 mi away
Calvary Christian Academy
School · 7.2 mi away
Rsu 73 Spruce Mountain Adult and Community Education
School · 8.3 mi away
Leeds Central School
Elementary · 8.4 mi away
Livermore Falls High School
Secondary · 8.5 mi away
St Rose's School
School · 8.7 mi away
West Sumner Baptist Church
School · 8.9 mi away
Wayne Elementary School
Elementary · 9.4 mi away
Spruce Mountain Middle School
Secondary · 9.5 mi away
Spruce Mountain High School
Secondary · 9.5 mi away
Spruce Mountain Elementary School
Elementary · 9.6 mi away
Hebron Station School
Elementary · 10.3 mi away
Fayette Central School
Elementary · 11.3 mi away
Kents Hill School
School · 13.1 mi away
Commute Calculator
Nearby Homes

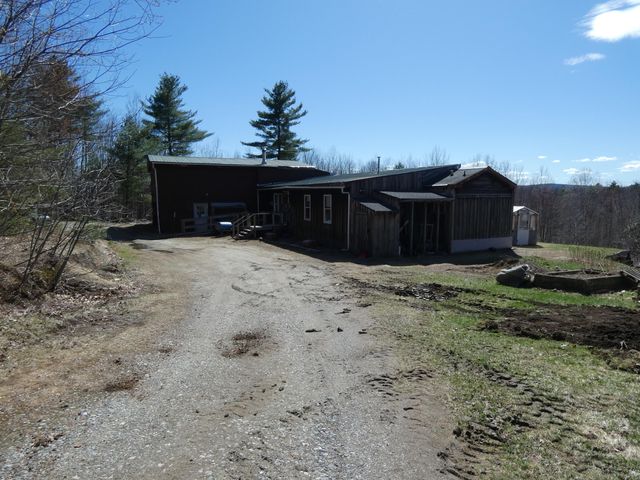

Similar Homes Nearby

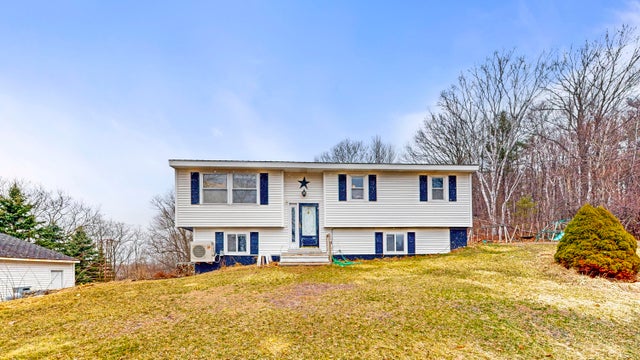
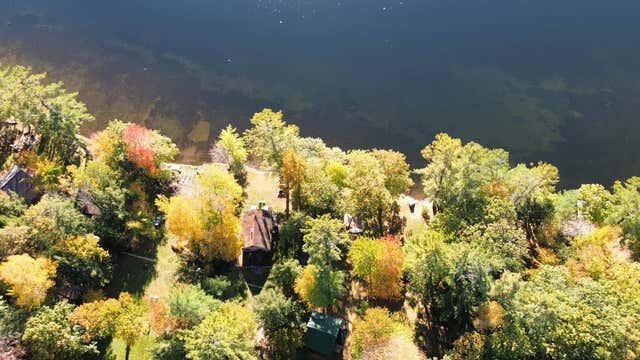
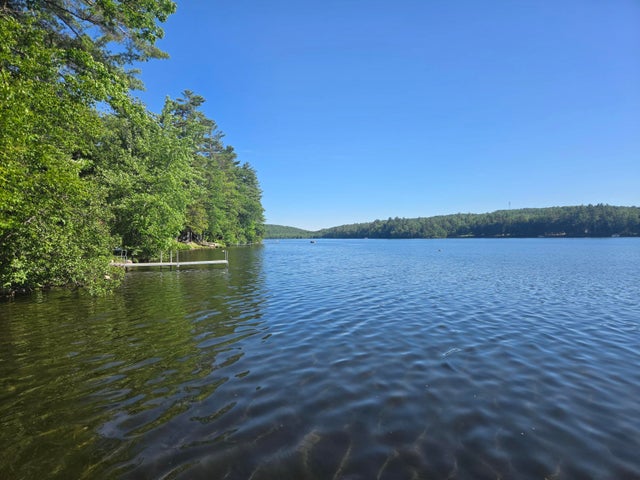

Similar Home Values
Comparable nearby listings and their asking prices.
| Address | Price | Beds | Baths | Sq Ft |
|---|---|---|---|---|
| 5 Corbyn Way, Livermore, ME | $305,000 | 3 | 2 | 1,418 |
| 36 Sewall Street, Livermore Falls, ME | $315,000 | 4 | 2 | 1,680 |
| 56 Haynorville Road, Livermore, ME | $325,000 | 2 | 1 | 750 |
| 56 Haynorville Road, Livermore, ME | $325,000 | 2 | 1 | 750 |
| 27 Church Street, Livermore Falls, ME | $327,000 | 4 | 2 | 2,176 |
| 27 Church Street, Livermore Falls, ME | $329,000 | 4 | 2 | 2,176 |


