


2 Maine Street B, Kennebunkport, ME 04046
No · York County
Key Facts
Description
Nothing was overlooked in this masterfully recreated home which is a legal duplex. Perched above and overlooking the water of Mast Cove, it is only steps from Dock Square Center and all its shops and restaurants. In addition, sellers are willing to turn this property into 2 luxury condominiums for your purchase of one or both. Unit A: Approx. 1,600 sq ft featuring three ensuite bedrooms (two on the first floor, one upstairs). Unit B: Approx. 1,200 sq ft with two ensuite bedrooms. The home showcases top tier craftsmanship, award winning coastal design (2022 Down East Home Design Award), and a proven rental history. Buyers may purchase either unit individually--Unit A for 3,399,000 or Unit B for 1,899,000--or acquire both for full ownership of the entire property and its strong income stream. Enjoy this luxury living with water views, walkability to shops and restaurants, and every advantage of Kennebunkport's most desirable location. SHOWN BY APPOINTMENT ONLY AND SELLERS ARE REQUESTING A PREAPPROVAL LETTER OF FINANCING PRIOR TO OR AT ARRIVAL OF THE SHOWING. ALL CURRENT AND FUTURE RENTALS WILL BE HONORED. TAXES REFLECT THE ENTIRE PROPERTY Other Unit can be seen at MLS 1654913
Property Information
Property Type
Residential
Sub-Type
Condominium
Style
Contemporary
Year Built
2020
Living Area
1,200 sq ft
Lot Size
0.29 acres
Zoning
VR
Days on Market
23
MLS® Listing#
1654909
Property Features
Interior
Appliances
Cooling
Heating
Flooring
Fireplace
Basement
Parking
Laundry
Patio
Lot Features
Construction
Roof
Community
Utilities
Sewer
Water Source
Rooms
- Second
- Bedroom 2Second
- KitchenFirst
- Living RoomFirst
Financial Details
HOA
Yes
Annual Taxes
$11,367
Tax year 2025
Parcel Number
KENP-000011-000003-000001
Directions
GPS
Affordability Calculator
$379,800
Estimated monthly payment
$10,107/mo
Principal $1,519,200 · Est. interest $2,119,419 over 30 yrs
Location

Points of Interest in Kennebunkport, ME
Showing the Kennebunkport area map.
Nearby Schools
Kennebunkport Consolidated School
Elementary · 0.4 mi away
Sea Road School
Elementary · 2.9 mi away
The New School
Secondary · 3.7 mi away
School Around US
School · 3.8 mi away
The Cellar Co.
School · 4.0 mi away
Crayon Academy
School · 4.2 mi away
Kennebunk High School
Secondary · 4.3 mi away
Brilliant Bloomers Nursery School
School · 5.6 mi away
Roots and Wings Preschool
School · 5.7 mi away
Kennebunk Elementary School
Elementary · 5.7 mi away
Middle School of the Kennebunks
Secondary · 6.0 mi away
Wells Junior High School
Secondary · 6.2 mi away
Wells-Ogunquit Community School District
School · 6.2 mi away
Wells High School
Secondary · 6.4 mi away
Mildred L Day School
Elementary · 6.5 mi away
Wells Elementary School
Elementary · 6.6 mi away
Biddeford Intermediate School
Elementary · 7.6 mi away
Biddeford Middle School
Secondary · 7.6 mi away
Biddeford Primary School
Elementary · 7.7 mi away
360 Maine
School · 7.9 mi away
Commute Calculator
Nearby Homes


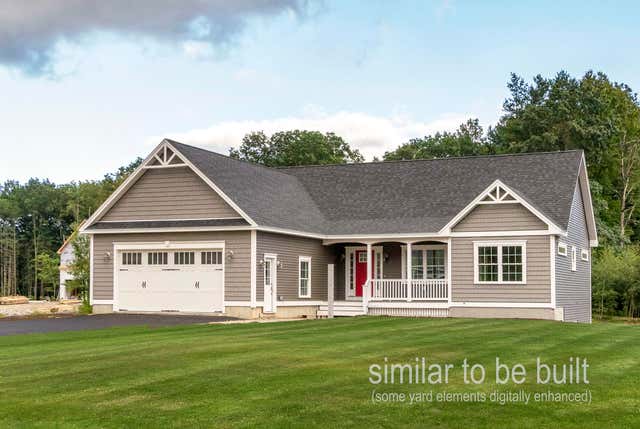
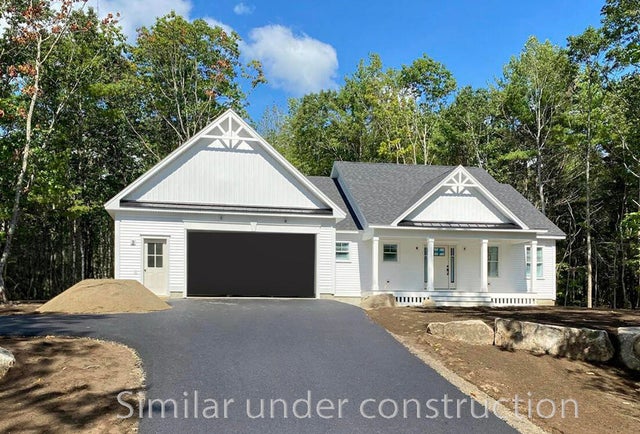
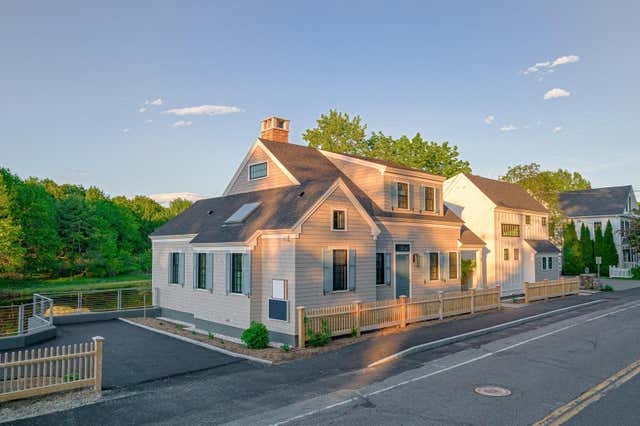

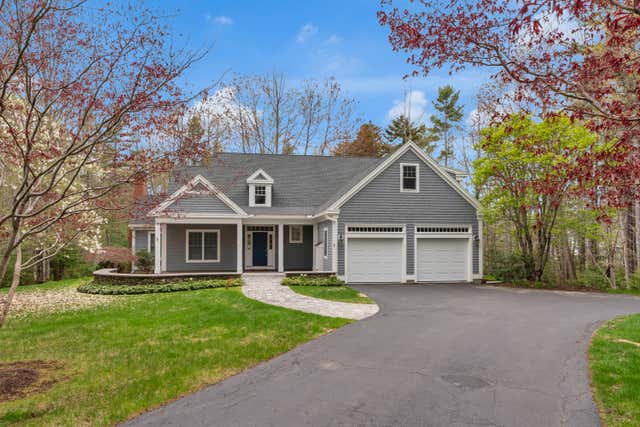
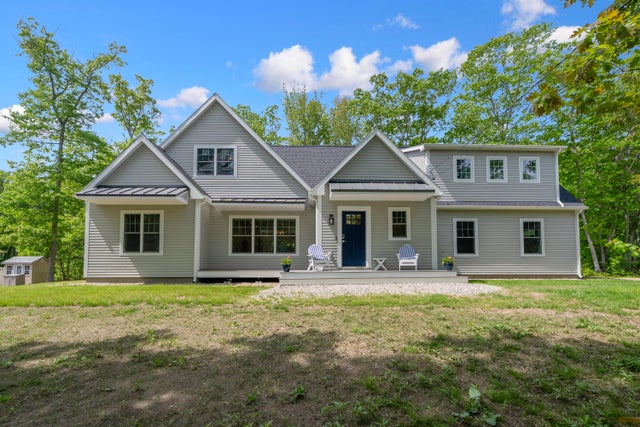
Similar Homes Nearby

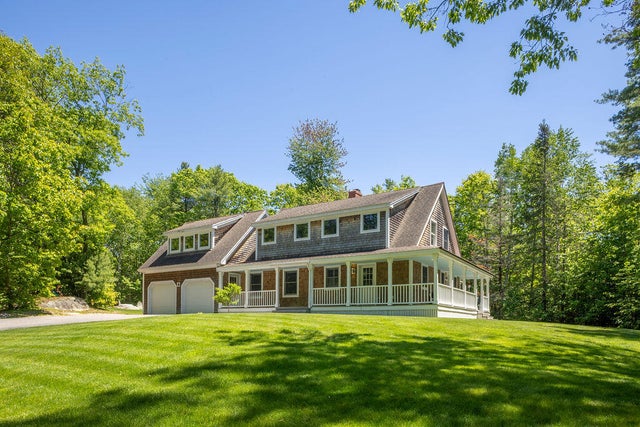


Similar Home Values
Comparable nearby listings and their asking prices.
| Address | Price | Beds | Baths | Sq Ft |
|---|---|---|---|---|
| 7 Saddle Way, Kennebunkport, ME | $1,385,000 | 3 | 3 | 2,872 |
| 91 Oak Ridge Road, Kennebunkport, ME | $1,425,000 | 4 | 3 | 2,544 |
| 7 Saddle Way, Kennebunkport, ME | $1,485,000 | 3 | 3 | 2,872 |
| 74 New Biddeford Road, Kennebunkport, ME | $1,525,000 | 3 | 4 | 1,921 |
| 23 Elizabethan Drive, Kennebunkport, ME | $1,595,000 | 3 | 2 | 2,288 |
| 245 Arundel Road, Kennebunkport, ME | $1,675,000 | 3 | 3 | 10,428 |
Moving Cost Estimate
EXIT Agents in Kennebunkport


