

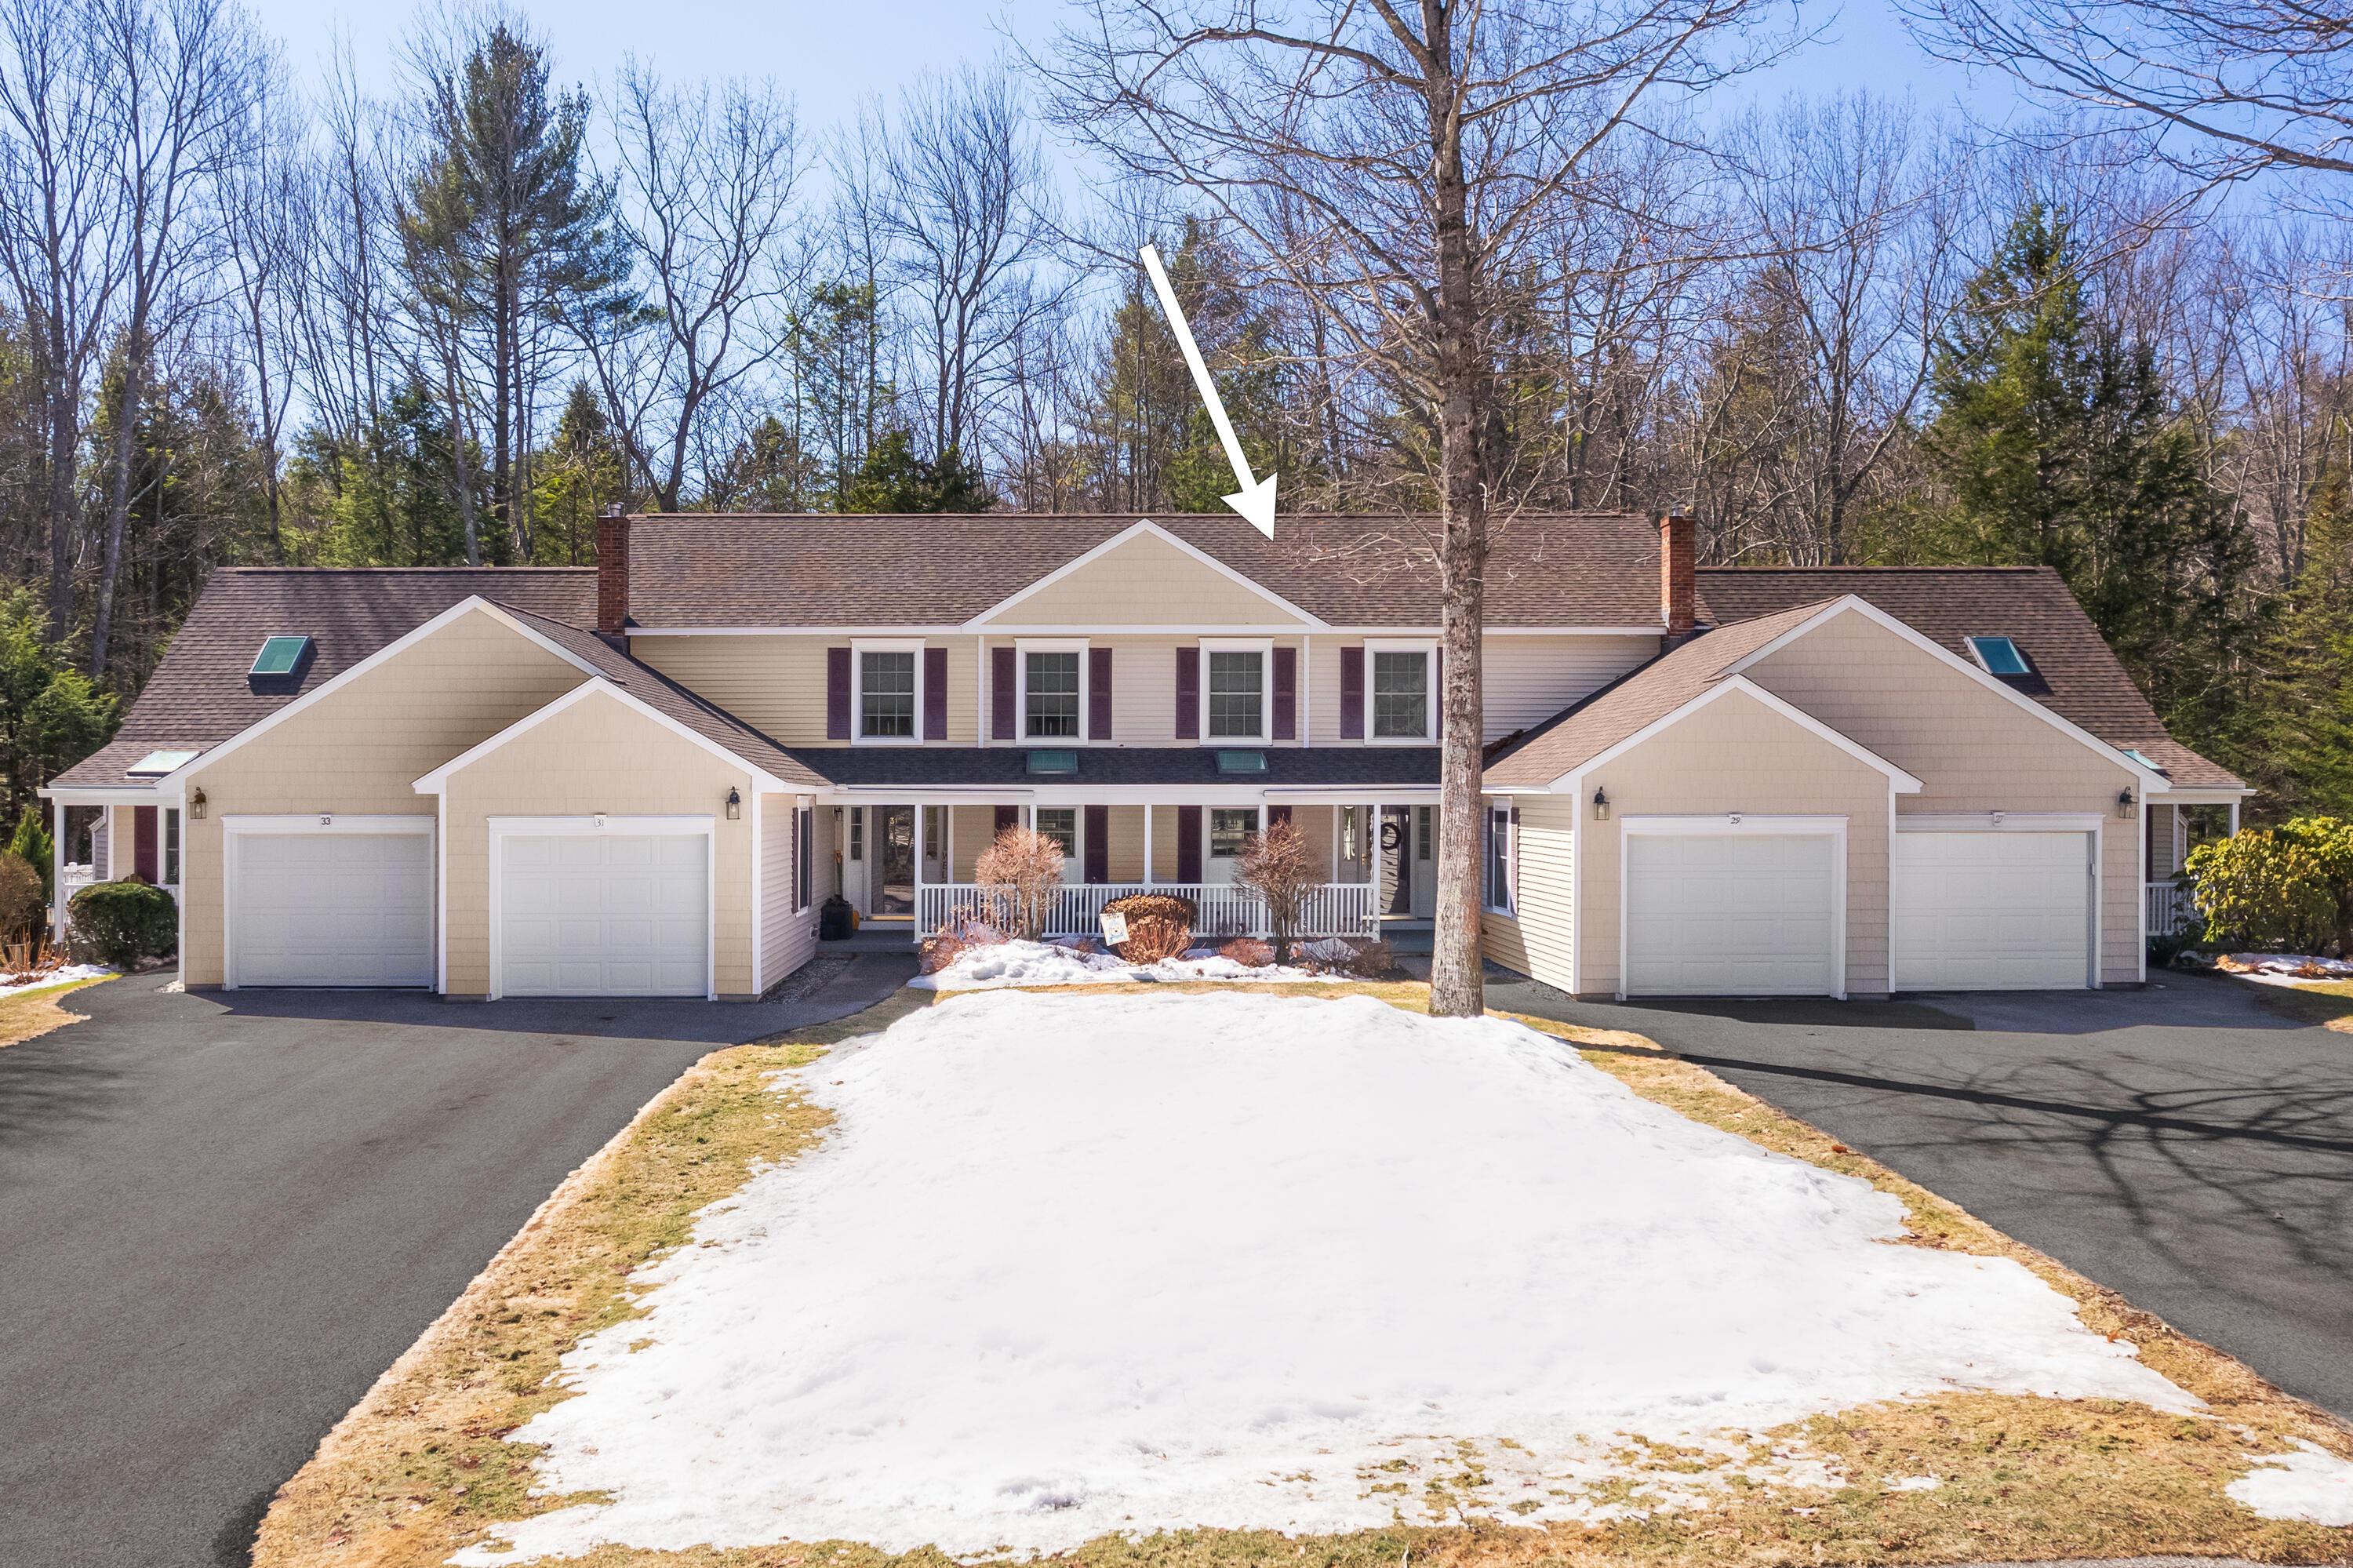
29 Hampton Glen Drive 10, Kennebunk, ME 04043
Hampton Glen · York County
Key Facts
Description
Light filled two-bedroom, two-bath condominium in wonderful condition located in the charming community of Hampton Glen in Kennebunk. With an inviting front porch, a private back deck with serene, wooded views, and an attached one-car direct entry garage, this home is the complete package. Step inside to discover a large foyer with views of the well-appointed Kitchen, vaulted Living Room, and access to the first-level laundry, garage and bathroom. The full-service Kitchen overlooks the Dining Room and Living Room areas enabling easy conversation with your guests while you prepare meals. The cathedral Living Room is adorned with a stunning skylight that floods the space with natural light and a mini-split A/C unit to keep you comfortable during the summer months. Off the Living Room you will find an equally spacious Dining Room creating a perfect space for entertaining friends and family or simply enjoying a quiet evening at home. Rounding out the first level is the spacious Primary Bedroom, which includes an en-suite bathroom, walk-in closet, and a mini-split A/C unit for maximum comfort. Head upstairs where you will find a delightful loft, also equipped with a skylight, which can serve as an ideal home office, art studio, or cozy reading nook. Off the loft is your second en-suite bedroom, which features a large, oversized walk-in closet and plenty of living space. Lastly, with a full basement, you'll have plenty of room for storage or the possibility of creating your own home gym or workshop. Hampton Glen is located within the sought-after Coventry Woods community, offering a tranquil, nature-surrounded setting while remaining conveniently close to local amenities, shopping, dining, and recreational activities.
Property Information
Property Type
Residential
Sub-Type
Condominium
Style
Row-Inside
Year Built
2001
Living Area
1,455 sq ft
Lot Size
1.00 acres
Garage Spaces
1
Zoning
VR
Days on Market
67
MLS® Listing#
1654844
Property Features
Interior
Appliances
Cooling
Heating
Flooring
Basement
Parking
Laundry
Patio
Lot Features
Construction
Foundation
Roof
Sewer
Water Source
Financial Details
HOA
$585 / Monthly
Annual Taxes
$5,182
Tax year 2024
Parcel Number
KENB-000056-000000-000005-000010
Directions
Take High Street from downtown Kennebunk to Cat Mousam Road. Go approximately 8/10 mile to Coventry Woods on the left. Proceed approximately 4/10 mile to Hampton Glen on the left. Unit is located in the third building on the right, #29.
Affordability Calculator
$97,000
Estimated monthly payment
$2,581/mo
Principal $388,000 · Est. interest $541,295 over 30 yrs
Neighborhood Market Statistics
How this home compares to active listings in Kennebunk, ME
- $820,588
- Median Listing Price
- 71
- Median Days on Market
- 1,819
- Median Sq Ft
- $397
- Median Price / Sq Ft
- 131
- Active Listings
- This home’s price is 41% below the area median.
- Its price per sq ft is 16% below the area median.
Market statistics compiled from active EXIT Realty® and MLS listings in Kennebunk, ME.
Location

Points of Interest in Kennebunk, ME
Showing the Kennebunk area map.
Nearby Schools
Kennebunk High School
Secondary · 0.8 mi away
The New School
Secondary · 1.2 mi away
Middle School of the Kennebunks
Secondary · 1.5 mi away
The Cellar Co.
School · 1.8 mi away
Kennebunk Elementary School
Elementary · 1.8 mi away
Sea Road School
Elementary · 2.0 mi away
Crayon Academy
School · 2.9 mi away
School Around US
School · 3.6 mi away
Mildred L Day School
Elementary · 4.0 mi away
Brilliant Bloomers Nursery School
School · 4.5 mi away
Roots and Wings Preschool
School · 4.5 mi away
Wells Junior High School
Secondary · 5.1 mi away
Wells-Ogunquit Community School District
School · 5.1 mi away
Wells High School
Secondary · 5.1 mi away
Wells Elementary School
Elementary · 5.1 mi away
Kennebunkport Consolidated School
Elementary · 5.2 mi away
360 Maine
School · 6.5 mi away
Lyman Elementary School
Elementary · 7.5 mi away
Biddeford Intermediate School
Elementary · 7.5 mi away
Biddeford Primary School
Elementary · 7.5 mi away
Commute Calculator
Nearby Homes

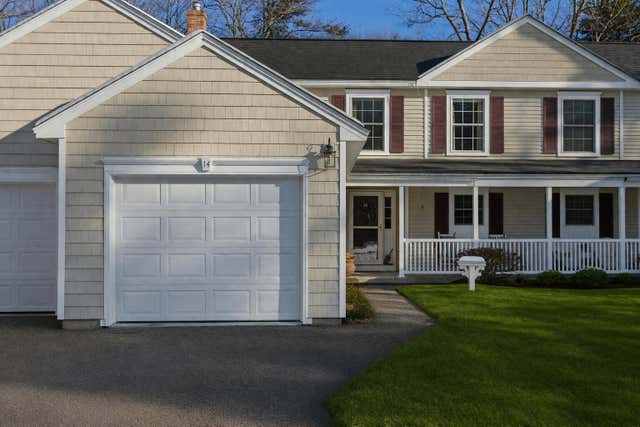

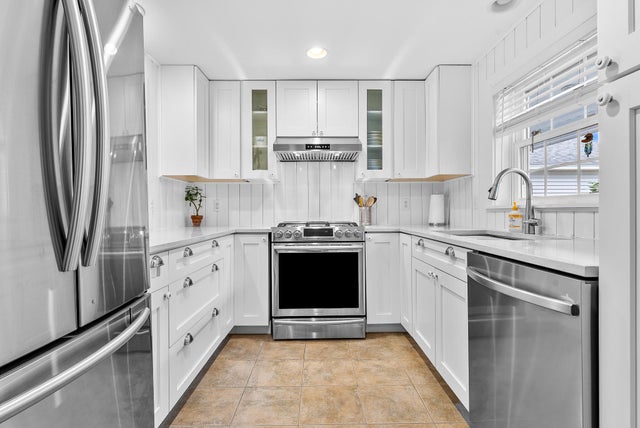


Similar Homes Nearby
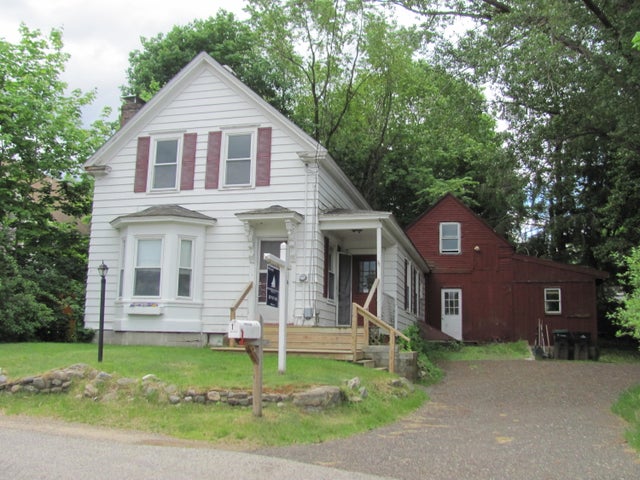
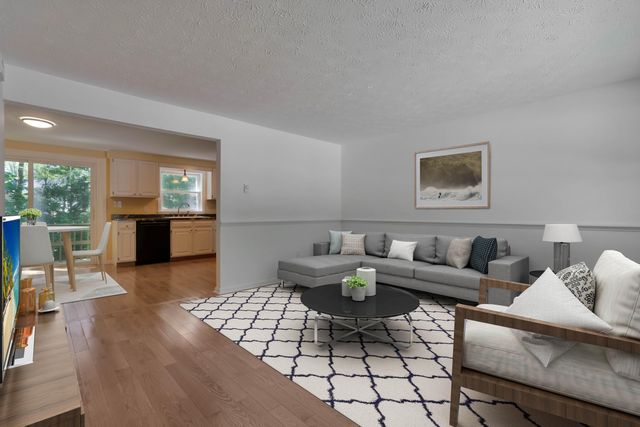
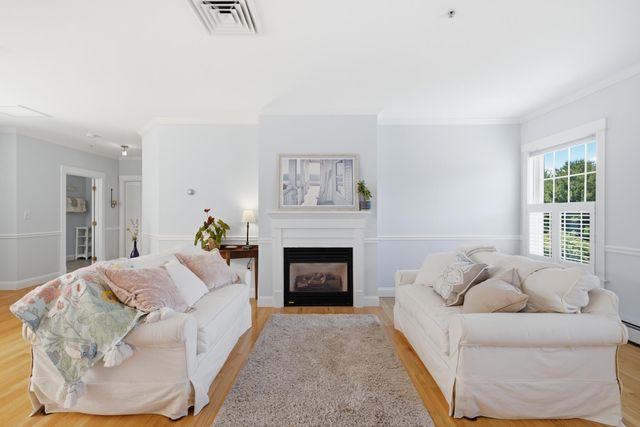
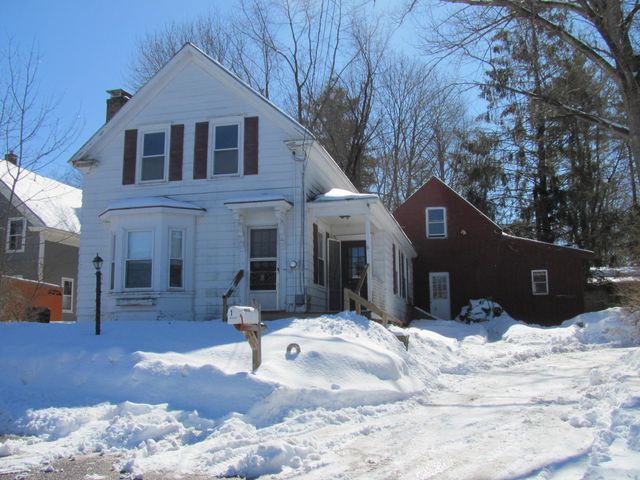
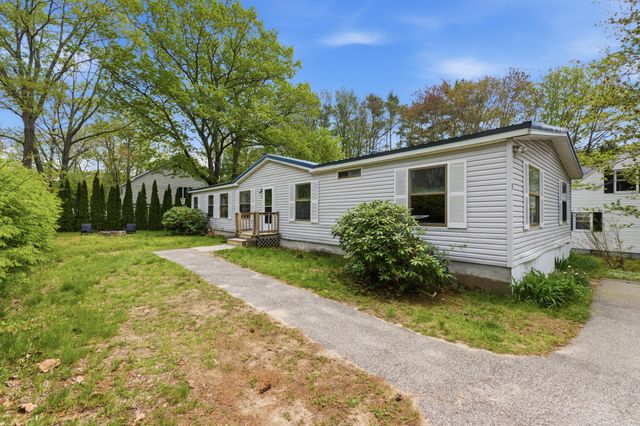

Similar Home Values
Comparable nearby listings and their asking prices.
| Address | Price | Beds | Baths | Sq Ft |
|---|---|---|---|---|
| 1 Hall Street, Kennebunk, ME | $349,000 | 3 | 1 | 1,442 |
| 60 Brown Street 7, Kennebunk, ME | $375,000 | 2 | 1 | 1,053 |
| 106 Farragut Way 366, Kennebunk, ME | $379,000 | 1 | 1 | 1,037 |
| 1 Hall Street, Kennebunk, ME | $379,500 | 3 | 1 | 1,442 |
| 1 Boundary Way, Kennebunk, ME | $393,000 | 4 | 3 | 1,620 |
| 12 Powder Mill Drive 12, Kennebunk, ME | $399,900 | 2 | 1 | 1,516 |


