

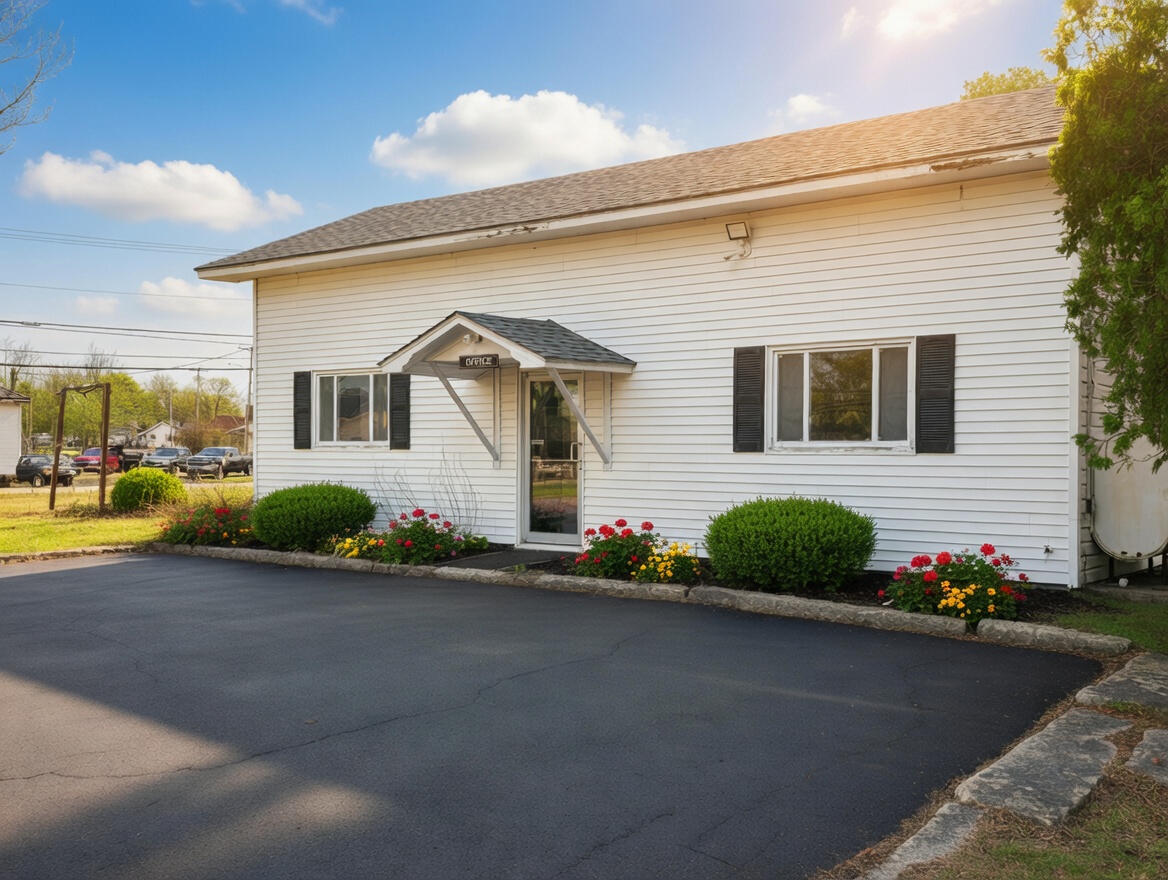
442 Main Street, Pittsfield, ME 04967
Somerset County
Key Facts
Description
Position your business in a highly visible and functional downtown location at 442 Main Street, Pittsfield, Maine. Previously used as office space, this 1,166± square foot commercial property offers a practical layout with four large offices, two floors, and abundant storage, making it well-suited for professional offices, service-based businesses, or a variety of commercial uses. The building features multiple heat pumps for efficient heating and cooling, a dedicated business entrance, and sits on an impressive 2.1± acre lot with ample paved parking for clients, staff, and visitors. Pittsfield is a strong location for a business presence because it functions as a regional service center with a traditional downtown, institutional and commercial activity, and convenient access to major travel routes. The town's planning documents note that I-95 is essential to continued commercial growth, that Pittsfield has a direct I-95 interchange at Somerset Avenue, and that downtown remains a key part of the community and retail sector. The east side of Main Street has also long included established office and financial users, reinforcing the corridor's professional business character. For a business seeking accessibility, visibility, parking, and a professional office setup in central Maine, 442 Main Street is an excellent opportunity.
Property Information
Property Type
Commercial Sale
Sub-Type
Office
Living Area
1,166 sq ft
Lot Size
2.21 acres
Zoning
Commercial
MLS® Listing#
1654424
Property Features
Cooling
Heating
Flooring
Parking
Construction
Foundation
Roof
Sewer
Water Source
Financial Details
HOA
None
Annual Taxes
$2,371
Tax year 2025
Parcel Number
PITD-000022-000000-000040
Affordability Calculator
$31,800
Estimated monthly payment
$846/mo
Principal $127,200 · Est. interest $177,455 over 30 yrs
Neighborhood Market Statistics
How this home compares to active listings in Pittsfield, ME
- $262,500
- Median Listing Price
- 72
- Median Days on Market
- 1,673
- Median Sq Ft
- $144
- Median Price / Sq Ft
- 38
- Active Listings
- This home’s price is 39% below the area median.
- Its price per sq ft is 5% below the area median.
Market statistics compiled from active EXIT Realty® and MLS listings in Pittsfield, ME.
Location
- 442 Main Street, Pittsfield, ME 04967
Points of Interest in Pittsfield, ME
Showing the Pittsfield area map.
Nearby Schools
Maine Central Institute
School · 0.3 mi away
Manson Park School
Elementary · 0.6 mi away
Warsaw Middle School
Secondary · 0.9 mi away
Vickery School
Elementary · 0.9 mi away
St Agnes Parish School
School · 1.0 mi away
Maine Regional School Unit #19
School · 7.3 mi away
Regional School Unit
School · 7.3 mi away
Hartland Consolidated School
School · 7.9 mi away
Hartland Christian School
School · 8.0 mi away
Somerset Valley Middle School
Secondary · 8.2 mi away
Rsu 19 Adult Education
School · 8.5 mi away
Nokomis Regional High
Secondary · 8.8 mi away
Sebasticook Valley Middle School
Elementary · 8.9 mi away
Canaan Elementary School
Elementary · 8.9 mi away
St Albans Consolidated
School · 9.1 mi away
Troy Central School
Elementary · 10.0 mi away
Clinton Elementary School
Elementary · 10.8 mi away
Rsu3
School · 11.6 mi away
Corinna Elementary School
Elementary · 12.0 mi away
Etna-Dixmont School
Elementary · 14.5 mi away
Commute Calculator
Nearby Homes


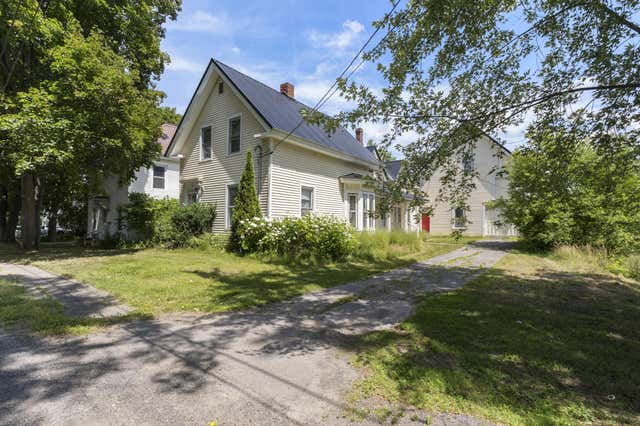
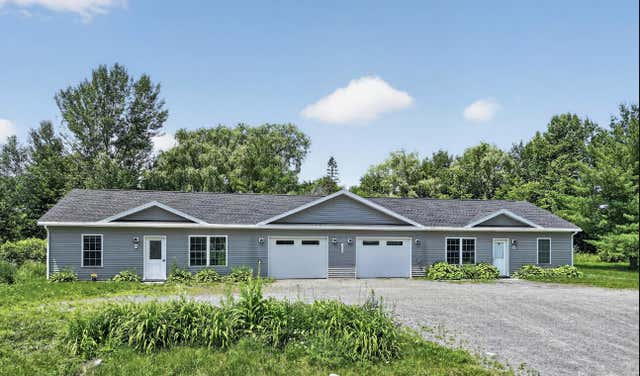
Similar Homes Nearby

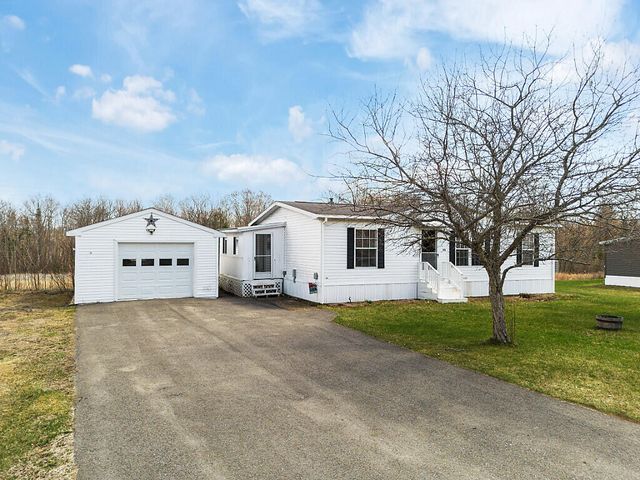
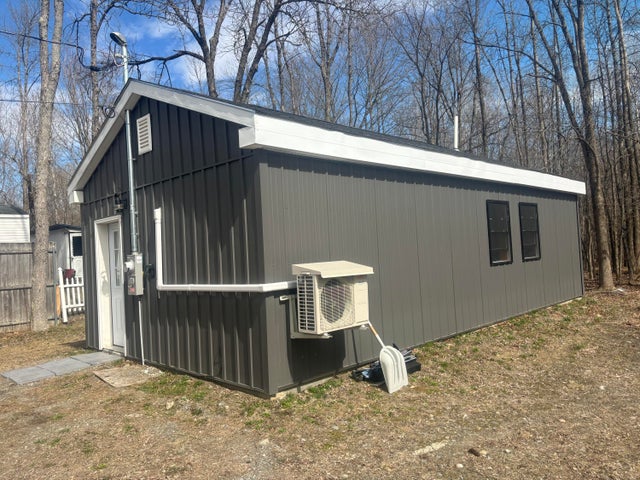
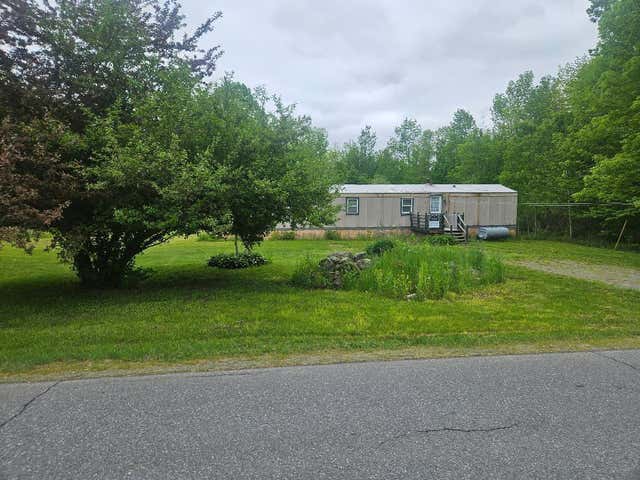

Similar Home Values
Comparable nearby listings and their asking prices.
| Address | Price | Beds | Baths | Sq Ft |
|---|---|---|---|---|
| 401 Canaan Road, Pittsfield, ME | $119,900 | 2 | 2 | 1,658 |
| 30 Ames Court, Pittsfield, ME | $120,000 | 3 | 2 | 1,066 |
| 117 Livingston Street, Pittsfield, ME | $129,000 | 1 | 1 | 480 |
| 854 Higgins Road, Pittsfield, ME | $129,900 | 3 | 1 | 924 |
| 854 Higgins Road, Pittsfield, ME | $129,900 | 3 | 1 | 924 |
| 401 Canaan Road, Pittsfield, ME | $144,900 | 2 | 2 | 1,658 |


