

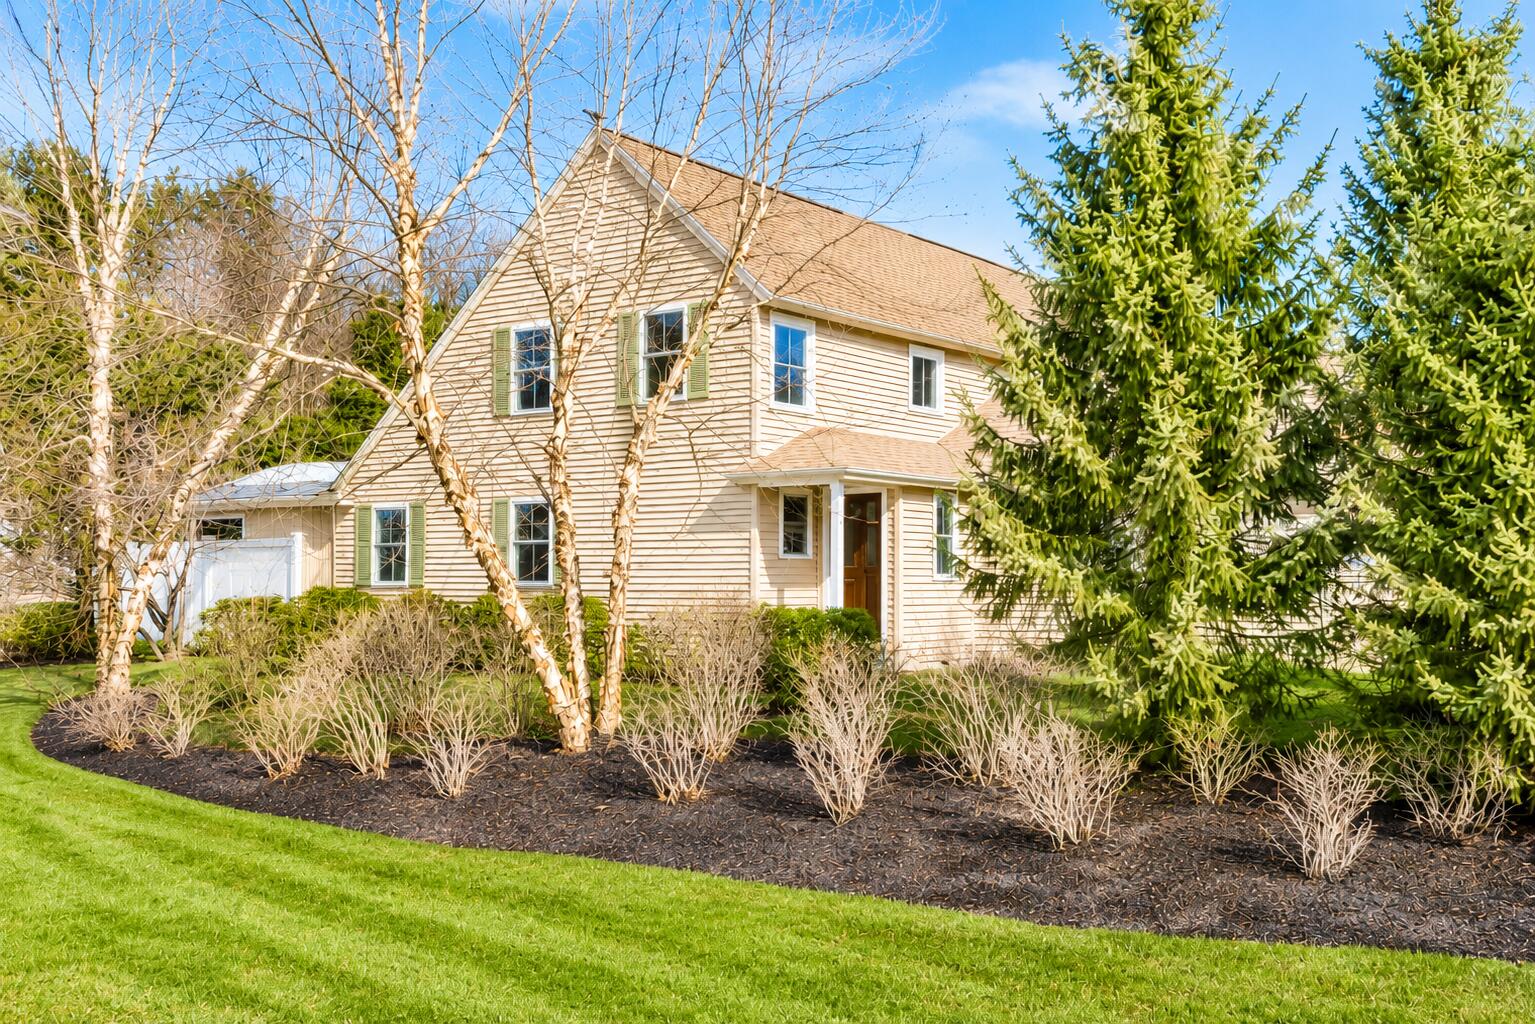
2 Lexington Drive 2, Kennebunk, ME 04043
York County
Key Facts
Description
Well-maintained 2-bedroom, 2-bath detached condominium in the Lexington Meadows community of Kennebunk. Built in 2010, this home offers approximately 1,316 sq ft with a comfortable layout featuring an open living and dining area, kitchen with modern appliances, and a sunroom with additional natural light. Hardwood flooring and tiled baths add to the interior finishes, and the propane baseboard heating system provides efficient comfort. Located close to local shops, restaurants, beaches, and I-95, with access to shared community areas including Mousam River frontage for kayaking and canoeing. A convenient opportunity for low-maintenance living in Kennebunk.
Property Information
Property Type
Residential
Sub-Type
Condominium
Structure Type
Townhouse
Year Built
2010
Living Area
1,316 sq ft
Lot Size
1.00 acres
Garage Spaces
1
Zoning
VR
Days on Market
28
MLS® Listing#
1654137
Property Features
Cooling
Heating
Flooring
Basement
Parking
Lot Features
Construction
Roof
Sewer
Water Source
Financial Details
HOA
$420 / Monthly
Annual Taxes
$5,524
Tax year 2026
Parcel Number
KENB-000050-000000-000094-000002
Directions
From I-95: Take Exit 25 (Kennebunk) → head east on ME-35 / Alewive Rd → turn right onto Walker Rd (ME-35) → turn left onto Lexington Dr → #2 is on the right.
Affordability Calculator
$109,980
Estimated monthly payment
$2,927/mo
Principal $439,920 · Est. interest $613,728 over 30 yrs
Neighborhood Market Statistics
How this home compares to active listings in Kennebunk, ME
- $822,222
- Median Listing Price
- 69
- Median Days on Market
- 1,821
- Median Sq Ft
- $398
- Median Price / Sq Ft
- 134
- Active Listings
- This home’s price is 33% below the area median.
- Its price per sq ft is 5% above the area median.
Market statistics compiled from active EXIT Realty® and MLS listings in Kennebunk, ME.
Location

Getting Around
Points of Interest in Kennebunk, ME
Showing the Kennebunk area map.
Nearby Schools
Kennebunk High School
Secondary · 0.3 mi away
The New School
Secondary · 0.9 mi away
Sea Road School
Elementary · 1.6 mi away
Middle School of the Kennebunks
Secondary · 1.7 mi away
Kennebunk Elementary School
Elementary · 1.8 mi away
The Cellar Co.
School · 1.8 mi away
Crayon Academy
School · 2.5 mi away
School Around US
School · 3.2 mi away
Mildred L Day School
Elementary · 3.8 mi away
Brilliant Bloomers Nursery School
School · 4.6 mi away
Roots and Wings Preschool
School · 4.6 mi away
Kennebunkport Consolidated School
Elementary · 4.8 mi away
Wells Junior High School
Secondary · 5.2 mi away
Wells-Ogunquit Community School District
School · 5.2 mi away
Wells High School
Secondary · 5.3 mi away
Wells Elementary School
Elementary · 5.3 mi away
360 Maine
School · 6.3 mi away
Biddeford Intermediate School
Elementary · 7.1 mi away
Biddeford Primary School
Elementary · 7.2 mi away
Biddeford Middle School
Secondary · 7.2 mi away
Commute Calculator
Nearby Homes
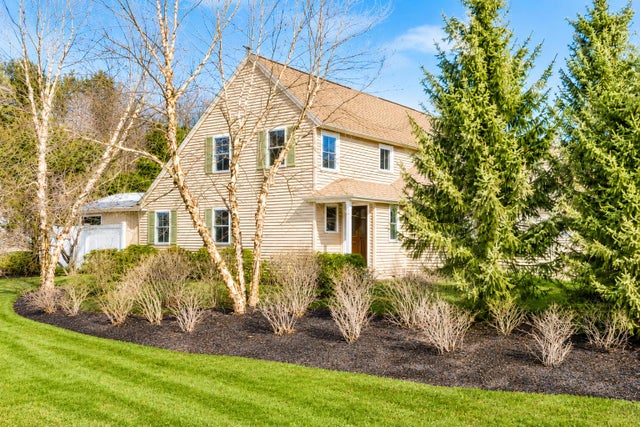


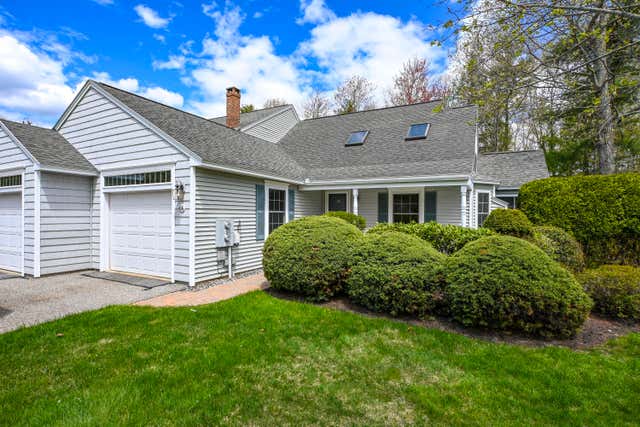
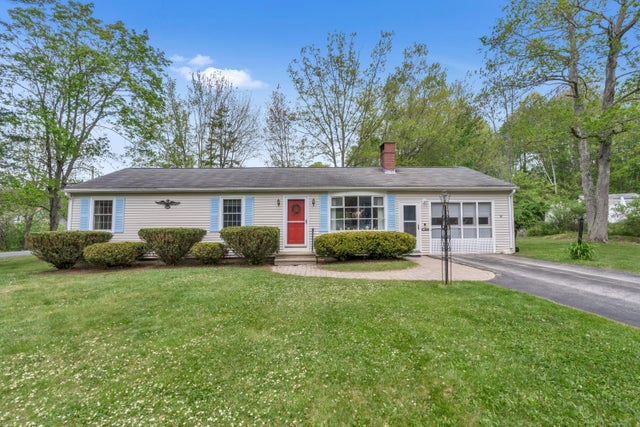

Similar Homes Nearby
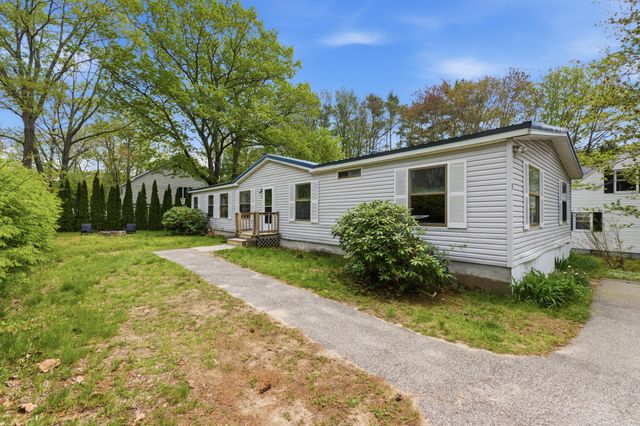


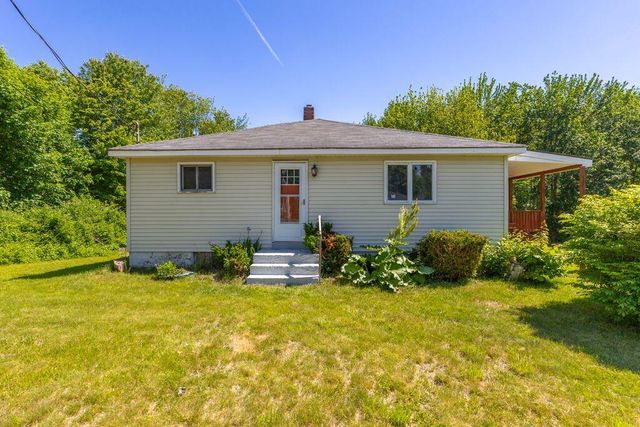
Similar Home Values
Comparable nearby listings and their asking prices.
| Address | Price | Beds | Baths | Sq Ft |
|---|---|---|---|---|
| 1 Boundary Way, Kennebunk, ME | $393,000 | 4 | 3 | 1,620 |
| 12 Powder Mill Drive 12, Kennebunk, ME | $399,900 | 2 | 1 | 1,516 |
| 24 Grove Street 24, Kennebunk, ME | $419,000 | 3 | 2 | 1,362 |
| 24 Cat Mousam Road, Kennebunk, ME | $425,000 | 3 | 2 | 858 |
| 396 Alfred Road, Kennebunk, ME | $435,000 | 3 | 2 | 1,548 |
| 15 Ross Road, Kennebunk, ME | $449,000 | 3 | 1 | 1,386 |


