

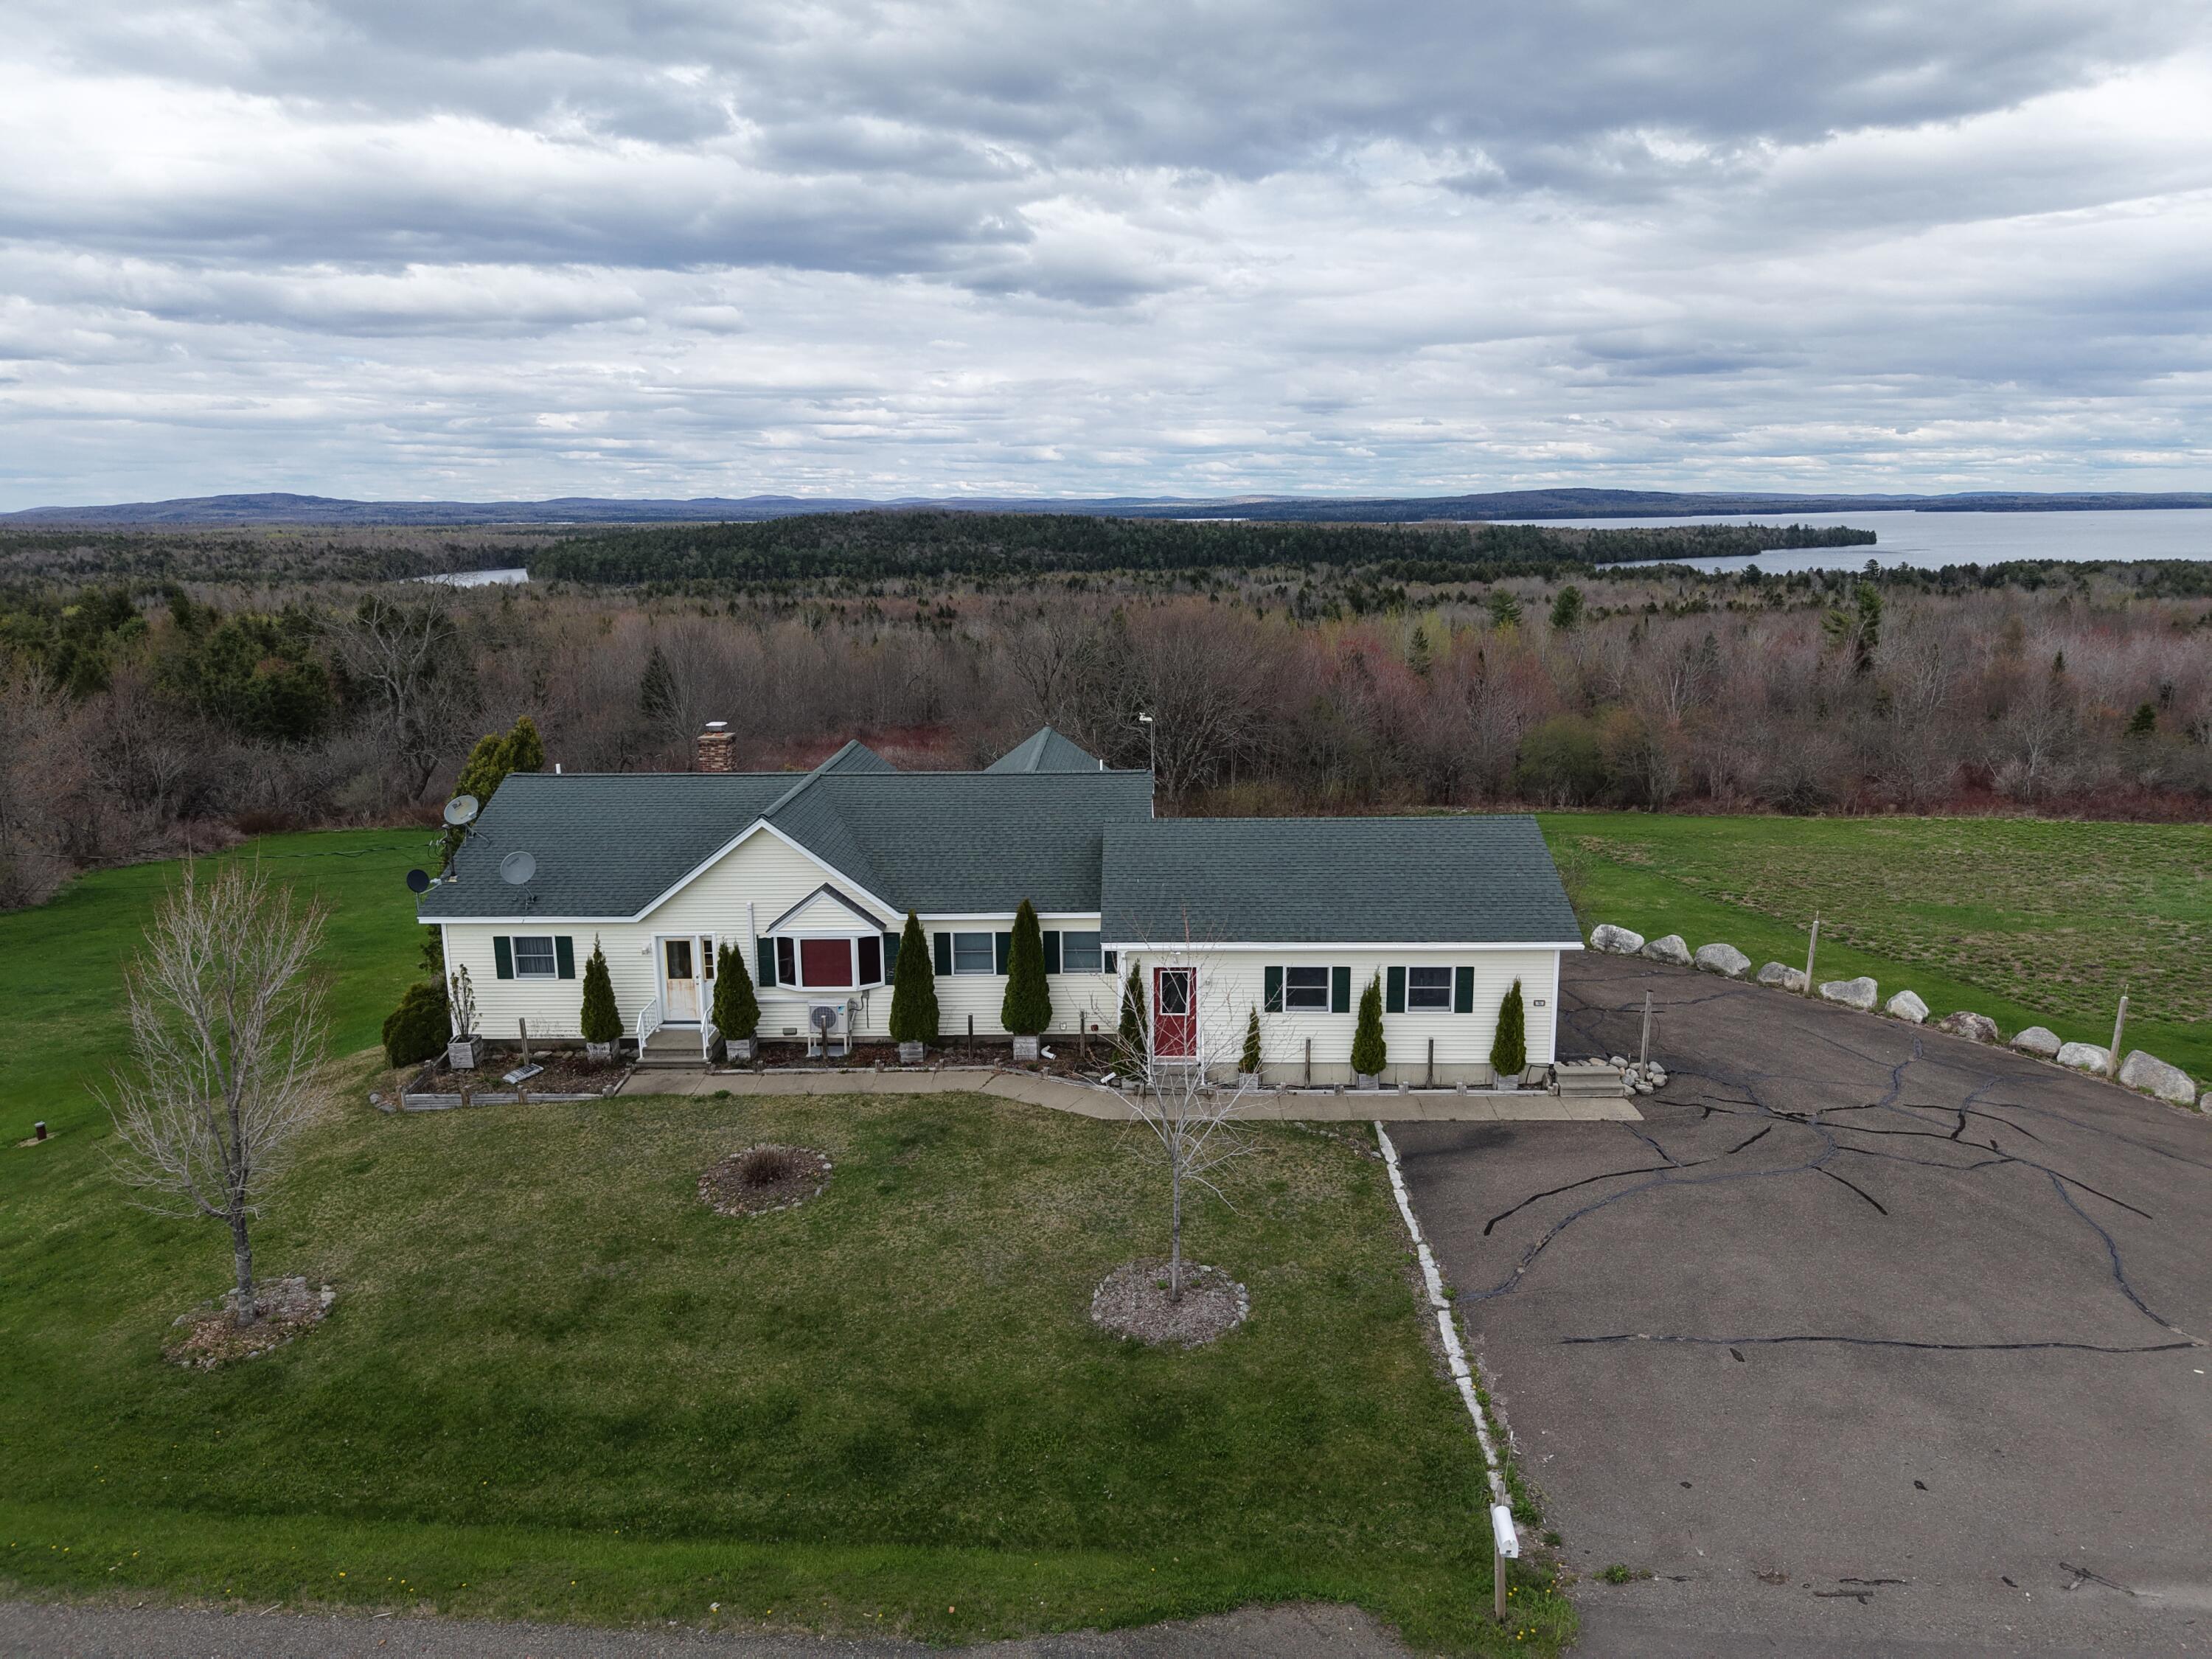
701 US Route 1, Weston, ME 04424
Aroostook County
Key Facts
Description
Beautiful Weston ranch style home with long views overlooking Brackett and East Grand Lakes! The views from this home are spectacular year 'round. The main level of this home has a beautifully designed kitchen with all the appliances, custom built dining counter, formal dining room with built-in glass buffet and a spacious living room with a fireplace. This is a wonderful floor plan for everyday living, family gatherings and entertaining! Cathedral ceilings give this home a spacious feel. Three bedrooms, 2.5 baths and a laundry area are on this level as well. Access the eastern exposure deck from the living room and the garage. Great spot for grilling, dining or relaxing while enjoying the view! This home is heated by a multi zone oil boiler, with a boiler mate for domestic hot water and a wood stove in the basement. Beautiful spiral staircase takes you to the full daylight, walk out basement. The basement has a nice workshop and a workout area or you could use the entire space for more workshop area or hobby room. Finished space includes a music room and a family room, each with a large picture window. Another room is under construction and could be a bedroom with a full bath, home office or storage. Craftsman riding mower plus push mower, garden cart and generator will be included in the sale. Most furniture and furnishings and some tools are negotiable. Antique pump organ and piano are also available. Surveyed, 1.7 acre lot is nicely landscaped. Paved driveway. Attached, 2 bay garage. Reach out today for your tour of this lovely home.
Property Information
Property Type
Residential
Sub-Type
Single Family Residence
Style
Raised Ranch
Year Built
1997
Living Area
4,044 sq ft
Lot Size
1.70 acres
Garage Spaces
2
Zoning
Rural
MLS® Listing#
1651639
Property Features
Interior
Appliances
Cooling
Heating
Flooring
Fireplace
Basement
Parking
Laundry
Patio
Lot Features
Construction
Foundation
Roof
Utilities
Sewer
Water Source
Rooms
- 18.0x15.5First
- Bedroom 212.5x12.5First
- Bedroom 312.5x12.5First
- DenBasement
- Dining Room20.0x12.0First
- Family RoomBasement
- Kitchen15.0x9.0First
- Living Room24.0x19.0First
Financial Details
HOA
None
Annual Taxes
$2,789
Tax year 2025
Parcel Number
WSTT-000007-000000-000004-000005A
Affordability Calculator
$69,980
Estimated monthly payment
$1,862/mo
Principal $279,920 · Est. interest $390,513 over 30 yrs
Location

Points of Interest in Weston, ME
Showing the Weston area map.
Nearby Schools
East Grand School
School · 3.9 mi away
Kingman Elementary School
Elementary · 19.4 mi away
East Range II CSD School
Elementary · 21.5 mi away
Canterbury High School
Secondary · 23.3 mi away
Hodgdon High School
Secondary · 23.3 mi away
Msad
School · 23.3 mi away
Mill Pond School
Elementary · 23.5 mi away
Edith A Lombard School
School · 26.0 mi away
Houlton Southside School
Elementary · 27.3 mi away
McAdam High School
Secondary · 27.4 mi away
McAdam Elementary School
Elementary · 27.7 mi away
Carleton Project
School · 28.3 mi away
Rsu 29 School District
School · 28.5 mi away
Houlton High School
Secondary · 28.5 mi away
Winn Elementary School
Elementary · 29.4 mi away
Southern Aroostook School
School · 29.7 mi away
Maliseet Head Start
School · 30.8 mi away
Katahdin Elementary School
Elementary · 30.9 mi away
Katahdin Middle/High School
Secondary · 30.9 mi away
Mt Jefferson Junior High School
Secondary · 31.6 mi away
Commute Calculator
Nearby Homes



Similar Homes Nearby

Similar Home Values
Comparable nearby listings and their asking prices.
| Address | Price | Beds | Baths | Sq Ft |
|---|---|---|---|---|
| 81 Randall Drive, Weston, ME | $254,900 | 2 | 1 | 720 |
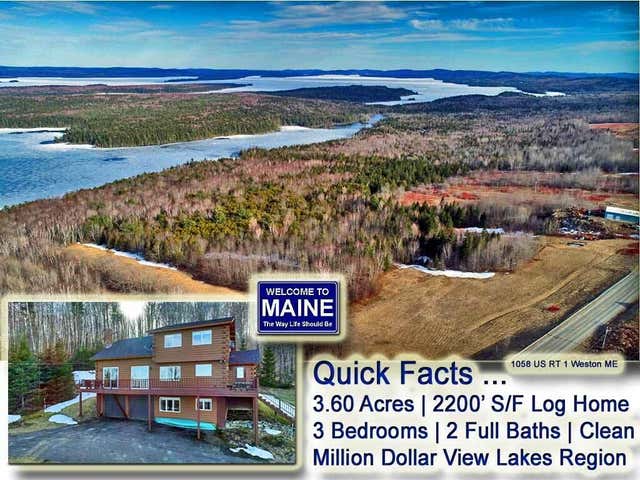
| 1058 US RT 1, Weston, ME | $319,500 | 3 | 2 | 2,440 |
| 1058 US RT 1, Weston, ME | $319,500 | 3 | 2 | 2,440 |
Moving Cost Estimate
EXIT Agents in Weston


