

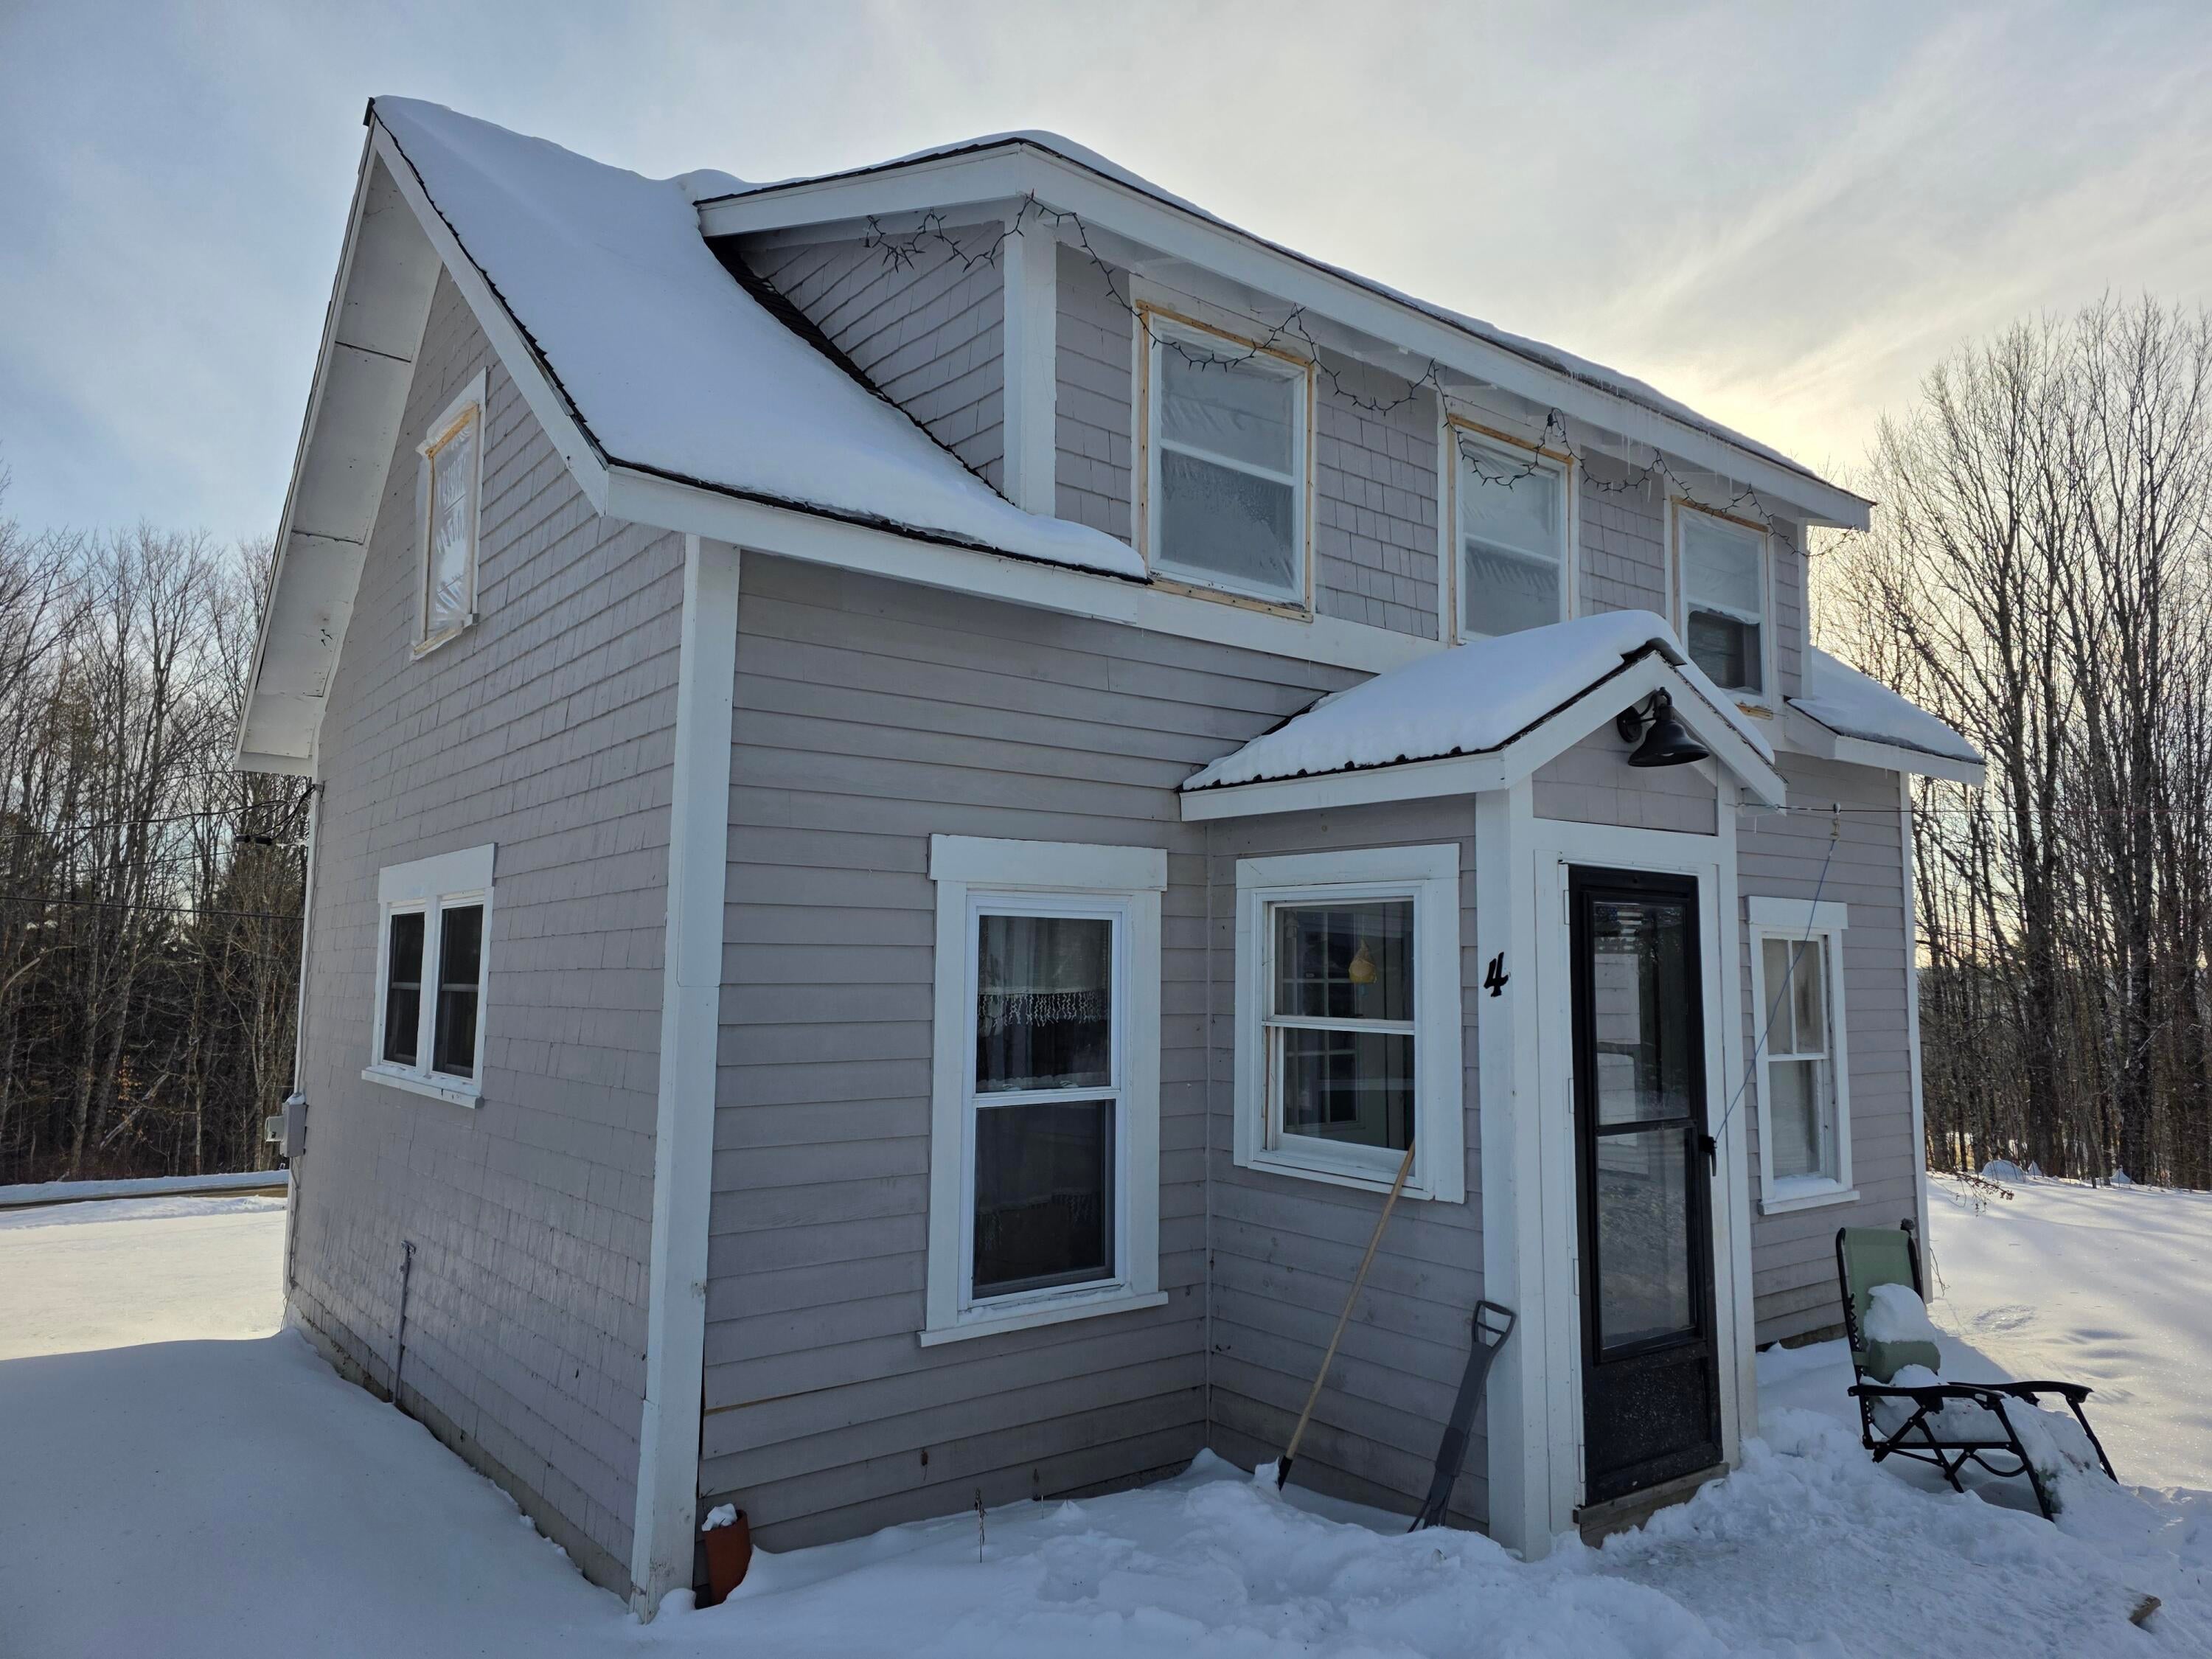
4 Burgess Road, Guilford, ME 04443
Piscataquis County
Key Facts
Description
Enjoy the best of rural living with the convenience of town just minutes away! This well-maintained 2-bedroom, 1.5-bath home is situated on a .50-acre lot in a quiet Guilford setting, only 5 minutes from both Dover-Foxcroft and Guilford amenities. Inside, you'll find wood floors that add warmth and character, along with a functional layout perfect for comfortable everyday living. The home features a one-car garage, providing great storage and convenience year-round. Whether you're looking for a primary residence or a peaceful place to call home with easy access to shopping, dining, schools, and services, this property offers the ideal balance of privacy and proximity. A great opportunity to enjoy country living without sacrificing convenience—schedule your showing today!
Property Information
Property Type
Residential
Sub-Type
Single Family Residence
Style
Cape Cod
Year Built
1900
Living Area
800 sq ft
Lot Size
0.51 acres
Garage Spaces
1
Zoning
Residential
MLS® Listing#
1650700
Property Features
Interior
Appliances
Cooling
Heating
Flooring
Basement
Parking
Laundry
Patio
Lot Features
Construction
Foundation
Roof
Utilities
Sewer
Water Source
Rooms
- 20.0x10.0Second
- Bedroom 120.0x10.0Second
- Kitchen20.0x10.0First
- Living Room20.0x10.0First
Financial Details
HOA
None
Annual Taxes
$1,988
Tax year 2025
Parcel Number
GUID-000002-000000-000048
Directions
From Dover head South on Rte. 6 approx. 3 miles. Turn right on Guilford Center Road about 1.5 miles. Turn left on Burgess Road, house is on the left.
Affordability Calculator
$37,980
Estimated monthly payment
$1,011/mo
Principal $151,920 · Est. interest $211,942 over 30 yrs
Location

Getting Around
Points of Interest in Guilford, ME
Showing the Guilford area map.
Nearby Schools
Piscataquis Community Middle School
Elementary · 2.2 mi away
Maine School Administrative District
School · 2.2 mi away
Guilford Elementary School
Elementary · 2.2 mi away
Piscataquis Community Secondary School
Secondary · 2.3 mi away
Foxcroft Academy
School · 4.3 mi away
Sedomocha Middle School
Elementary · 5.3 mi away
Global Study Connections
School · 5.3 mi away
Pvaec Adult Education
School · 5.4 mi away
Penquis Higher Education Center
School · 5.4 mi away
Goat School
School · 6.8 mi away
Dexter Regional High School
Secondary · 11.1 mi away
Tri-County Technical Center
School · 11.2 mi away
Ridge View Community School
Elementary · 12.3 mi away
Aos
School · 12.3 mi away
Brownville Elementary School
Elementary · 17.1 mi away
Penquis Valley High School
Secondary · 17.1 mi away
Msad
School · 17.1 mi away
Harmony Elementary School
Elementary · 17.7 mi away
Milo Elementary School
Elementary · 17.9 mi away
Highview Christian Academy
School · 17.9 mi away
Commute Calculator
Nearby Homes

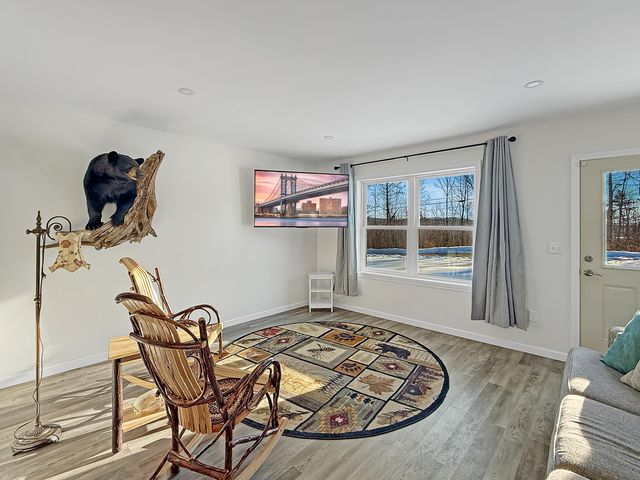


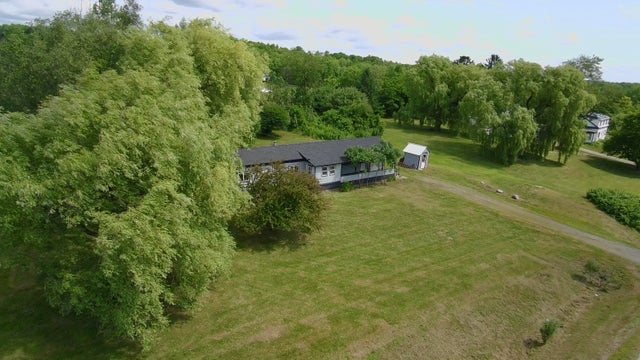
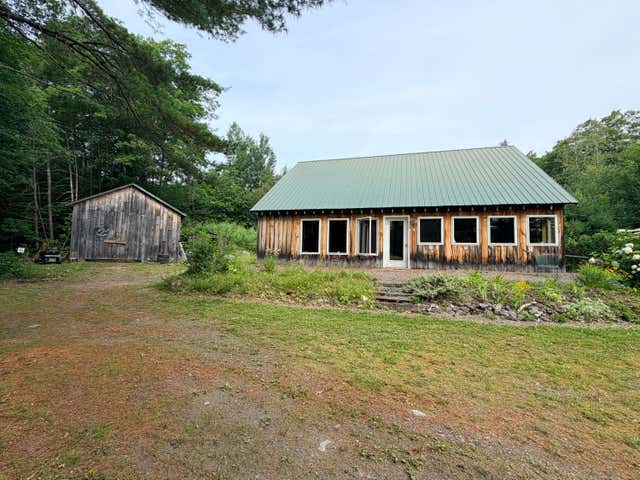
Similar Homes Nearby


Similar Home Values
Comparable nearby listings and their asking prices.
| Address | Price | Beds | Baths | Sq Ft |
|---|---|---|---|---|
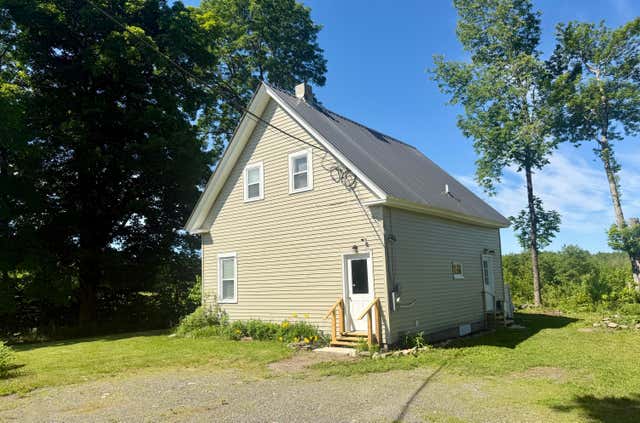
| 9 Lancaster Avenue, Guilford, ME | $139,000 | 2 | 1 | 888 |
| L38-2 Gilman Road, Guilford, ME | $150,000 | 1 | — | 864 |
| L38-2 Gilman Road, Guilford, ME | $150,000 | 1 | — | 864 |
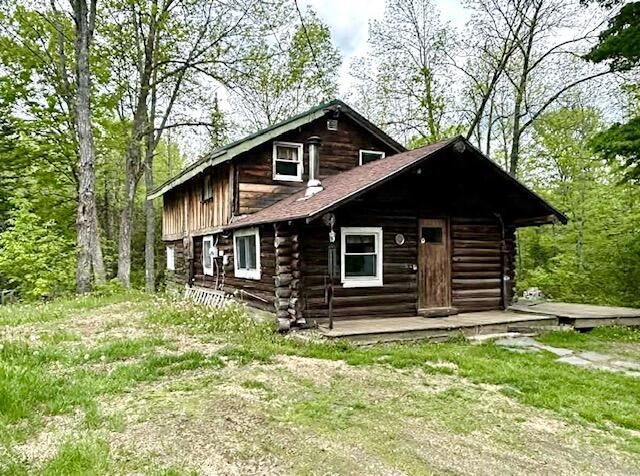
| 154 Sebec Shores Road, Guilford, ME | $154,999 | 3 | 1 | 1,122 |
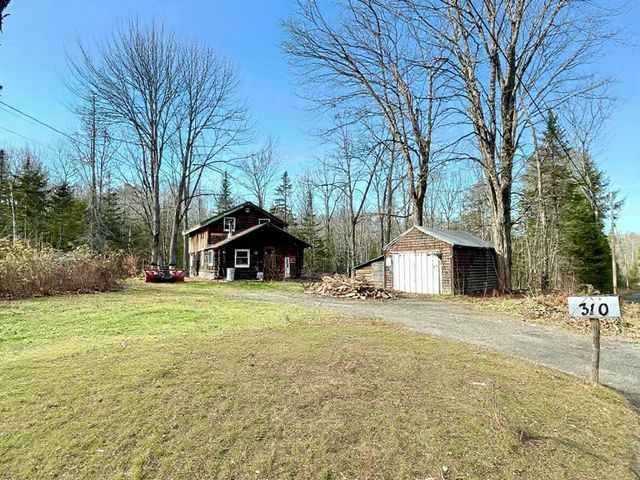
| 310 Sebec Shore Road, Guilford, ME | $190,000 | 2 | 1 | 1,050 |
| 310 Sebec Shore Road, Guilford, ME | $190,000 | 2 | 1 | 1,050 |
Moving Cost Estimate
EXIT Agents in Guilford


