

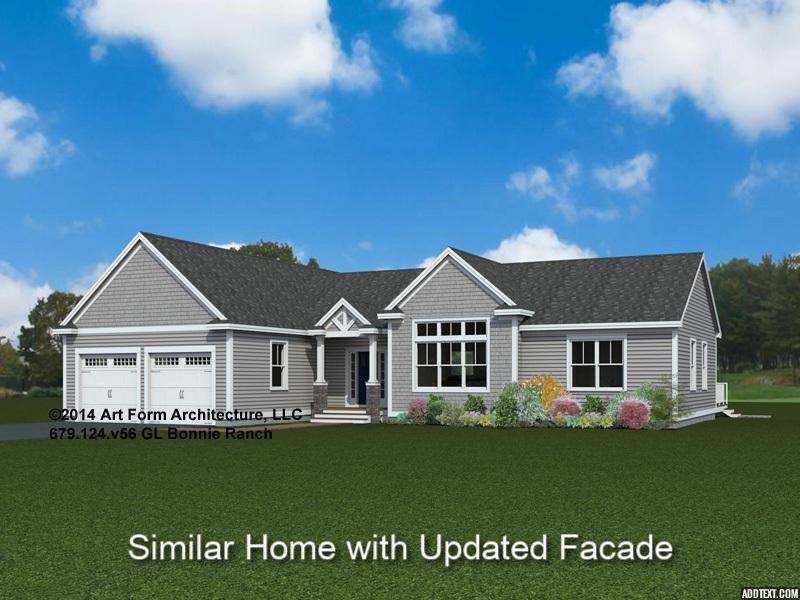
21 Cascade Circle 21, Kennebunk, ME 04043
Wildwood at Terrace Green · York County
Key Facts
Description
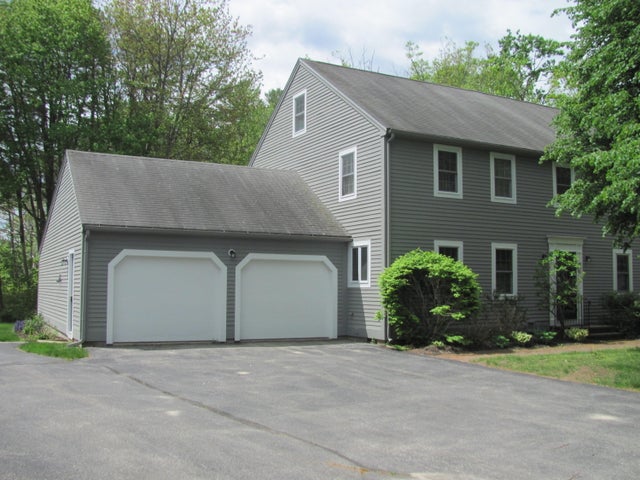
Welcome to Wildwood at Terrace Green! Nestled along the scenic Mousam River, this new community is designed for those who love both nature and convenience. Enjoy kayak access, a nature lookout, four resident parks, a pavilion, and walking trails—all just minutes from southern Maine's sandy beaches with easy access to I-95. Introducing THE BONNIE RANCH, a very popular floor plan among our Ranch Collection. This beautifully crafted three-bedroom home offering the ease of single-level living with modern style and thoughtful design. The spacious kitchen features granite countertops, Yorktown soft-close cabinetry, stainless steel appliances, and a center island that flows into a bright dining area and open living room—perfect for gatherings. Oversized windows and a cozy gas fireplace create a warm, inviting atmosphere, while the sunroom offers the perfect spot to enjoy your morning coffee or a quiet read. With central A/C, Energy Star Certification, and high-quality finishes throughout, this home is built for comfort and efficiency. Plus, our gorgeous Design Center allows you to personalize. selections and truly make it your own. Part of the exclusive Ranch Collection, this home blends timeless design with modern comfort. Be sure to ask about our other distinctive home collections at Wildwood at Terrace Green! Maine- The Way Life Should Be!
Property Information
Property Type
Residential
Sub-Type
Single Family Residence
Style
Ranch
Year Built
2026
Living Area
1,965 sq ft
Lot Size
0.39 acres
Garage Spaces
2
Zoning
res
Days on Market
131
MLS® Listing#
1649440
Property Features
Interior
Appliances
Cooling
Heating
Flooring
Basement
Parking
Laundry
Patio
Lot Features
Construction
Foundation
Roof
Windows
Utilities
Sewer
Water Source
Financial Details
HOA
$170 / Monthly
Annual Taxes
$1
Tax year 2026
Parcel Number
21CascadecircleKennebunk04043
Directions
Use GPS-342 Alfred Road
Affordability Calculator
$181,000
Estimated monthly payment
$4,817/mo
Principal $724,000 · Est. interest $1,010,044 over 30 yrs
Neighborhood Market Statistics
How this home compares to active listings in Kennebunk, ME
- $823,529
- Median Listing Price
- 70
- Median Days on Market
- 1,821
- Median Sq Ft
- $397
- Median Price / Sq Ft
- 130
- Active Listings
- This home’s price is 10% above the area median.
- Its price per sq ft is 16% above the area median.
Market statistics compiled from active EXIT Realty® and MLS listings in Kennebunk, ME.
Location

Points of Interest in Kennebunk, ME
Showing the Kennebunk area map.
Nearby Schools
Old Orchard Beach High School
Secondary · 0.9 mi away
Loranger Middle School
Secondary · 0.9 mi away
Jameson Elementary School
Elementary · 1.0 mi away
Blue Point School
Elementary · 2.4 mi away
Saco Pre-K
School · 2.5 mi away
Leap N Learn
School · 3.0 mi away
Florence M. Lombard Christian School
Elementary · 3.1 mi away
Thornton Academy
School · 3.2 mi away
C K Burns School
Elementary · 3.3 mi away
Governor John Fairfield School
Elementary · 3.4 mi away
Spurwink School Nursery PRGRM
School · 3.4 mi away
Little Folk Nursery School
School · 3.5 mi away
Young School
Elementary · 3.6 mi away
Saco Middle School
Secondary · 4.2 mi away
City of Saco School Dept
Secondary · 4.2 mi away
St James School
School · 4.5 mi away
Lil Folk Farm
School · 4.7 mi away
Pied Piper Nursery School
School · 4.7 mi away
Our School
School · 4.8 mi away
Biddeford Regional Ctr of Tech
School · 4.8 mi away
Commute Calculator
Nearby Homes
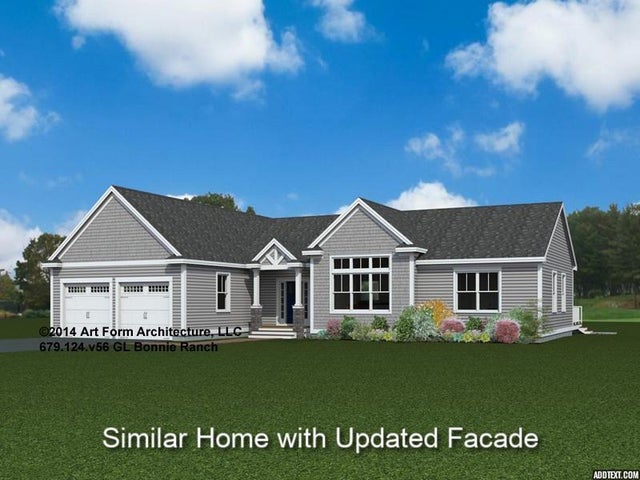
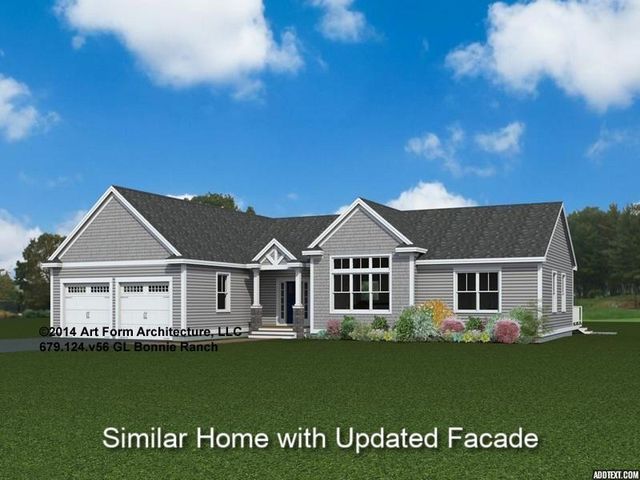
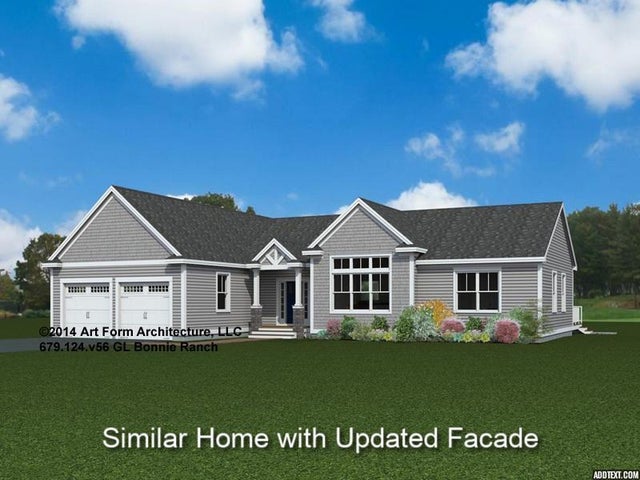


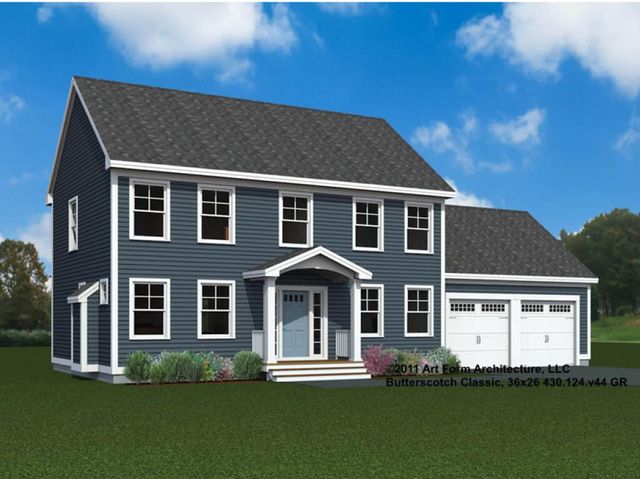
Similar Homes Nearby

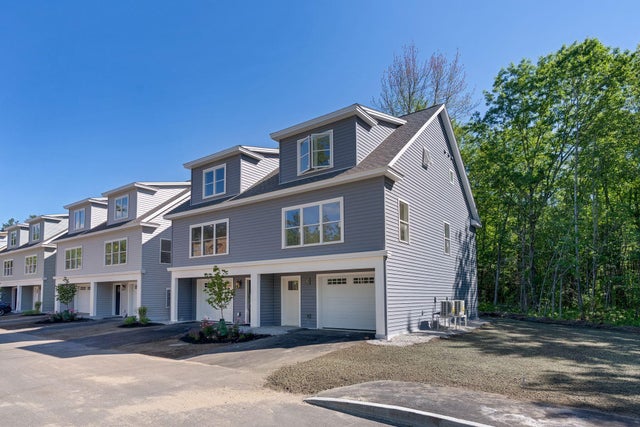
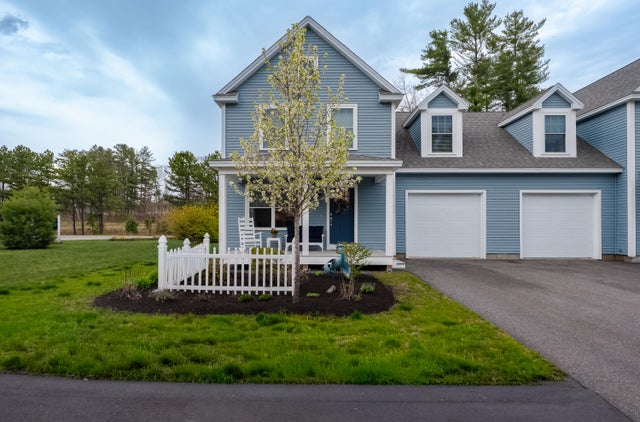

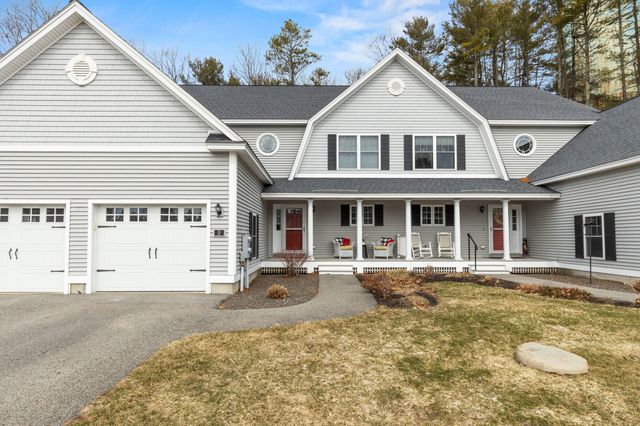
Similar Home Values
Comparable nearby listings and their asking prices.
| Address | Price | Beds | Baths | Sq Ft |
|---|---|---|---|---|
| 17 Webhannet Place 11, Kennebunk, ME | $635,000 | 4 | 3 | 1,765 |
| Lot 5 Creekside Court 5, Kennebunk, ME | $637,000 | 3 | 4 | 1,895 |
| 10 Webhannet Place 1, Kennebunk, ME | $640,000 | 4 | 3 | 1,765 |
| 76 Alewive Road, Kennebunk, ME | $650,000 | 2 | 2 | 1,340 |
| 23 Chamberlain Way 23, Kennebunk, ME | $690,000 | 2 | 3 | 2,068 |
| 16 Larboard Lane 6, Kennebunk, ME | $699,000 | 3 | 3 | 1,872 |


