

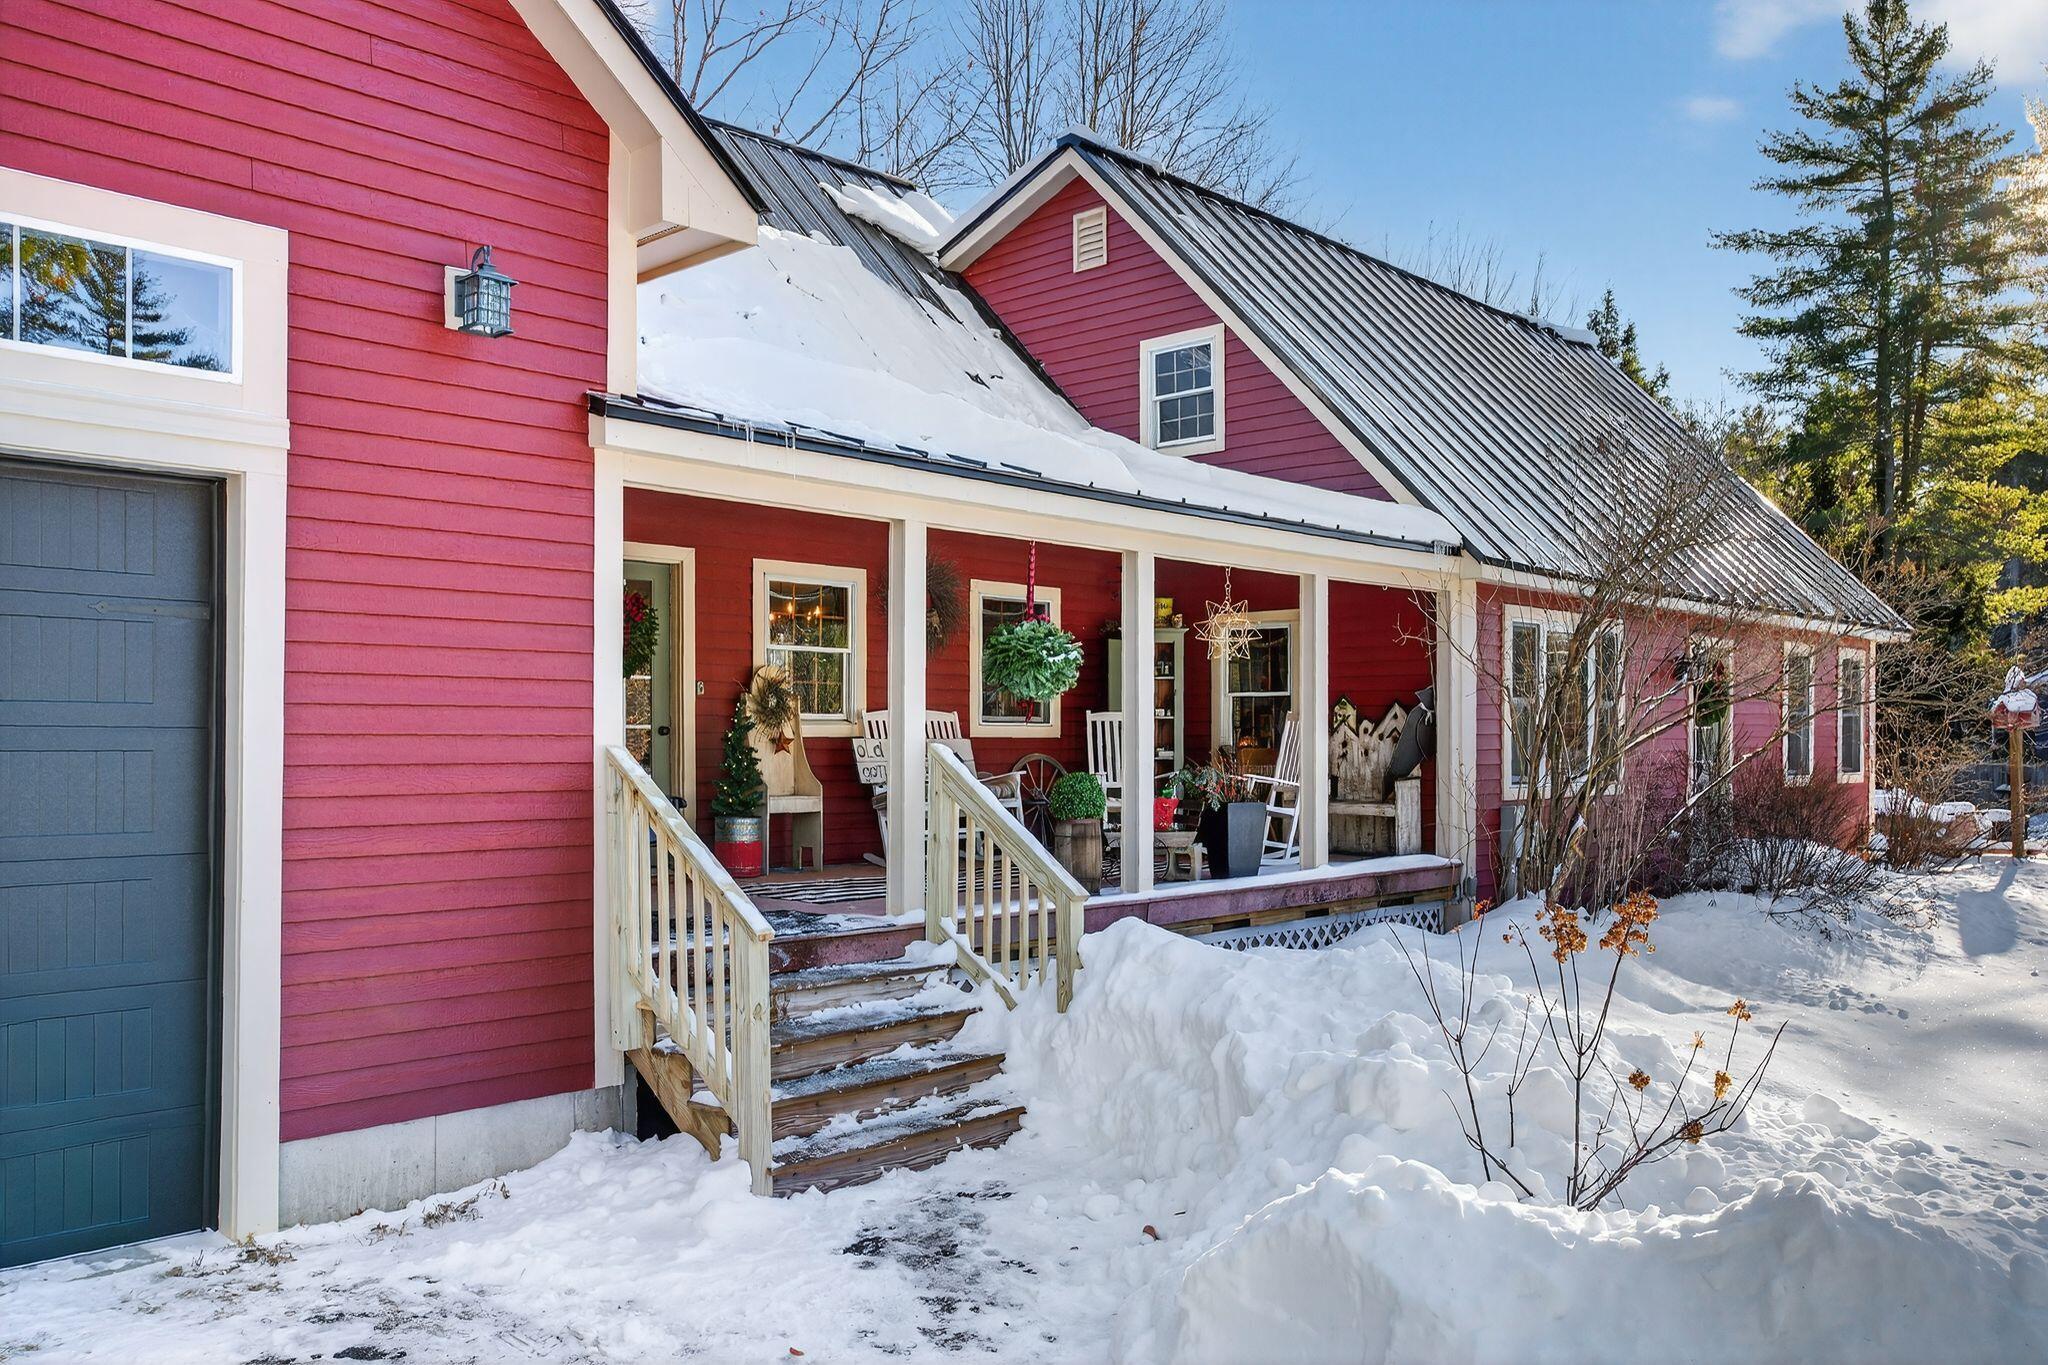
312 Plains Road, Harrison, ME 04040
Cumberland County
Key Facts
Description
Step into the charm and comfort of this beautifully cared-for farmhouse-style home, where rustic character meets modern convenience. From the welcoming composite front porch to the spacious interior, every detail has been thoughtfully designed for everyday living. The heart of the home is the custom kitchen and dining area (24x24), added in 2000 and designed for gathering. This warm space features custom soft-close oak cabinetry, radiant heated hardwood floors blending timeless craftsmanship with comfort. Newer appliances include refrigerator, dishwasher, microwave, wall oven, and induction cooktop. The cozy living room offers hardwood floors, a pellet stove, and a heat pump, creating a welcoming space to relax year-round. The first floor also includes an oversized bathroom with double sinks, tub/shower, laundry plus a versatile bonus room perfect for a home office, den, or first-floor bedroom. Upstairs, you'll find two bedrooms, and a very spacious primary bedroom enhanced by a new dormer and its own heat pump, filling the room with natural light. A second bathroom with shower completes the upper level. The dry, poured-concrete basement adds peace of mind and functionality, featuring Bosch hot water baseboard heat, new heat pump hot water, and a generator with plug in—for peace of mind. A standout feature of the property is the brand-new 40x32 heated garage, complete with new overhead doors, room for two vehicles plus workshop or storage space, and a large unfinished room above ready to be transformed into additional living space, studio, or guest quarters. Outside, enjoy the privacy of a fenced backyard, along with a shed. This inviting farmhouse-inspired home offers space, warmth, and flexibility, making it ideal for those seeking a peaceful lifestyle with modern upgrades and room to grow.
Property Information
Property Type
Residential
Sub-Type
Single Family Residence
Style
Cape Cod
Year Built
1976
Living Area
2,400 sq ft
Lot Size
1.32 acres
Garage Spaces
2
Zoning
Standard
Days on Market
51
MLS® Listing#
1647273
Property Features
Interior
Appliances
Cooling
Heating
Flooring
Basement
Parking
Laundry
Patio
Fencing
Lot Features
Construction
Foundation
Roof
Other Structures
Sewer
Water Source
Financial Details
HOA
None
Annual Taxes
$3,738
Tax year 2024
Parcel Number
HRRS-000039-000000-000014
Directions
GPS friendly.
Affordability Calculator
$102,000
Estimated monthly payment
$2,714/mo
Principal $408,000 · Est. interest $569,196 over 30 yrs
Neighborhood Market Statistics
How this home compares to active listings in Harrison, ME
- $511,538
- Median Listing Price
- 62
- Median Days on Market
- 1,904
- Median Sq Ft
- $313
- Median Price / Sq Ft
- 51
- Active Listings
- This home’s price is right around the area median.
- Its price per sq ft is 32% below the area median.
Market statistics compiled from active EXIT Realty® and MLS listings in Harrison, ME.
Location

Points of Interest in Harrison, ME
Showing the Harrison area map.
Nearby Schools
Oxford Elementary School
Elementary · 4.9 mi away
Harrison Elementary School
Elementary · 5.1 mi away
Guy E Rowe School
Elementary · 6.2 mi away
Oxford Hills Comprehensive High School
Secondary · 6.4 mi away
Oxford Hills School District (Msad #17)
School · 6.5 mi away
Otisfield Community School
Elementary · 6.9 mi away
Oxford Hills Middle School
Secondary · 7.2 mi away
Waterford Memorial School
Elementary · 7.4 mi away
Steven's Brook Elementary School
Elementary · 7.8 mi away
Birthwise Midwifery School
School · 8.1 mi away
Paris Elementary School
Elementary · 8.6 mi away
Lake Region Middle School
Secondary · 9.5 mi away
Lake Region Vocational Center
Secondary · 9.9 mi away
Poland Regional High School
Secondary · 10.0 mi away
Bruce M Whittier Middle School
Secondary · 10.0 mi away
Hebron Academy
School · 10.3 mi away
Elm Street School-Mechanic Falls
Elementary · 10.6 mi away
Rsu 16 Adult Education
School · 10.6 mi away
Crooked River Elementary School
Elementary · 10.6 mi away
Poland Community School
Elementary · 10.9 mi away
Commute Calculator
Nearby Homes
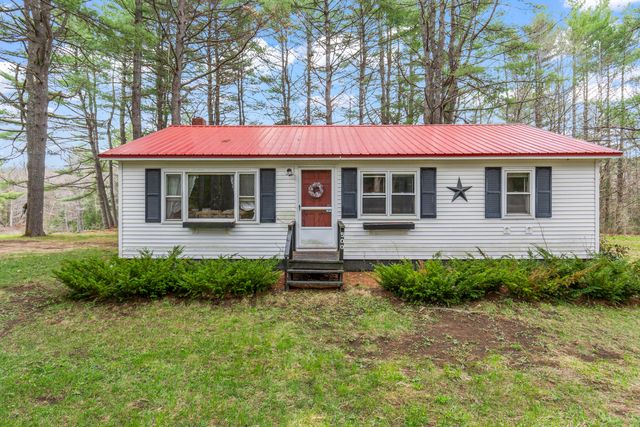
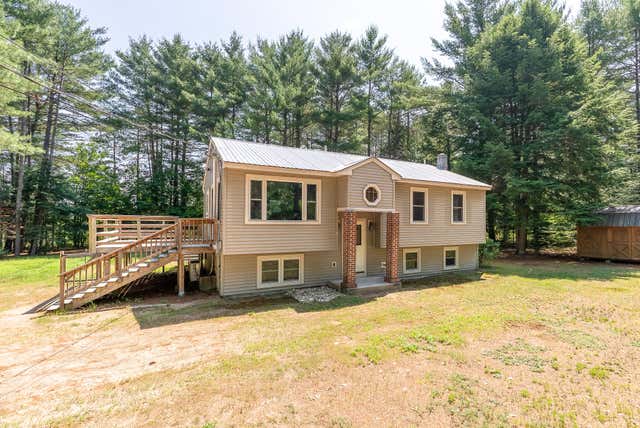
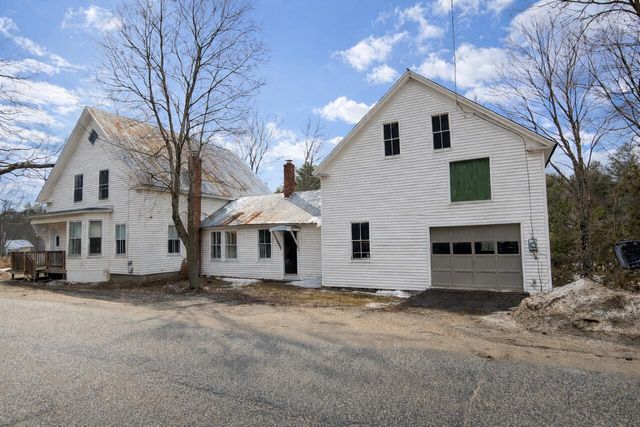
Similar Homes Nearby
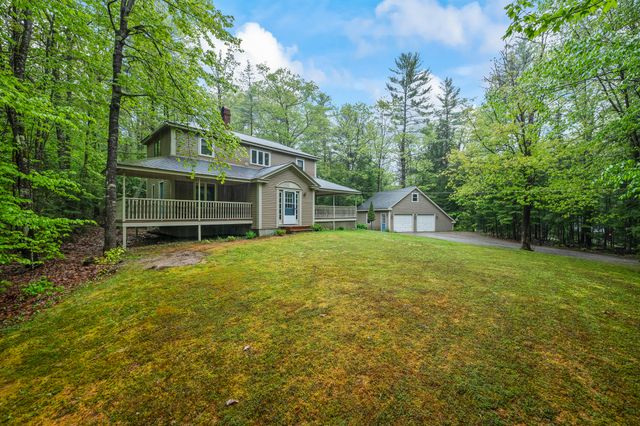
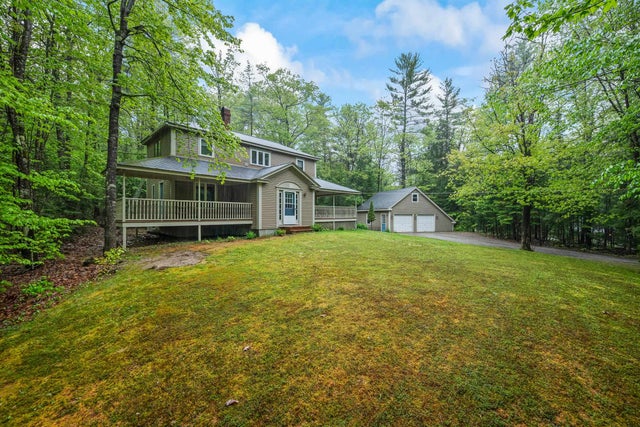
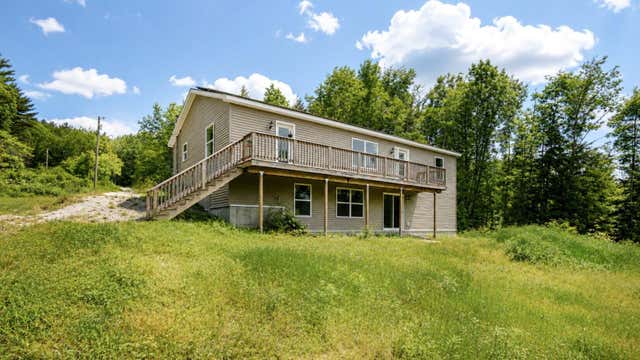
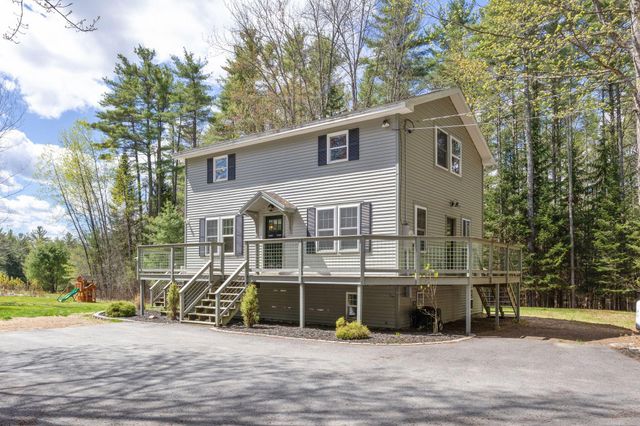

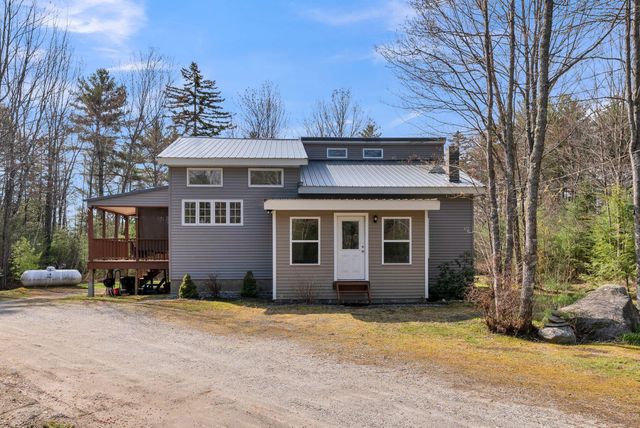
Similar Home Values
Comparable nearby listings and their asking prices.
| Address | Price | Beds | Baths | Sq Ft |
|---|---|---|---|---|
| 100 Colonial Circle, Harrison, ME | $399,900 | 3 | 2 | 1,312 |
| 100 Colonial Circle, Harrison, ME | $399,900 | 3 | 2 | 1,312 |
| 42 Hobbs Hill Lane, Harrison, ME | $405,000 | 3 | 2 | 1,404 |
| 30 Camp Pinecliffe Road, Harrison, ME | $415,000 | 3 | 2 | 1,664 |
| 100 Colonial Circle, Harrison, ME | $424,900 | 3 | 2 | 1,312 |
| 813 Norway Road, Harrison, ME | $450,000 | 4 | 2 | 1,848 |


