

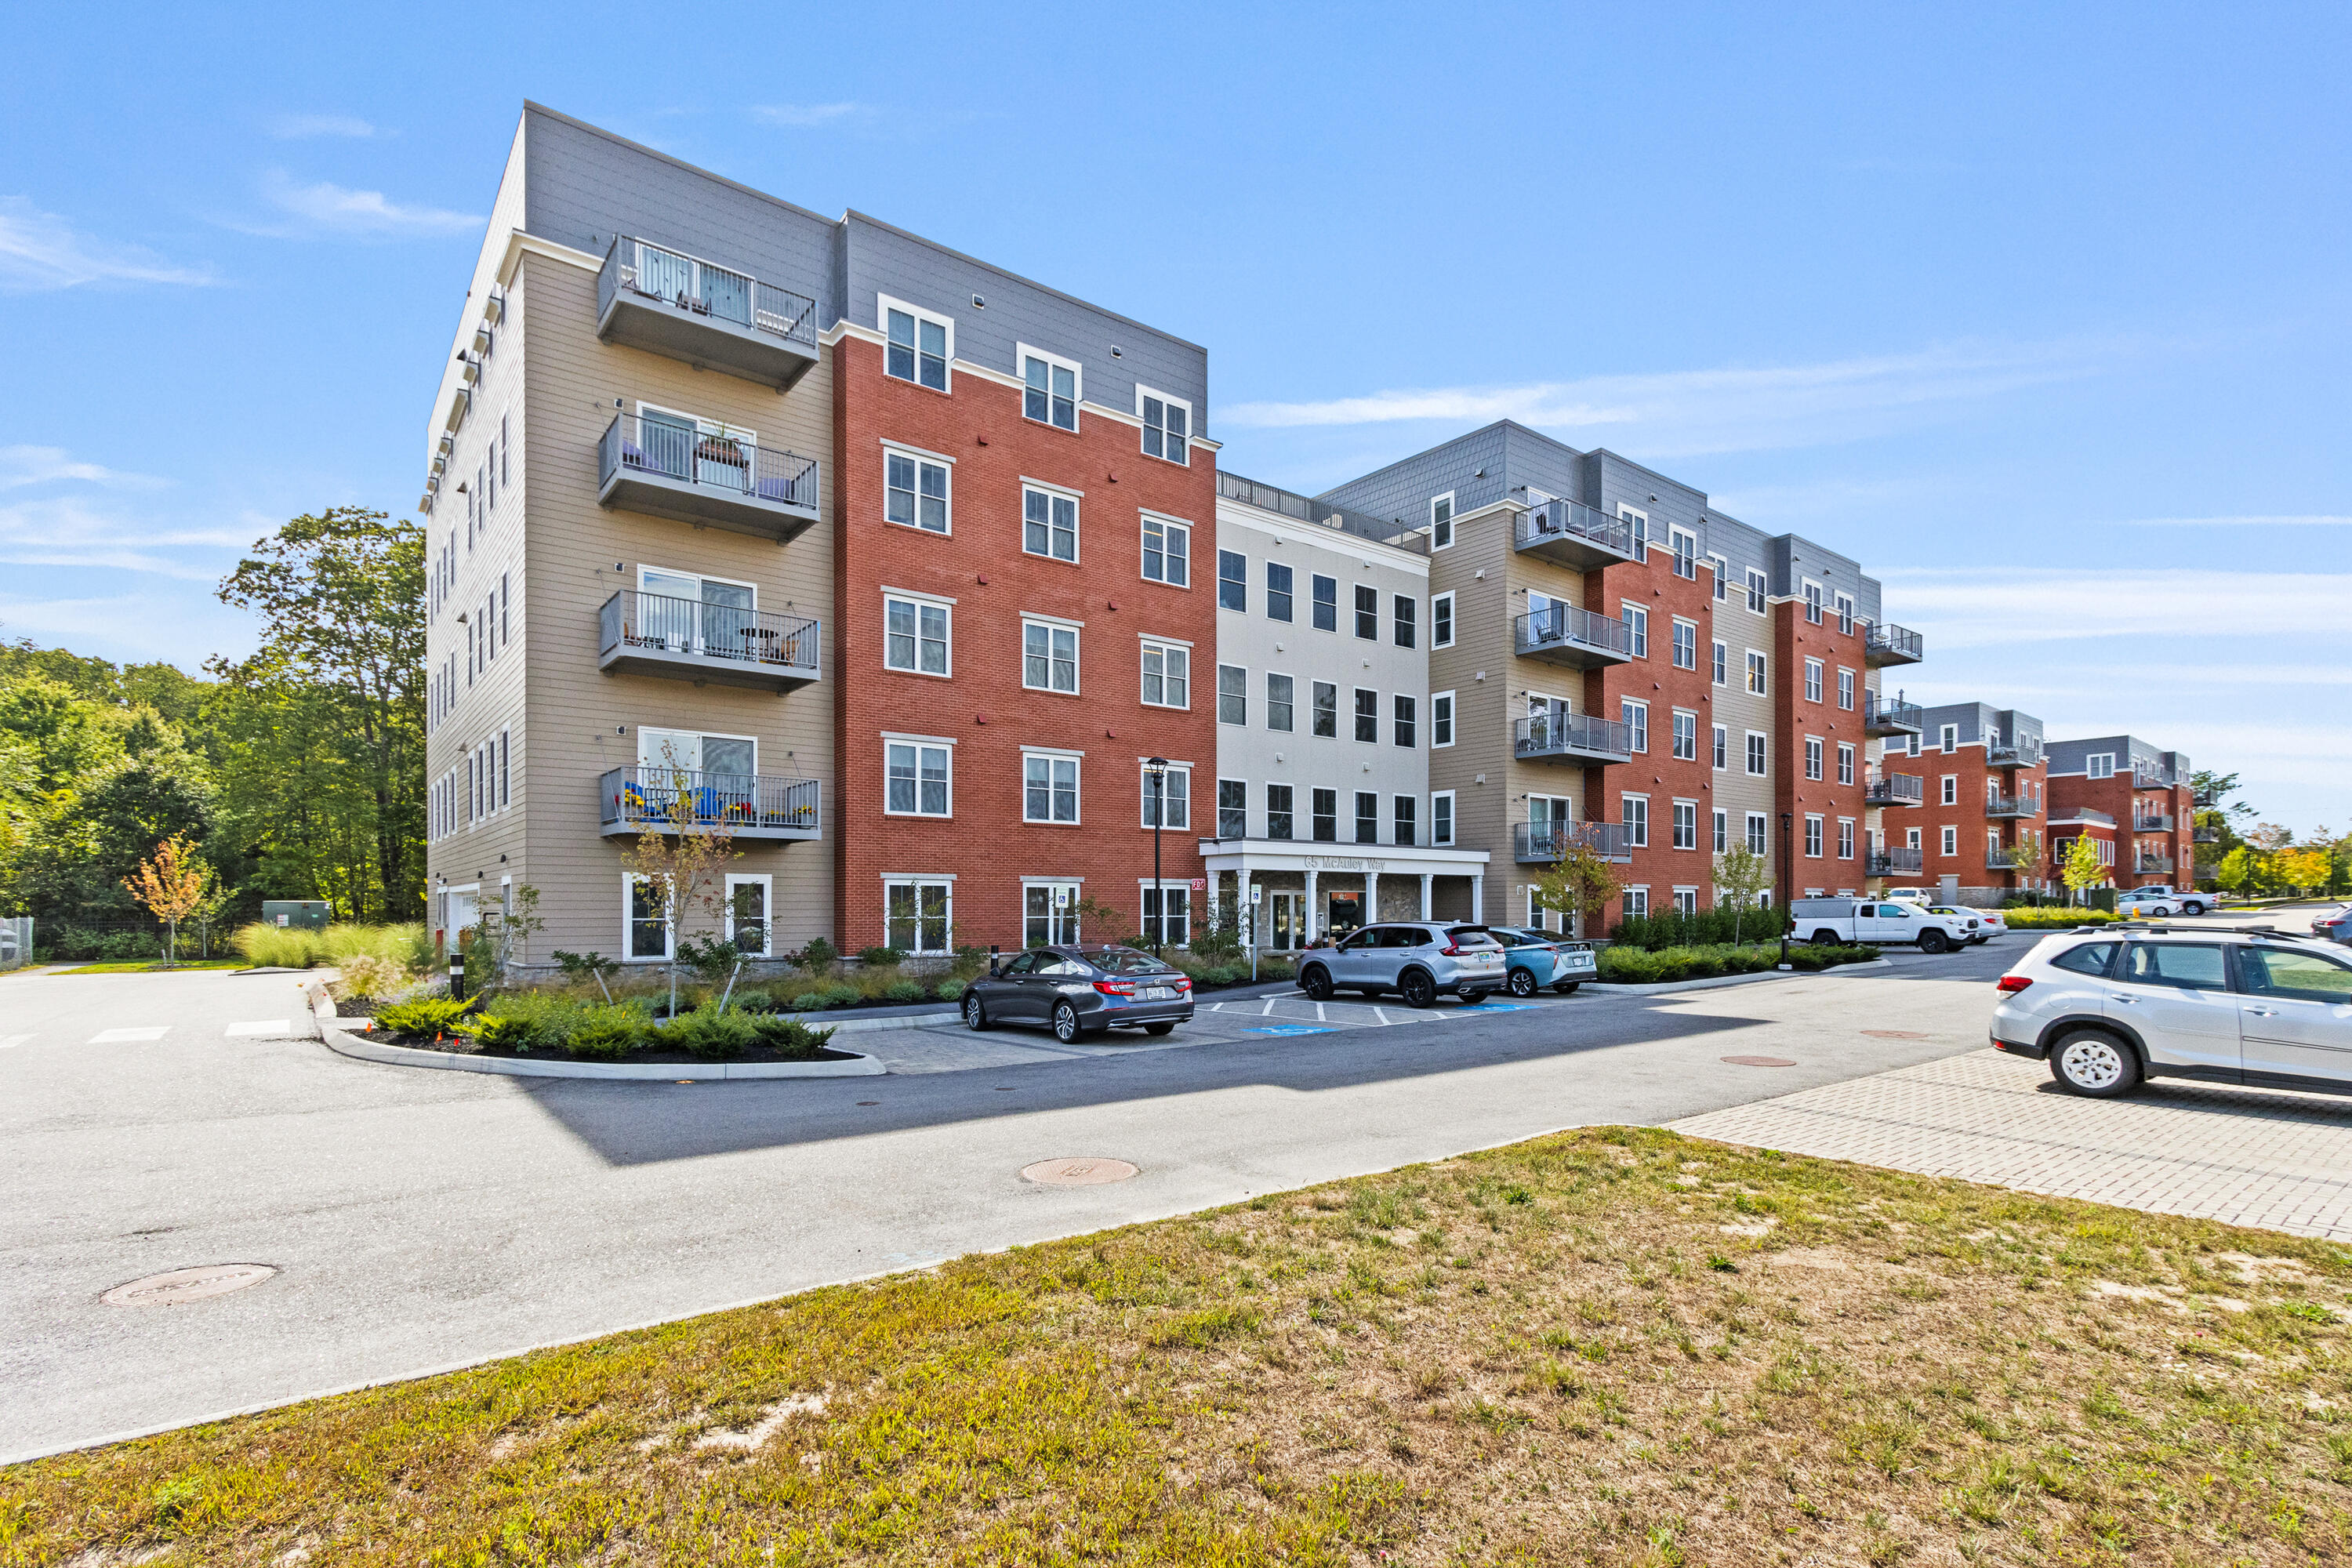
75 McAuley Way 405, Portland, ME 04103
Deering Center · Cumberland County
Key Facts
Description
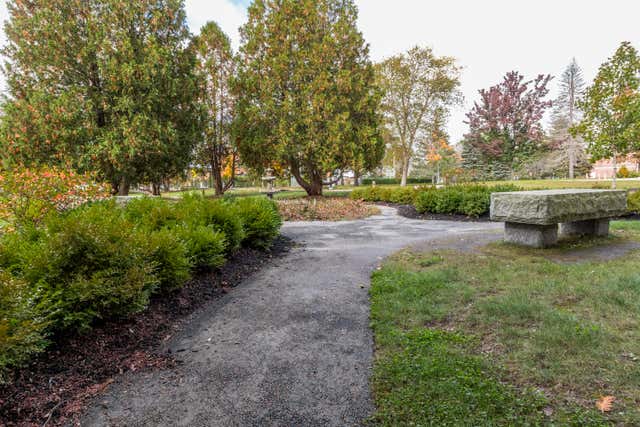
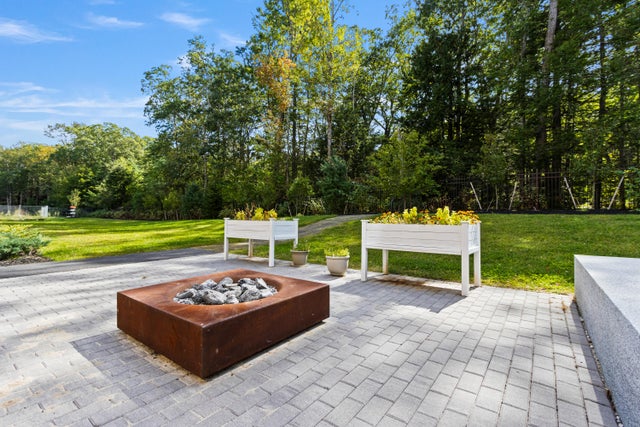
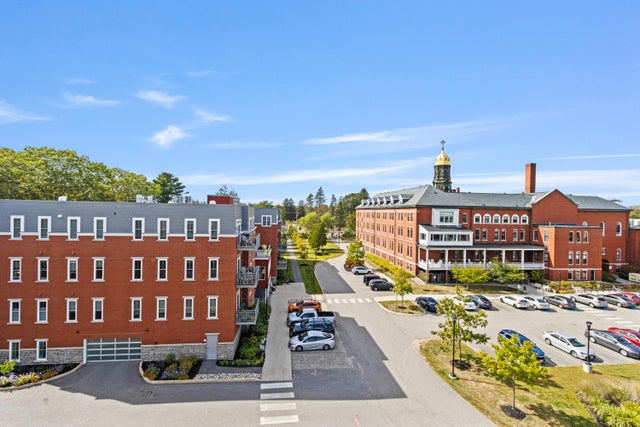
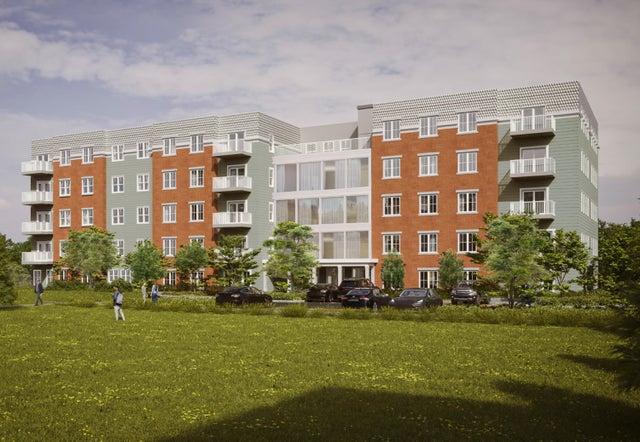
Life Re-Imagined! Building 3, Stevens Square at Baxter Woods! This growing new neighborhood is on its way to be one of the most exciting places to live in Portland Maine! Stevens Square represents Portland's first 55+ condominium community adjacent to hundreds of acres of woods and walking trails. Complete with convenient dog washes, crackling fire pits, and available community center with saltwater pool and gym, this 4th floor south facing unit has it all. Nicely balanced living spaces focused with designer chosen appointments, including ensuite bedrooms, private deck and lots of wonderful light. This unit faces the beautiful and protected Baxter Woods. Enjoy the large gathering room and sky deck at your fingertips. Covered parking and storage also included. A well-rounded life begins at the Square!
Property Information
Property Type
Residential
Sub-Type
Condominium
Style
Contemporary / Other
Year Built
2024
Living Area
1,338 sq ft
Garage Spaces
1
Zoning
R-5A
Days on Market
84
MLS® Listing#
1646501
Property Features
Interior
Appliances
Cooling
Heating
Flooring
Basement
Parking
Laundry
Patio
Lot Features
Construction
Foundation
Roof
Windows
Security
Utilities
Sewer
Water Source
Financial Details
HOA
$550 / Monthly
Annual Taxes
$10,087
Tax year 2025
Parcel Number
75McAuleyWayPortland04103
Directions
Stevens Ave or Forest Ave to Walton St. Turn onto McAuley Way and travel back to Baxter Woods.
Affordability Calculator
$168,395
Estimated monthly payment
$4,481/mo
Principal $673,582 · Est. interest $939,706 over 30 yrs
Neighborhood Market Statistics
How this home compares to active listings in Portland, ME
- $700,000
- Median Listing Price
- 68
- Median Days on Market
- 1,528
- Median Sq Ft
- $445
- Median Price / Sq Ft
- 439
- Active Listings
- This home’s price is 20% above the area median.
- Its price per sq ft is 41% above the area median.
Market statistics compiled from active EXIT Realty® and MLS listings in Portland, ME.
Location

Points of Interest in Portland, ME
Showing the Portland area map.
Nearby Schools
Catherine McAuley High School
Secondary · 0.2 mi away
Lincoln Middle School
Secondary · 0.2 mi away
St Brigid School
Elementary · 0.3 mi away
Childrens Center
Elementary · 0.4 mi away
Ocean Avenue Elementary School
Elementary · 0.4 mi away
Portland City of-School Dept Office
School · 0.4 mi away
Longfellow Elementary School
Elementary · 0.4 mi away
Deering High School
Secondary · 0.5 mi away
Cheverus High School
Secondary · 0.7 mi away
Levey Day School
Secondary · 0.9 mi away
Breakwater Enrichment Center
School · 1.2 mi away
Children's Odyssey
School · 1.3 mi away
Fred P Hall School
Elementary · 1.3 mi away
Portland Arts and Technology High School
Secondary · 1.3 mi away
Casco Bay High School
Secondary · 1.3 mi away
Nathan Clfford Elementary School
Elementary · 1.3 mi away
Muskie School
School · 1.4 mi away
Gerald E Talbot Community School
Elementary · 1.5 mi away
Presumpscot School
Elementary · 1.7 mi away
King Middle School
Secondary · 1.7 mi away
Commute Calculator
Nearby Homes


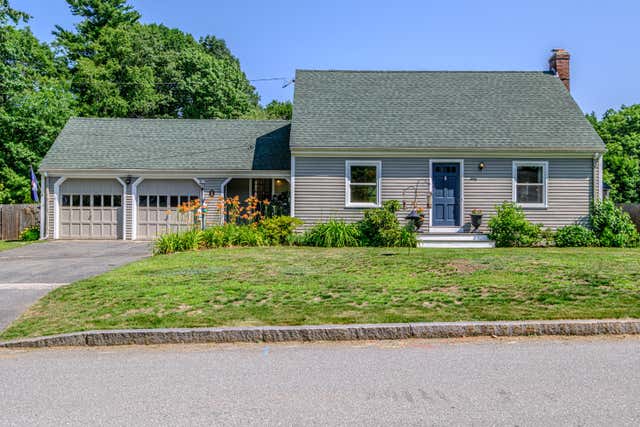
Similar Homes Nearby



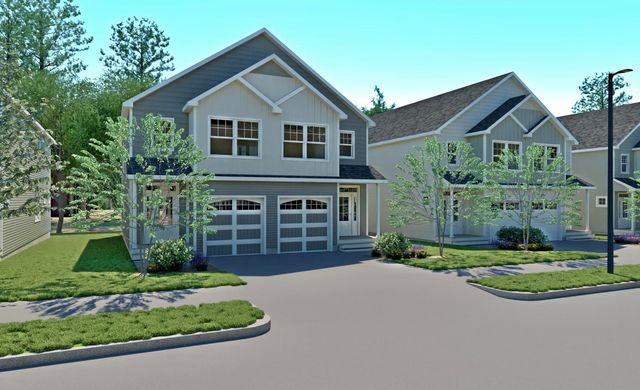
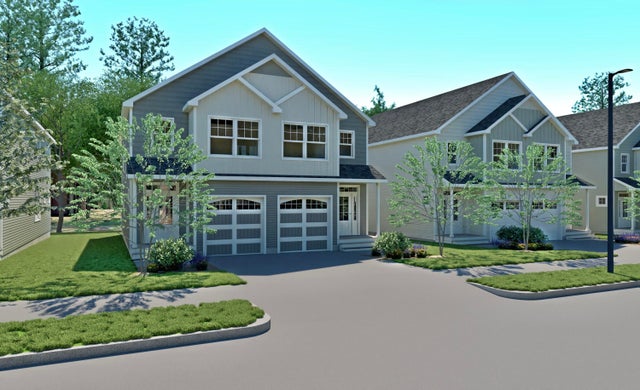
Similar Home Values
Comparable nearby listings and their asking prices.
| Address | Price | Beds | Baths | Sq Ft |
|---|---|---|---|---|
| 211 Alfred Street, South Portland, ME | $592,500 | 4 | 2 | 2,092 |
| 8 White Birch Lane, Portland, ME | $594,000 | 2 | 2 | 1,555 |
| 802 Highland Avenue, South Portland, ME | $595,000 | 3 | 2 | 1,570 |
| 173 Harvard Street A, Portland, ME | $595,000 | 3 | 3 | 1,530 |
| 173 Harvard Street B, Portland, ME | $595,000 | 3 | 3 | 1,530 |
| 173 Harvard Street B, Portland, ME | $595,000 | 3 | 3 | 1,530 |


