

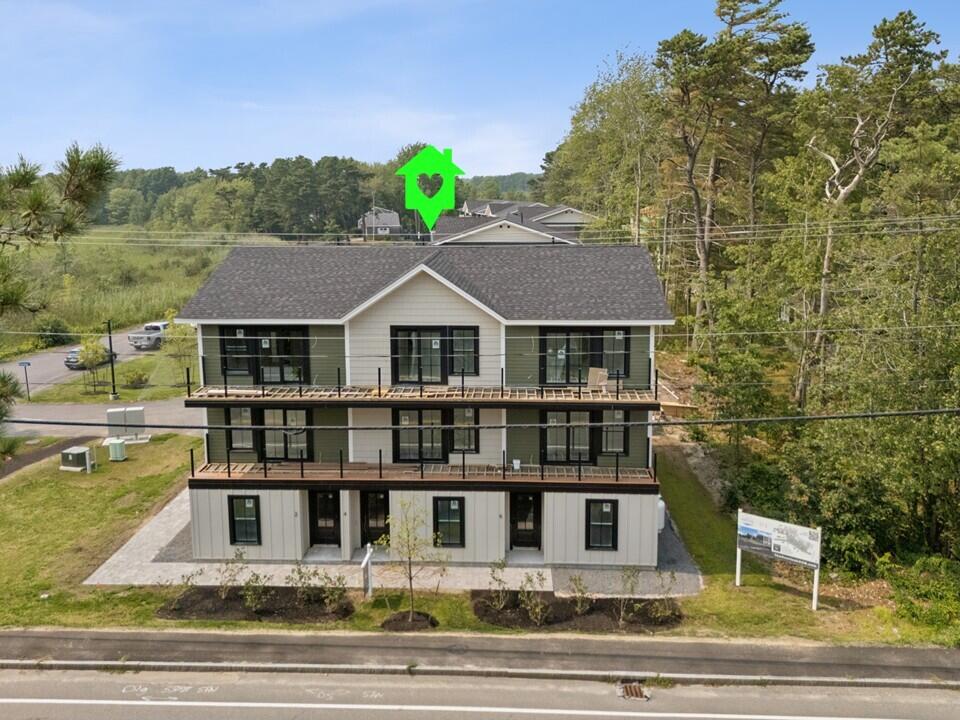
4 Overlook Drive 2, Old Orchard Beach, ME 04064
York County
Key Facts
Description
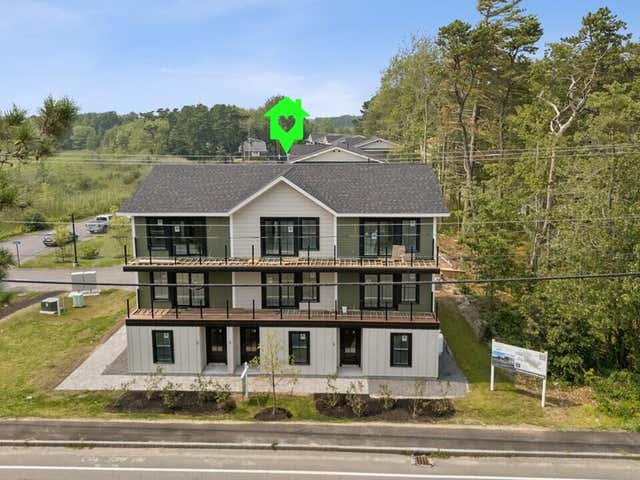
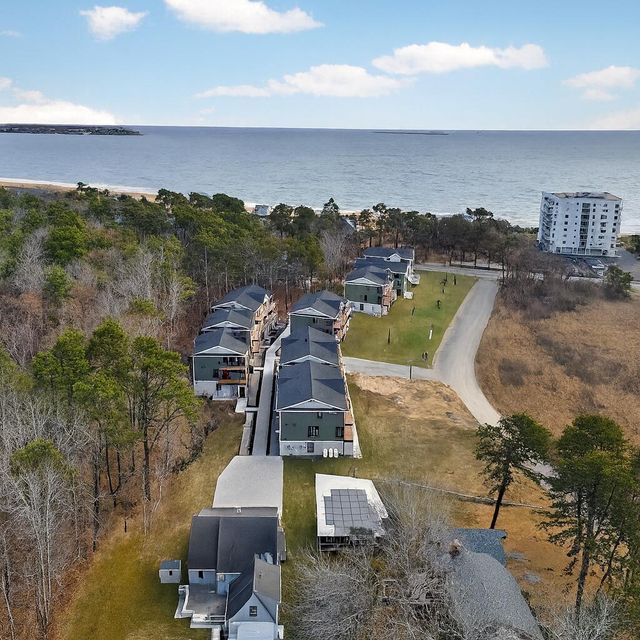
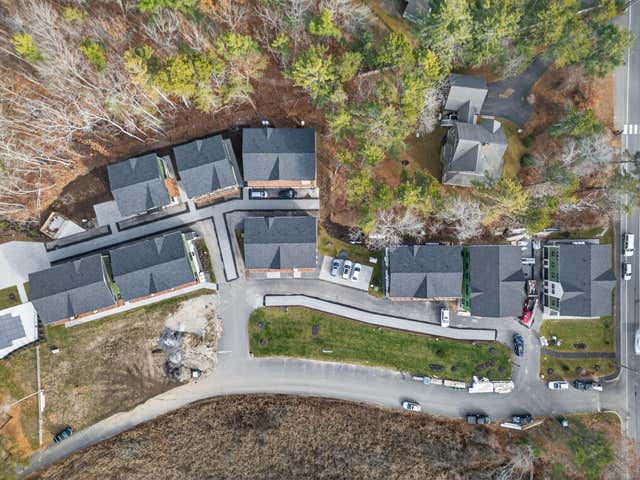
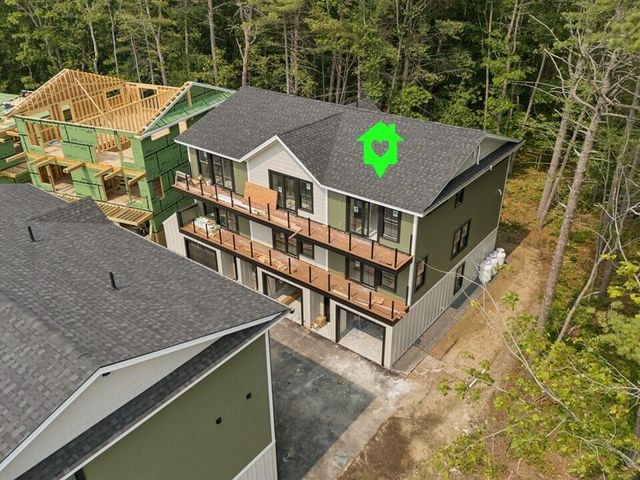
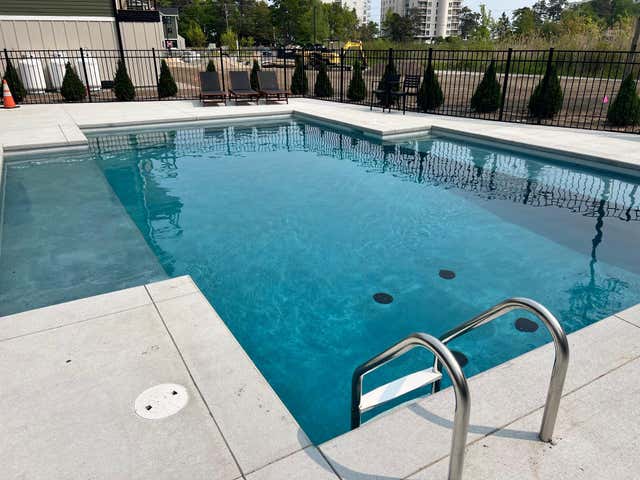
Under construction - photos shown are of the model unit. Welcome to The Overlook, a coastal community offering peaceful living surrounded by nature and the refreshing scent of ocean air, just a stone's throw from seven miles of Southern Maine's most treasured beach. Walk to the shore, enjoy the heated inground saltwater pool, explore nearby marsh trails, bike to local attractions, or simply relax on your sun-drenched deck and listen to the waves. These townhomes feature heated drive-under parking, a spacious open-concept kitchen and living area, two ensuite bedrooms on the top floor, and in-unit laundry conveniently located between bedrooms. Optional upgrades include high-end finishes, view-through stairs, and a balcony. All units are fully sprinkled on all floors per local code for added safety. Public rights of way to the east and west—within 1,500 feet—place you moments from the soft sands of Pine Point and stunning sunset views. Review the site plan and unit positions offered and discover what your future holds at The Overlook.
Property Information
Property Type
Residential
Sub-Type
Condominium
Structure Type
Townhouse
Year Built
2025
Living Area
1,264 sq ft
Lot Size
2.68 acres
Garage Spaces
2
Zoning
RBD
Days on Market
165
MLS® Listing#
1646280
Property Features
Appliances
Cooling
Heating
Flooring
Pool
Parking
Lot Features
Construction
Foundation
Roof
Security
Sewer
Water Source
Financial Details
HOA
$450 / Monthly
Annual Taxes
$1
Tax year 2025
Parcel Number
4OverlookDriveOldOrchardBeach04064
Directions
GPS: 2 Little River Road
Affordability Calculator
$150,000
Estimated monthly payment
$3,992/mo
Principal $600,000 · Est. interest $837,053 over 30 yrs
Neighborhood Market Statistics
How this home compares to active listings in Old Orchard Beach, ME
- $508,696
- Median Listing Price
- 68
- Median Days on Market
- 1,292
- Median Sq Ft
- $352
- Median Price / Sq Ft
- 180
- Active Listings
- This home’s price is 47% above the area median.
- Its price per sq ft is 69% above the area median.
Market statistics compiled from active EXIT Realty® and MLS listings in Old Orchard Beach, ME.
Location

Points of Interest in Old Orchard Beach, ME
Showing the Old Orchard Beach area map.
Nearby Schools
Blue Point School
Elementary · 1.6 mi away
Old Orchard Beach High School
Secondary · 2.3 mi away
Loranger Middle School
Secondary · 2.4 mi away
Jameson Elementary School
Elementary · 2.5 mi away
Leap N Learn
School · 2.8 mi away
Lil Folk Farm
School · 3.2 mi away
Pied Piper Nursery School
School · 3.3 mi away
Our School
School · 3.4 mi away
Saco Pre-K
School · 3.8 mi away
Scarborough Public Schools
School · 3.8 mi away
Scarborough High School
Secondary · 4.0 mi away
Wentworth School
Elementary · 4.2 mi away
Scarborough Middle School
Secondary · 4.4 mi away
Shooting Stars Program
School · 4.5 mi away
Pleasant Hill School
Elementary · 4.6 mi away
Florence M. Lombard Christian School
Elementary · 4.7 mi away
Thornton Academy
School · 4.7 mi away
C K Burns School
Elementary · 4.9 mi away
Governor John Fairfield School
Elementary · 5.0 mi away
Spurwink School Nursery PRGRM
School · 5.0 mi away
Commute Calculator
Nearby Homes

Similar Homes Nearby
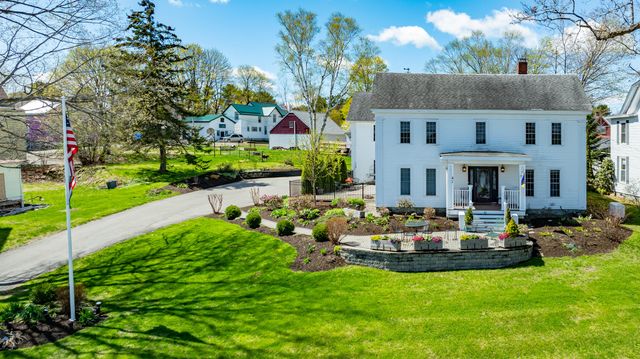

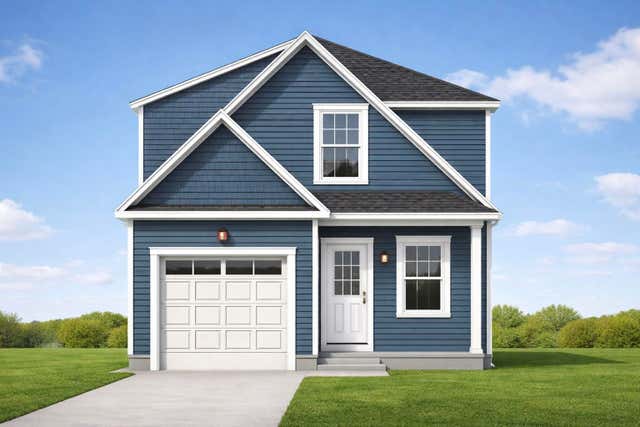

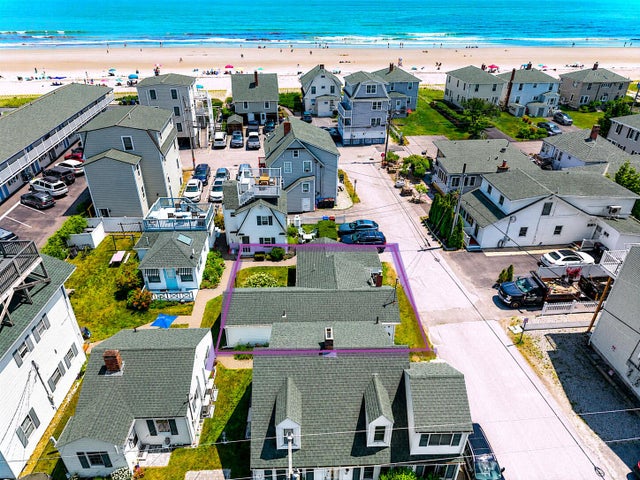
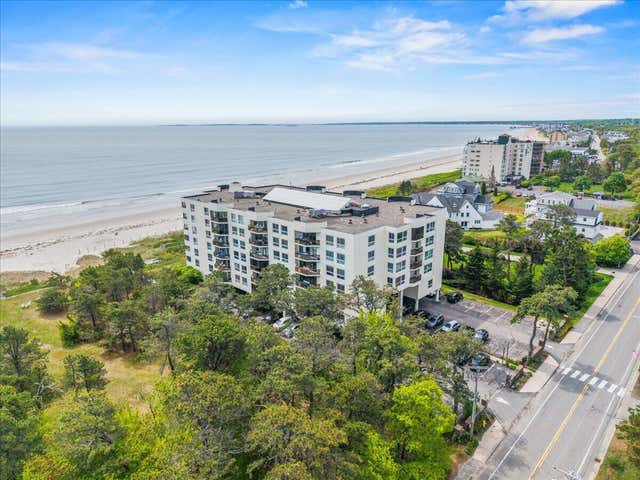
Similar Home Values
Comparable nearby listings and their asking prices.
| Address | Price | Beds | Baths | Sq Ft |
|---|---|---|---|---|
| 41 Main Street, Old Town, ME | $525,000 | 4 | 4 | 4,579 |
| 11 Macarthur Avenue, Old Orchard Beach, ME | $539,000 | 3 | 2 | 1,740 |
| 14 Sugar Bush Lane 14, Old Orchard Beach, ME | $540,000 | 2 | 3 | 1,490 |
| 165 E Grand Avenue 6, Old Orchard Beach, ME | $545,000 | 2 | 2 | 812 |
| 165 E Grand Avenue, Old Orchard Beach, ME | $545,000 | 2 | 2 | 812 |
| 215 E Grand Avenue 404, Old Orchard Beach, ME | $550,000 | 2 | 2 | 1,201 |


