

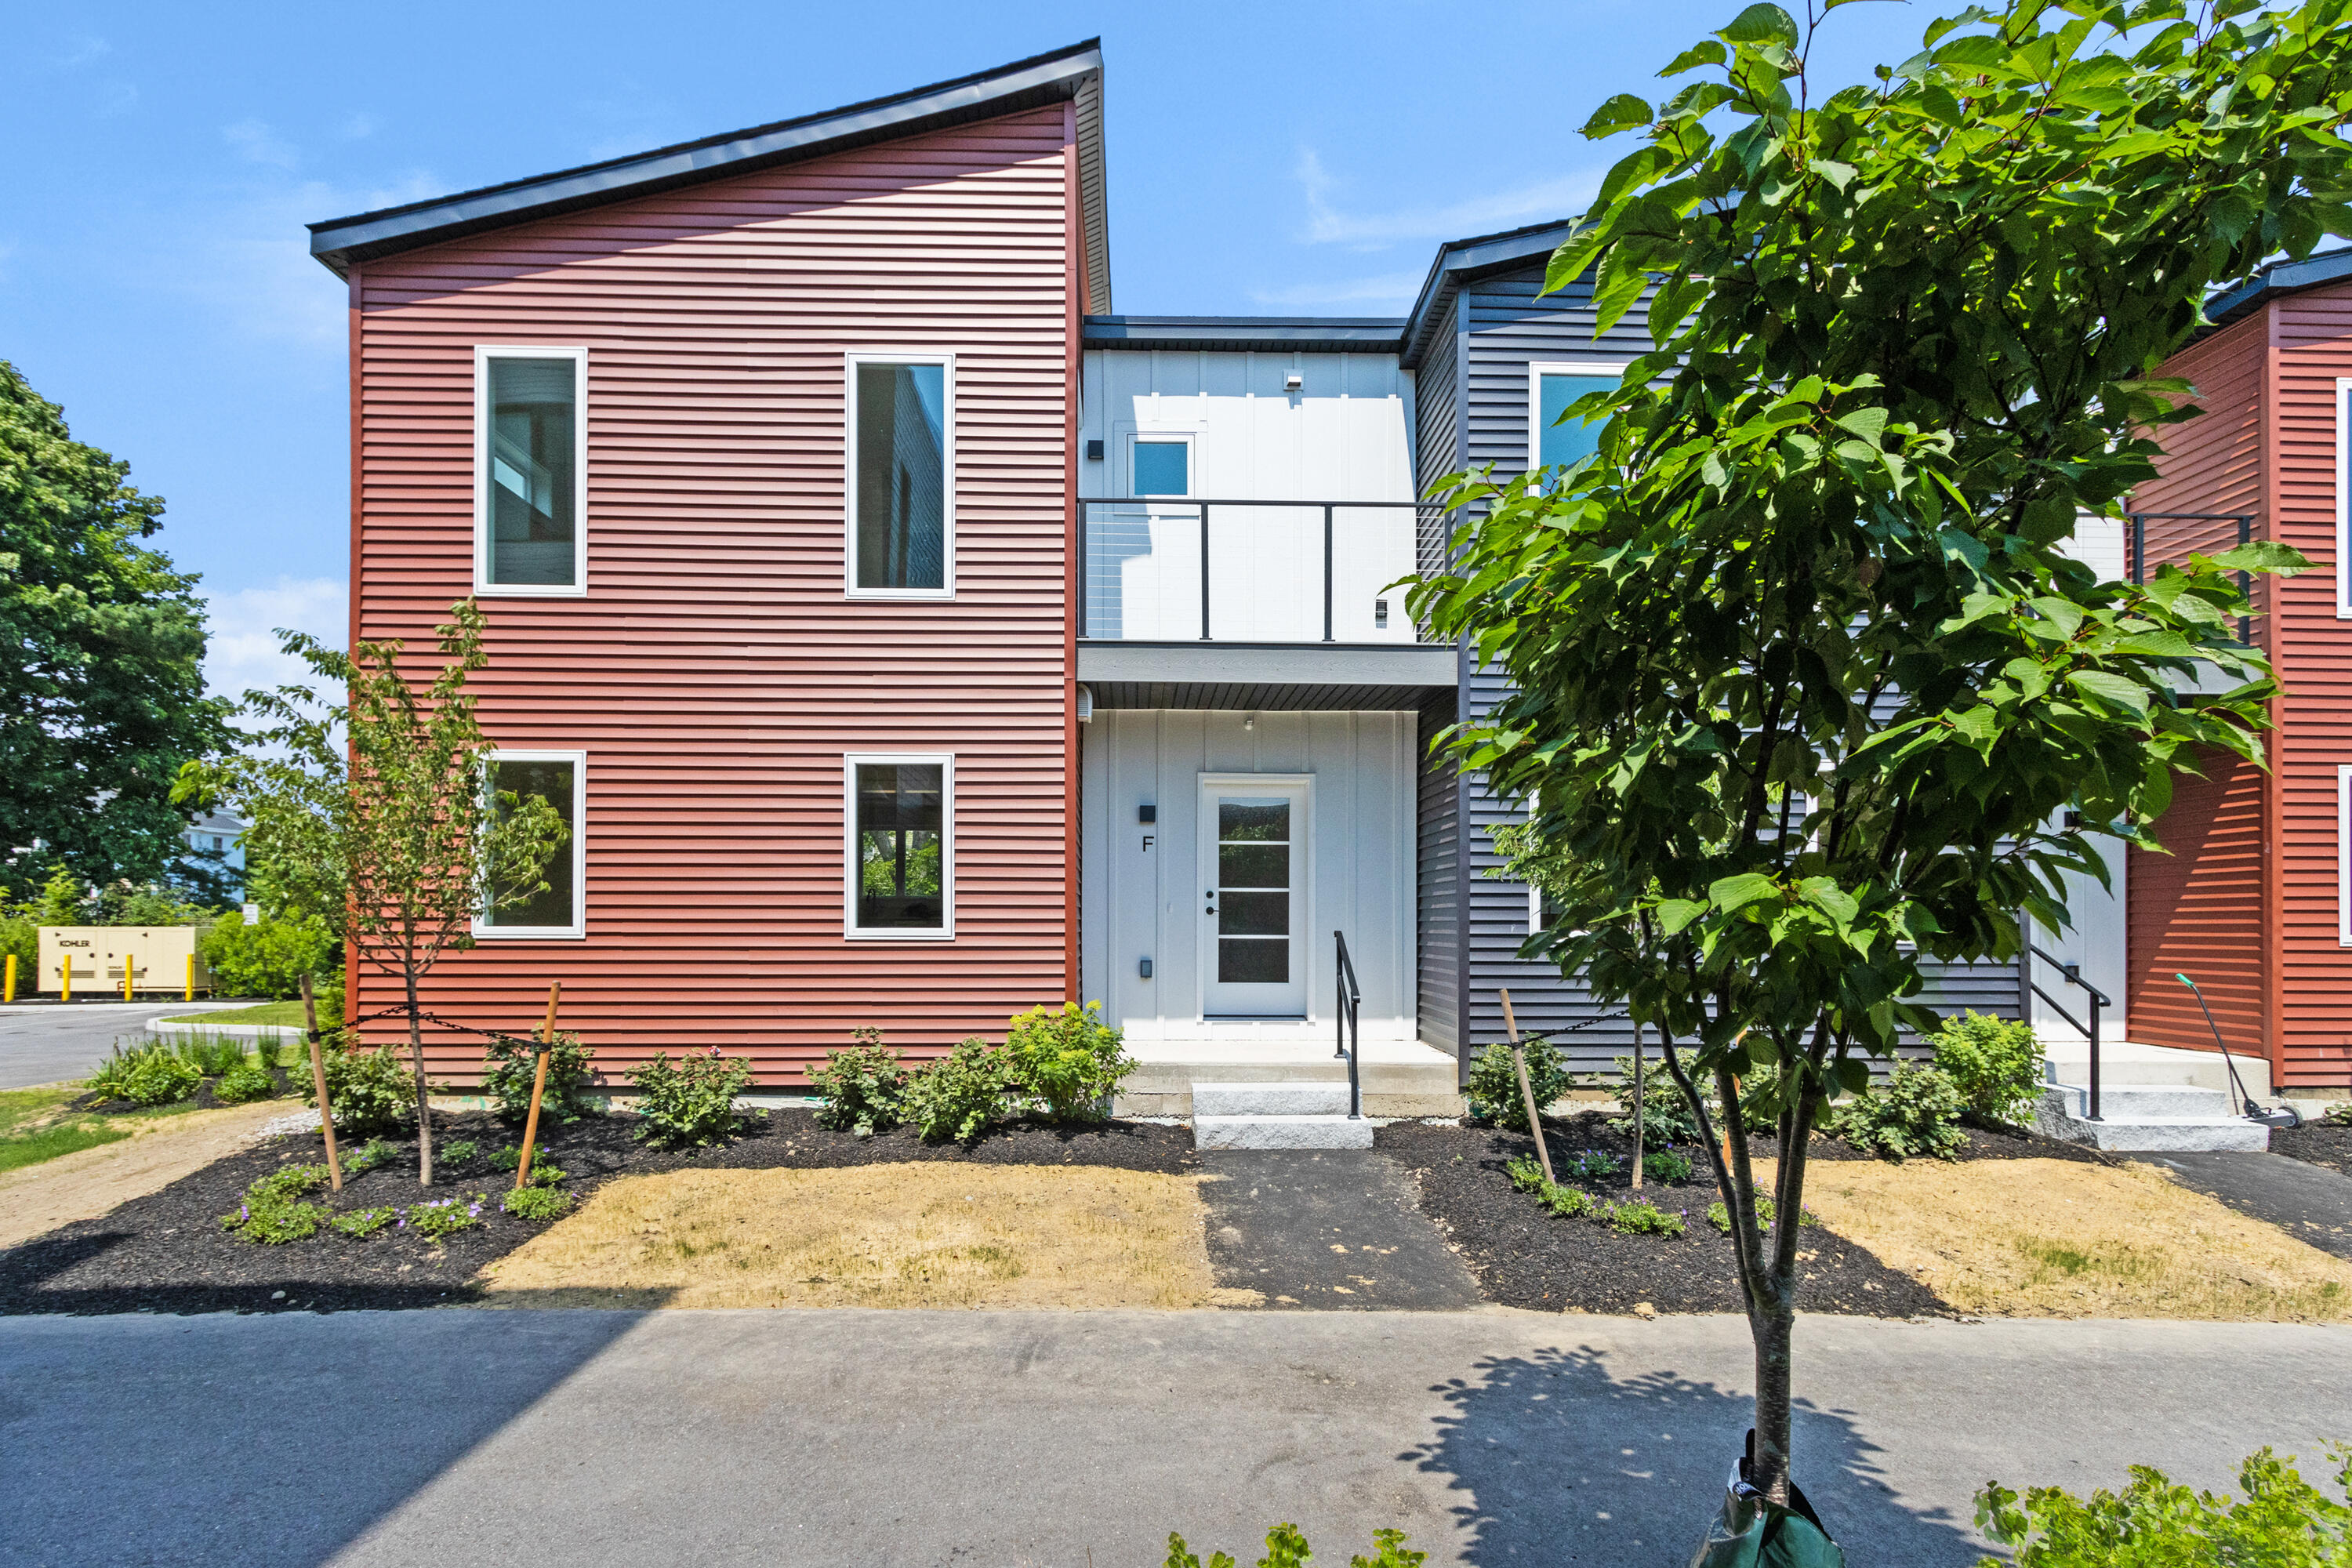
41 W Presumpscot Street F, Portland, ME 04103
Cumberland County
Key Facts
Description
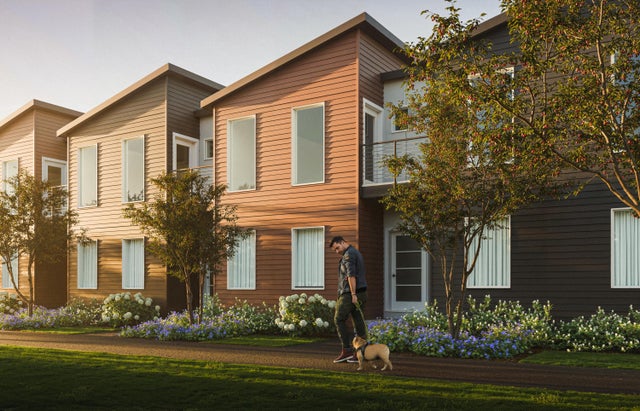
What an opportunity - Just being built now is this 3-bedroom, 1.5 baths home with parking! Come live in a wonderful neighborhood near Payson Park and Baxter Boulevard. Easy access to I295, the Portland Peninsula as well as the Washington Ave businesses. These homes will be close to everything! This unit will have a dedicated parking space with a conduit ready for your EV addition, as well as a storage shed and raised garden bed. Solar power conduit also to be installed for your convenience. Easy ownership is the key here. Stay cozy warm (and pleasantly cool) with the efficient heat pumps. Phase 3 of the Front St Condominium association. Ready for occupancy June/July 2026
Property Information
Property Type
Residential
Sub-Type
Townhouse
Structure Type
Townhouse
Year Built
2026
Living Area
1,082 sq ft
Lot Size
0.41 acres
Zoning
RN3
Days on Market
136
MLS® Listing#
1637521
Property Features
Interior
Appliances
Cooling
Heating
Flooring
Basement
Parking
Laundry
Patio
Lot Features
Construction
Foundation
Roof
Windows
Other Structures
Community
Utilities
Sewer
Water Source
Rooms
- Bedroom 1Second
- Bedroom 2Second
- Bedroom 3Second
- Dining RoomFirst
- KitchenFirst
- Living RoomFirst
Financial Details
HOA
$450 / Monthly
Annual Taxes
$7,068
Tax year 2026
Parcel Number
41Wpresumpscotstreetportland04103
Directions
From Washington Ave, to W. Presumpscot St.
Affordability Calculator
$110,560
Estimated monthly payment
$2,942/mo
Principal $442,240 · Est. interest $616,964 over 30 yrs
Location

Points of Interest in Portland, ME
Showing the Portland area map.
Nearby Schools
Presumpscot School
Elementary · 0.2 mi away
East End Community School
Elementary · 0.8 mi away
Cheverus High School
Secondary · 0.8 mi away
Maine Electrical Institute
School · 0.8 mi away
Ocean Avenue Elementary School
Elementary · 1.1 mi away
Muskie School
School · 1.4 mi away
Baxter School
School · 1.5 mi away
Portland High School
Secondary · 1.5 mi away
Levey Day School
Secondary · 1.5 mi away
St Brigid School
Elementary · 1.6 mi away
Catherine McAuley High School
Secondary · 1.6 mi away
Childrens Center
Elementary · 1.6 mi away
Salt Institute
School · 1.6 mi away
Portland Public Schools
Secondary · 1.6 mi away
Lincoln Middle School
Secondary · 1.7 mi away
Nathan Clfford Elementary School
Elementary · 1.7 mi away
King Middle School
Secondary · 1.8 mi away
Portland City of-School Dept Office
School · 1.8 mi away
Longfellow Elementary School
Elementary · 1.8 mi away
Deering High School
Secondary · 1.9 mi away
Commute Calculator
Nearby Homes


Similar Homes Nearby
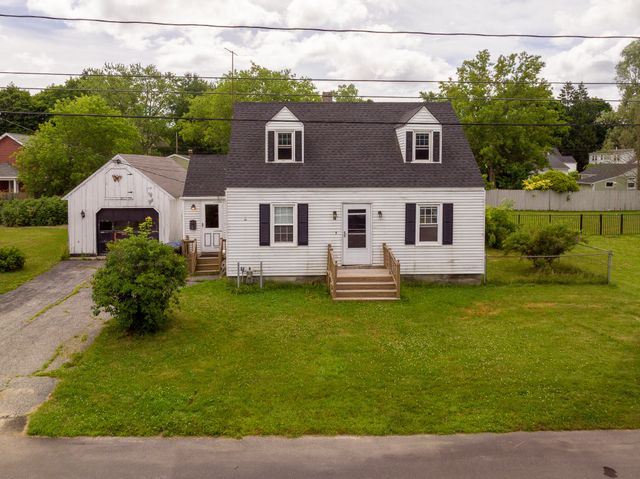

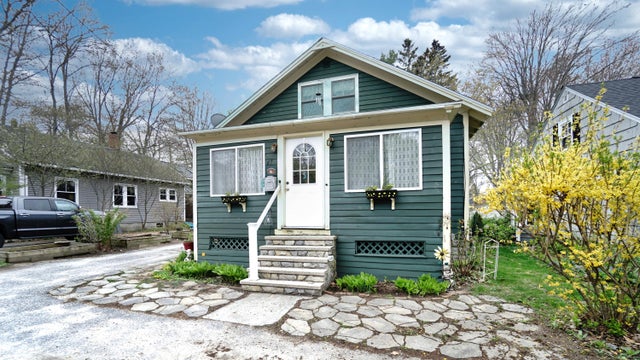
Similar Home Values
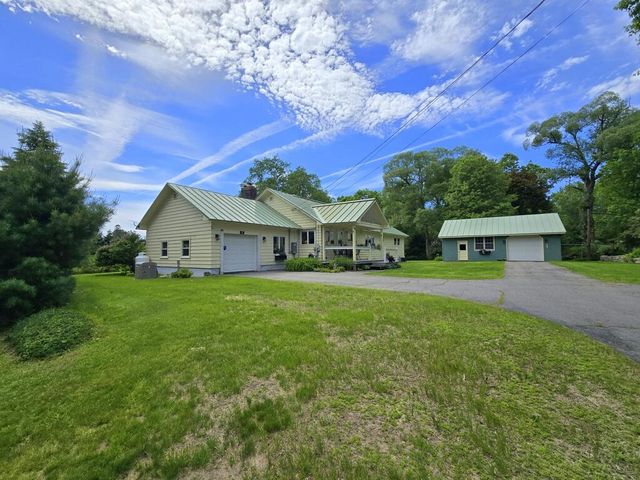
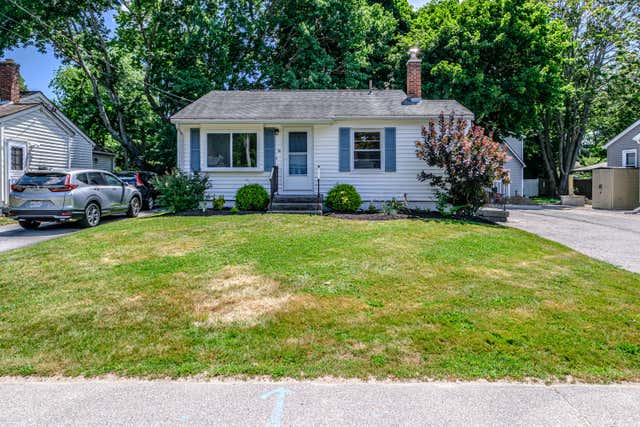
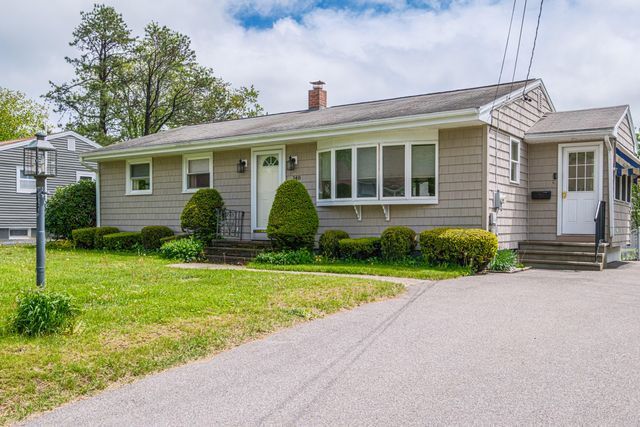
Comparable nearby listings and their asking prices.
| Address | Price | Beds | Baths | Sq Ft |
|---|---|---|---|---|
| 9 Bog Road, New Portland, ME | $390,000 | 3 | 2 | 2,250 |
| 36 George Street, South Portland, ME | $395,900 | 2 | 1 | 685 |
| 148 Summit Park Avenue, Portland, ME | $399,000 | 2 | 1 | 1,277 |
| 38 Bonnybriar Road, South Portland, ME | $399,000 | 4 | 1 | 1,229 |
| 38 Lucas Street, Portland, ME | $399,000 | 3 | 1 | 1,043 |
| 67 Providence Avenue, South Portland, ME | $399,798 | 2 | 2 | 1,296 |
Moving Cost Estimate
EXIT Agents in Portland


