

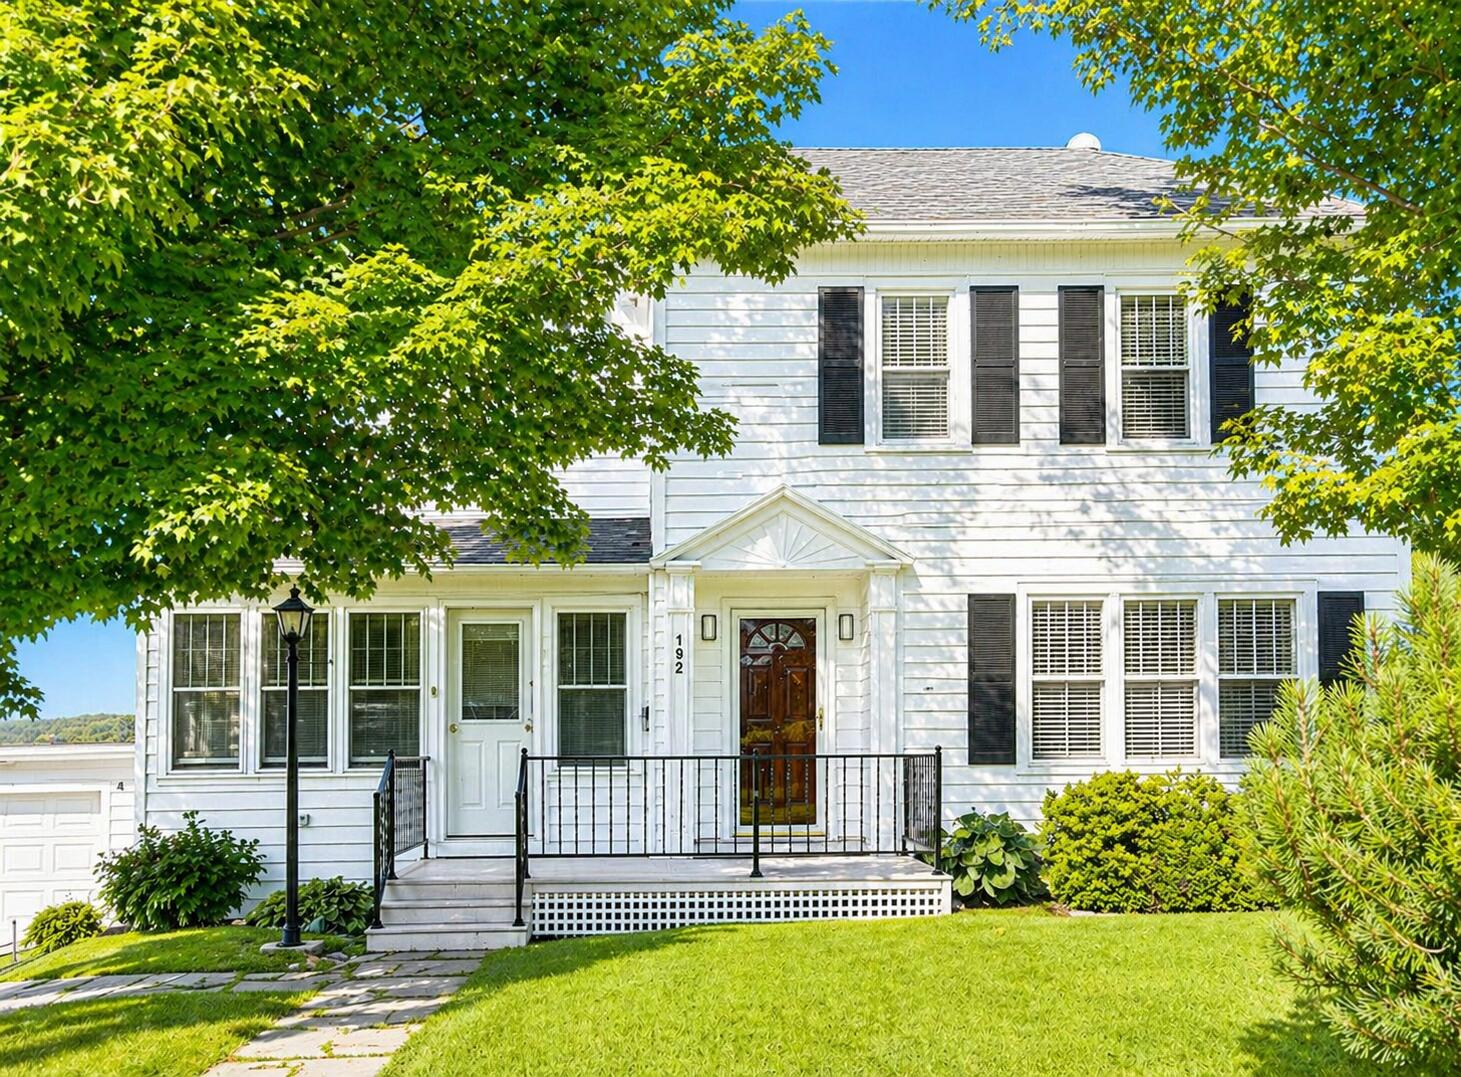
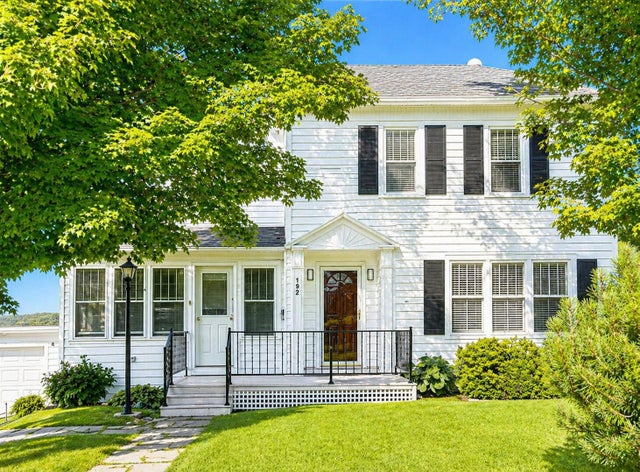
192 Main Street, Van Buren, ME 04785
Aroostook County
Key Facts
Description
Classic Charm with Modern Comforts! This inviting home combines timeless architecture with modern updates and an abundance of space. Located close to recreational trails and the Canadian border, it's perfectly situated for both convenience and adventure. Step inside from the welcoming front porch and discover a bright, cheerful kitchen that flows into a separate dining room — ideal for gatherings. Pretty hardwood floors add warmth and character. The spacious living room, filled with natural light, creates the perfect spot to relax or entertain. A first-floor bathroom with washer and dryer adds everyday practicality. Upstairs, you'll find four generously sized bedrooms and a full bath, along with large closets and loads of storage. The partially finished basement provides even more living options — perfect for a workout room, playroom, or hobby space. An attached 2-car garage rounds out the package with extra parking and storage. With its combination of space, style, and functionality, this home is ready to welcome its next chapter. Call or text today to schedule a showing!
Property Information
Property Type
Residential
Sub-Type
Single Family Residence
Style
New Englander
Year Built
1938
Living Area
2,077 sq ft
Lot Size
0.30 acres
Garage Spaces
2
Zoning
Residential
Days on Market
100
MLS® Listing#
1635313
Property Features
Interior
Cooling
Heating
Flooring
Basement
Parking
Laundry
Construction
Foundation
Roof
Sewer
Water Source
Financial Details
HOA
None
Annual Taxes
$1,704
Tax year 2024
Parcel Number
VANB-000018-000000-000135
Directions
Traveling north on Main Street, 192 Main Street is on the right.
Affordability Calculator
$39,980
Estimated monthly payment
$1,064/mo
Principal $159,920 · Est. interest $223,103 over 30 yrs
Neighborhood Market Statistics
How this home compares to active listings in Van Buren, ME
- 93
- Median Days on Market
- 1,520
- Median Sq Ft
- $116
- Median Price / Sq Ft
- 20
- Active Listings
- Its price per sq ft is 17% below the area median.
Market statistics compiled from active EXIT Realty® and MLS listings in Van Buren, ME.
Location

Points of Interest in Van Buren, ME
Showing the Van Buren area map.
Nearby Schools
Van Buren Regional Technology Center
School · 0.2 mi away
Van Buren Elementary School
Elementary · 0.2 mi away
Ecole Grande-Riviere
School · 0.7 mi away
John Caldwell School
School · 12.5 mi away
Connor Consolidated School
Elementary · 13.9 mi away
Dawn F Barnes Elementary School
Elementary · 13.9 mi away
École MGR-Matthieu-Mazerolle
School · 14.2 mi away
Wisdom Middle/High School
Secondary · 18.4 mi away
Limestone Community School
Secondary · 18.5 mi away
Ecole Regionale Saint-Basile
School · 18.9 mi away
Teague Park School
School · 20.8 mi away
Eastern Aroostook Rsu 39
School · 20.9 mi away
Caribou Middle School
Elementary · 21.0 mi away
Caribou High School
Secondary · 21.2 mi away
Caribou Regionaltechnology Ctr
School · 21.2 mi away
Union 122 New Sweden
School · 21.3 mi away
Woodland Consolidated School
Elementary · 21.4 mi away
Hilltop Elementary School
Elementary · 22.1 mi away
Madawaska Middle/High School
Secondary · 22.3 mi away
Madawaska Elementary School
Elementary · 22.3 mi away
Commute Calculator
Nearby Homes
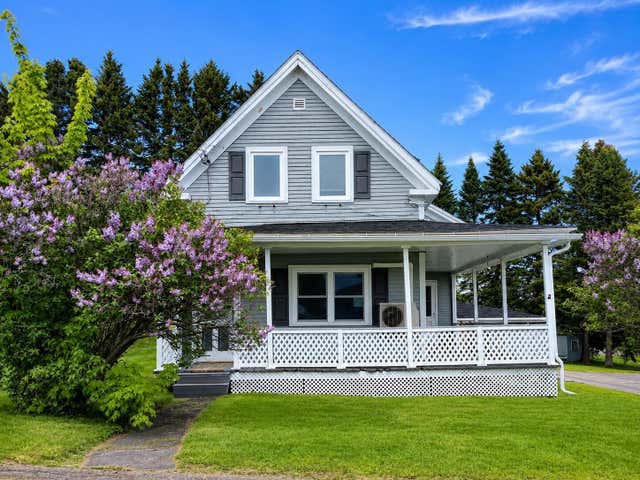
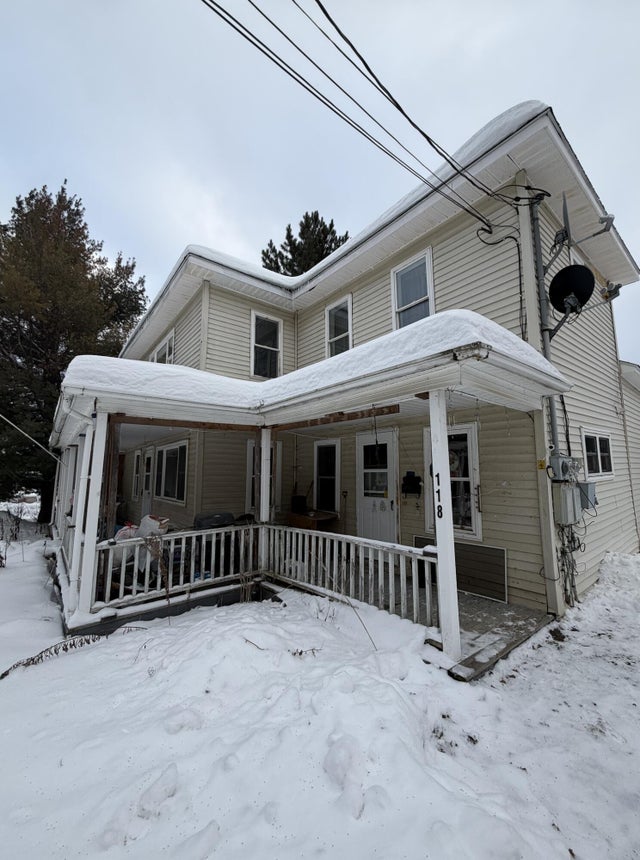
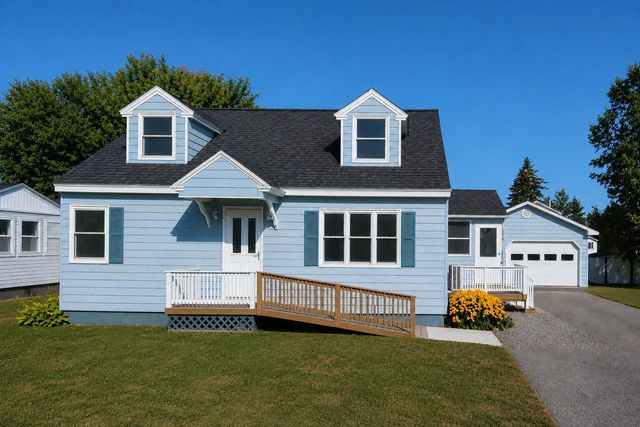
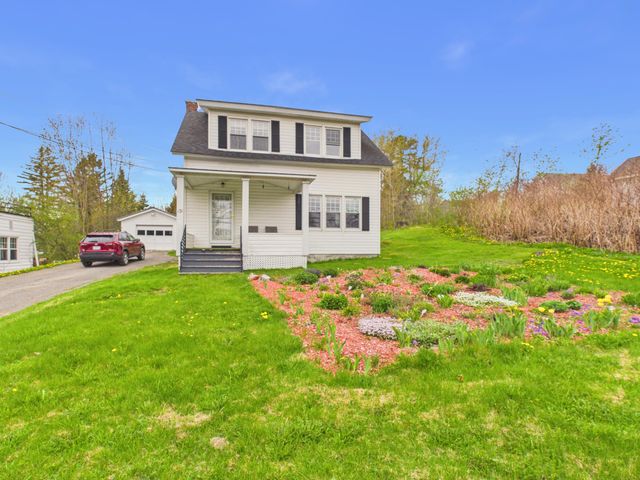
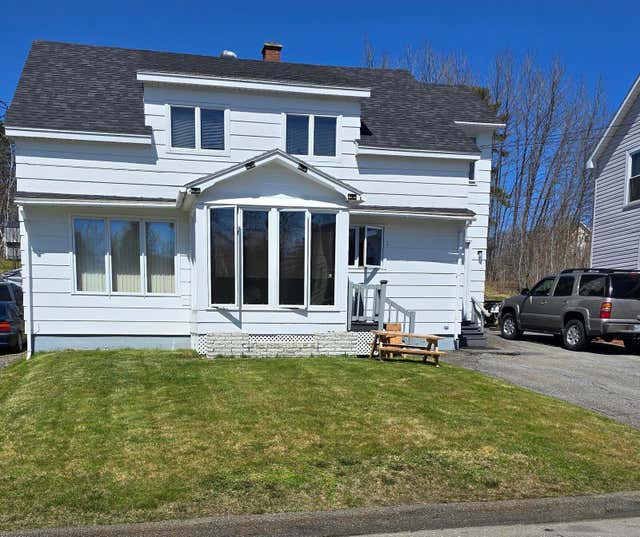
Similar Homes Nearby
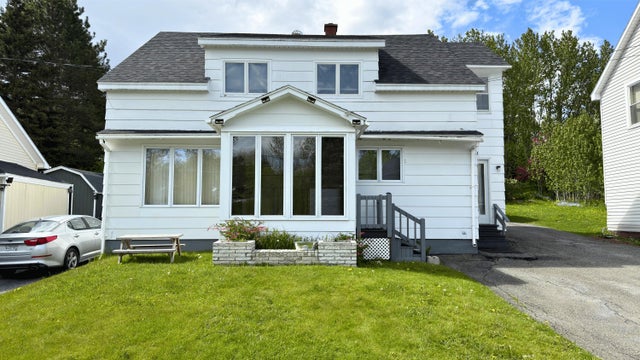


Similar Home Values
Comparable nearby listings and their asking prices.
| Address | Price | Beds | Baths | Sq Ft |
|---|---|---|---|---|
| 108 Cote Street, Van Buren, ME | $139,999 | 4 | 1 | 1,735 |
| 116 Center Street, Van Buren, ME | $140,000 | 4 | 2 | 1,519 |
| 147 Lake Road, Van Buren, ME | $149,900 | 5 | 2 | 1,600 |
| 116 Center Street, Van Buren, ME | $155,000 | 4 | 2 | 1,519 |
| 112 Harrison Street, Van Buren, ME | $165,900 | 4 | 2 | 1,349 |
| 173 Lynn Street, Van Buren, ME | $179,000 | 3 | 1 | 910 |


