

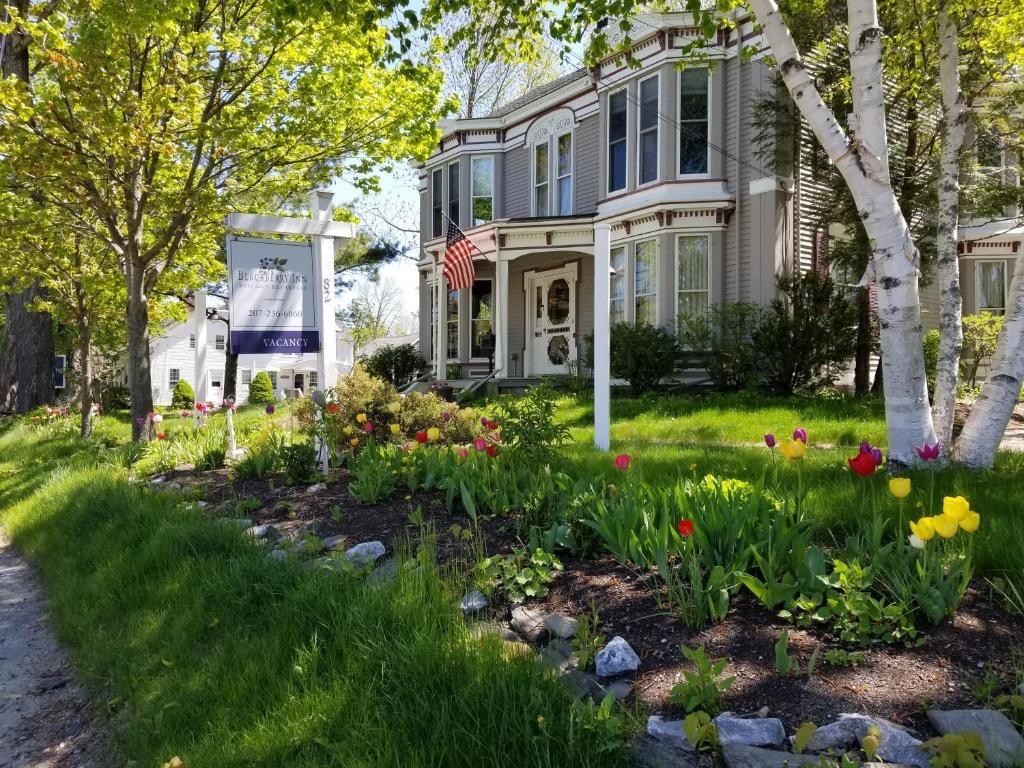
82 Elm Street, Camden, ME 04843
Knox County
Key Facts
Description
Blackberry Inn is very spacious, offering two parlors, two dining rooms, a large outdoor patio with bistro tables, 11 guest rooms, 4 with exterior access, 7 interior (1 on first floor and 6 on the second floor), all private ensuite baths except one has a private hall bath. The inn has been beautifully maintained and updated over the years, keeping as much of the ornate period details and pumpkin pine floors as possible. The owner's quarters is a wonderful open space in the original barn offering about 1,000sf, a wood stove and plenty of ambience! The inn's kitchen is a very large space, with a private deck for the owner's enjoyment. Strong business, fully turnkey property and business!
Property Information
Property Type
Commercial Sale
Year Built
1849
Stories
3
Living Area
11,751 sq ft
Lot Size
0.75 acres
Zoning
B-3
Days on Market
387
MLS® Listing#
1614235
Property Features
Cooling
Heating
Flooring
Basement
Parking
Construction
Foundation
Roof
Other Structures
Utilities
Sewer
Water Source
Financial Details
HOA
None
Annual Taxes
$15,803
Tax year 2025
Parcel Number
CAMD-000119-000194
Affordability Calculator
$350,000
Estimated monthly payment
$9,314/mo
Principal $1,400,000 · Est. interest $1,953,125 over 30 yrs
Location

Points of Interest in Camden, ME
Showing the Camden area map.
Nearby Schools
Children's House Montessori School
Elementary · 0.2 mi away
Watershed School
School · 0.3 mi away
World Ocean School
School · 0.3 mi away
Five Town S
School · 0.4 mi away
Camden-Rockport Middle School
Secondary · 0.5 mi away
Peopleplace
School · 0.5 mi away
Community School
School · 0.6 mi away
Camden-Rockport Elementary School
Elementary · 1.7 mi away
Camden Hills Regional High School
Secondary · 1.9 mi away
Ashwood Waldorf School
Elementary · 2.0 mi away
Riley School
School · 5.4 mi away
Appleton School Supertndnts Off
School · 6.0 mi away
Pen Bay Christian School
School · 6.1 mi away
Lincolnville Central School
Elementary · 6.5 mi away
Oceanside High School
Secondary · 6.6 mi away
Penobscot Bay Language School
School · 6.9 mi away
Rsu 13
School · 7.2 mi away
McLain Middle School
School · 7.2 mi away
Hope Elementary School
Elementary · 7.7 mi away
Mid-Coast Children's Services
School · 7.8 mi away
Commute Calculator
Nearby Homes

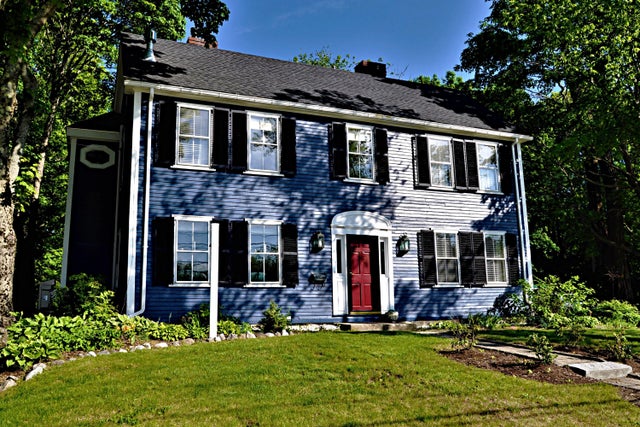

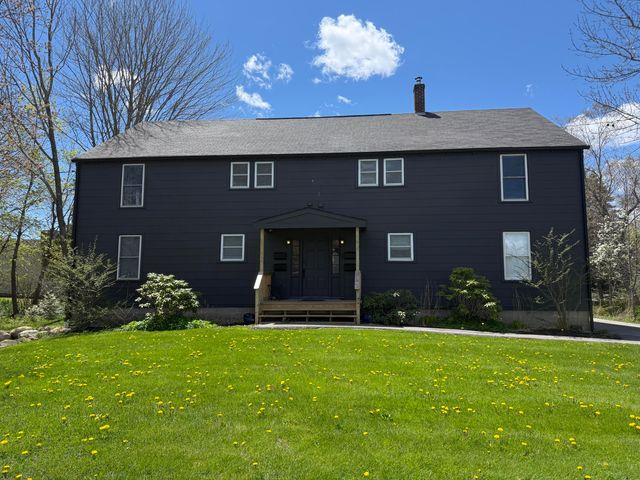
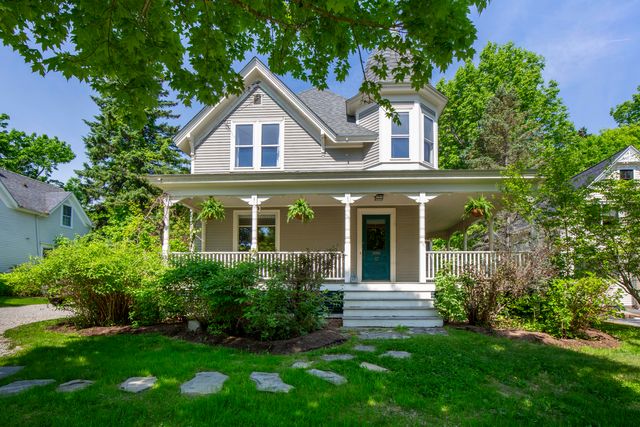
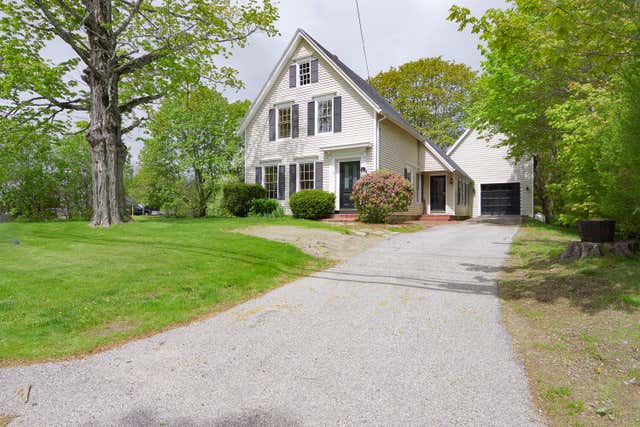
Similar Homes Nearby
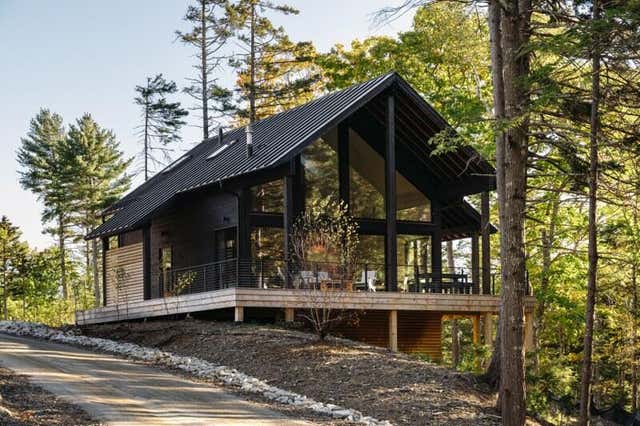

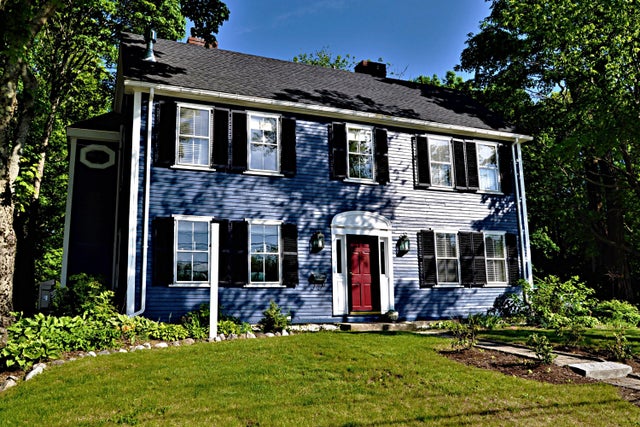

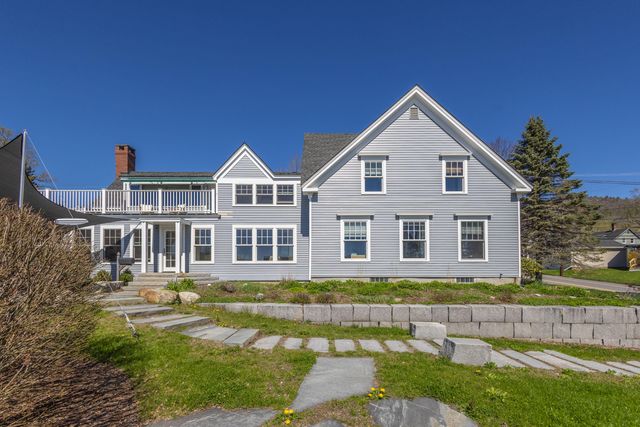
Similar Home Values
Comparable nearby listings and their asking prices.
| Address | Price | Beds | Baths | Sq Ft |
|---|---|---|---|---|
| 440 Belfast Road Inio E2, Camden, ME | $1,350,000 | 2 | 2 | 1,360 |
| 19 Mountain Street, Camden, ME | $1,350,000 | — | 7 | 6,830 |
| 84 Elm Street, Camden, ME | $1,350,000 | — | — | 5,875 |
| 84 Elm Street, Camden, ME | $1,350,000 | 8 | 8 | 4,424 |
| 440 Belfast Road Naan.D1, Camden, ME | $1,400,000 | 3 | 2 | 1,720 |
| 48 Washington Street, Camden, ME | $1,425,000 | 1 | 2 | 5,520 |
Moving Cost Estimate
EXIT Agents in Camden


