

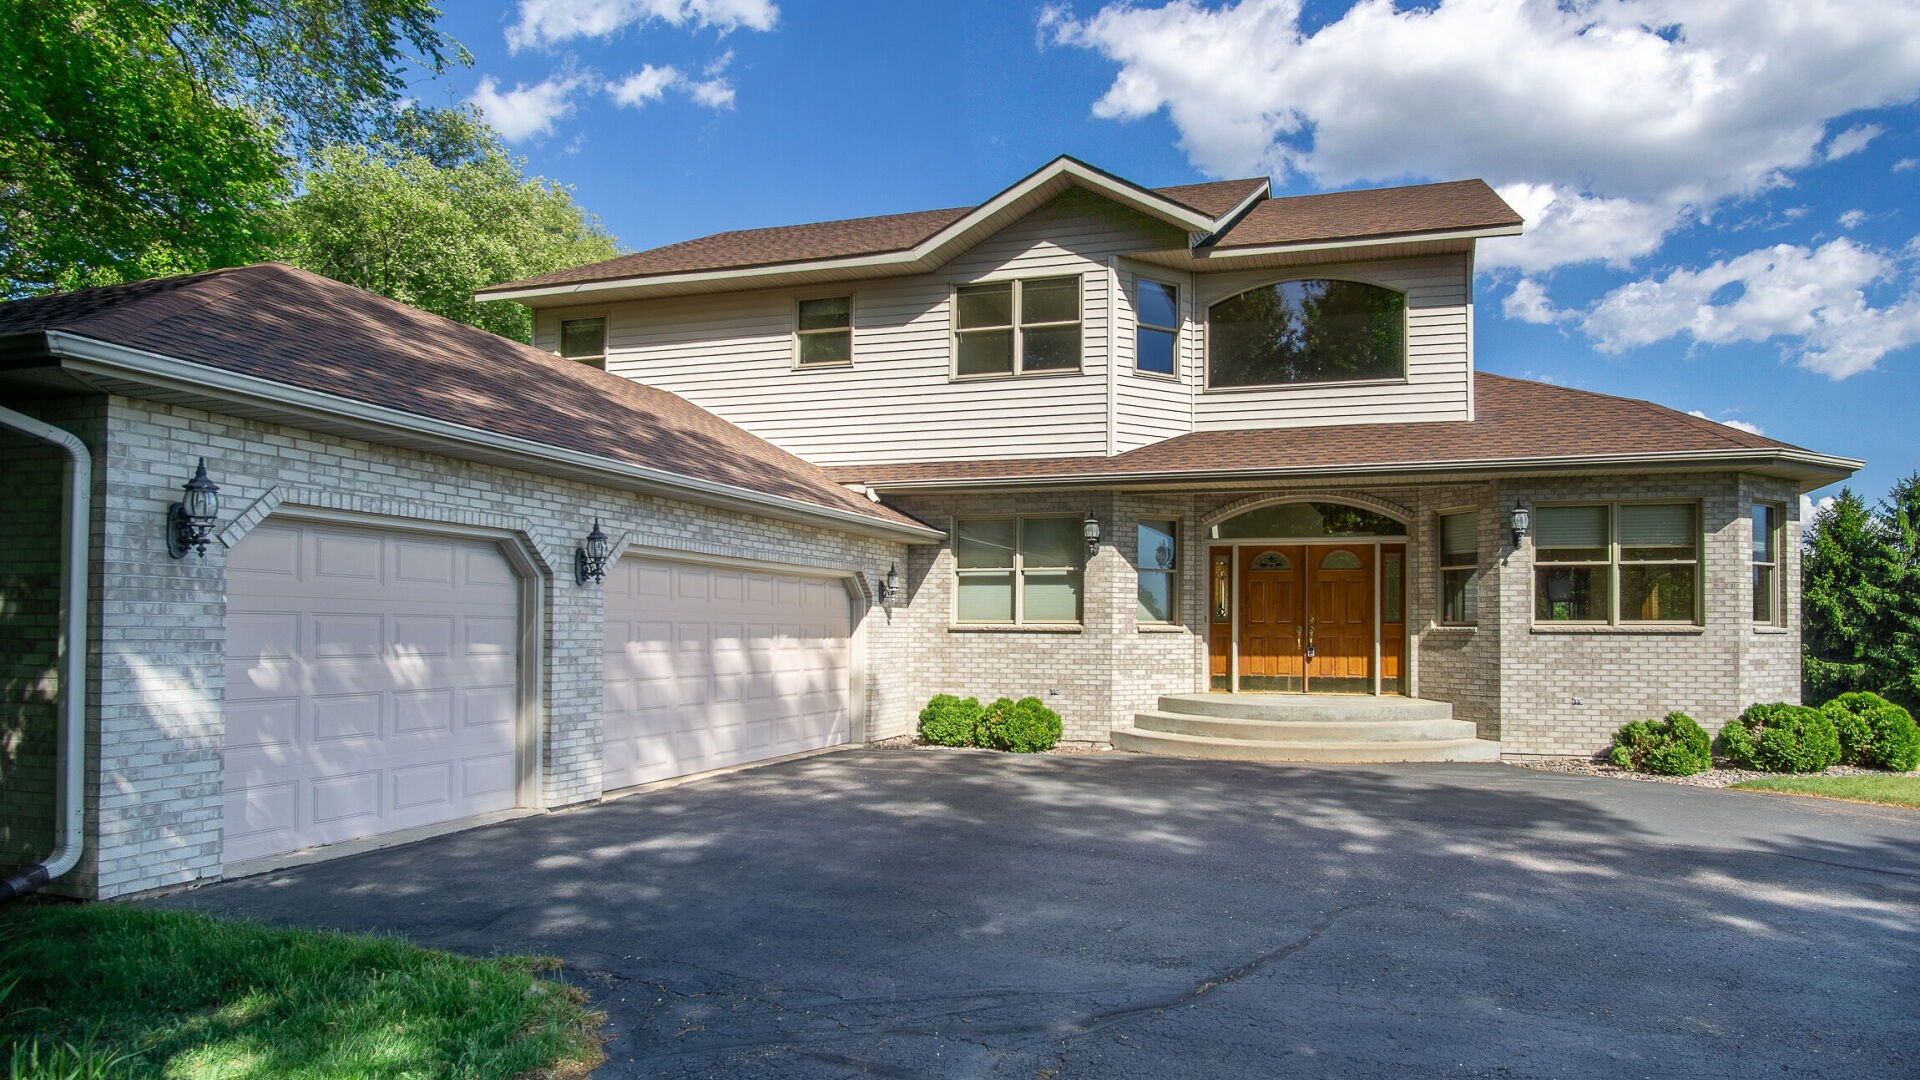
E5110 Interlachen Boulevard, Eleva, WI 54738
Eau Claire County
Key Facts
Description
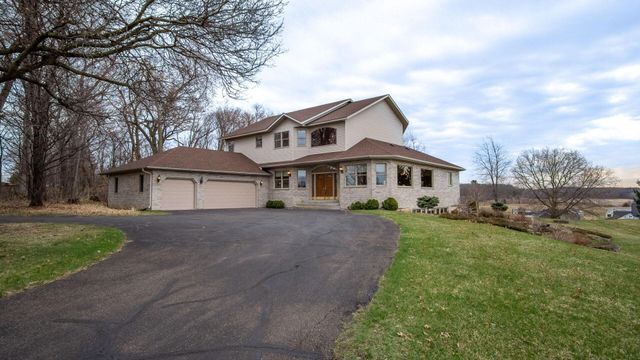
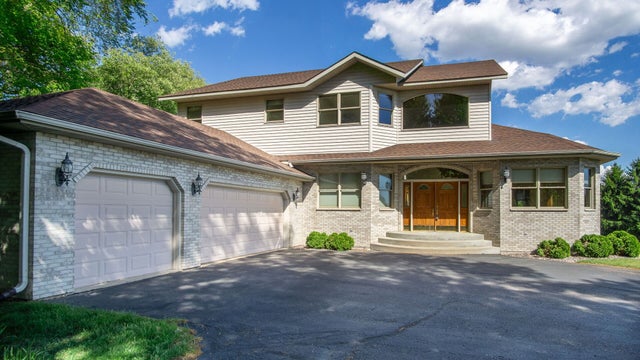
Perched atop a scenic ridgeline, this custom-built home offers breathtaking sunrise views and exceptional attention to detail throughout. A grand foyer welcomes you into an elegant main floor featuring a formal sitting area, formal dining room, and a beautifully designed executive office—ideal for working from home. The spacious living area is perfect for entertaining, complete with a stylish wet bar. The kitchen includes a cozy dining nook overlooking the professionally landscaped backyard, creating a bright and inviting space for everyday living. The main floor master suite is a true retreat, featuring a tray vaulted ceiling, luxurious soaker tub, and generous walk-in closets. Additional highlights include an insulated three-car garage and a finished lower level with a full bar and walkout access—perfect for gatherings or relaxing evenings. Outdoors, enjoy the peaceful setting with professional landscaping and a welcoming firepit area, ideal for entertaining or unwinding under the stars. This home combines refined craftsmanship, functional design, and stunning views for a truly elevated living experience. Preinspected by Saltness Inspections. Well, water, septic inspection done by Sanitarian/Inspector James Koehler. Sellers are also including a 12 month AHS ShieldPlus Home Warranty!
Property Information
Property Type
Residential
Sub-Type
Single Family Residence
Style
Two Story
Year Built
1999
Stories
2
Living Area
5,671 sq ft
Lot Size
1.51 acres
Lot Dimensions
0 x 0 x
Garage Spaces
3
Parking Spaces
3
Days on Market
89
MLS® Listing#
1599986
Property Features
Interior
Appliances
Cooling
Heating
Fireplace
Basement
Parking
Patio
Fencing
Construction
Windows
Other Structures
Sewer
Water Source
Rooms
- 27.00 x 17.00Lower
- 13.00 x 10.00Main
- Bathroom9.00 x 7.00Upper
- Bathroom10.00 x 10.00Lower
- Bathroom13.00 x 11.00Main
- Bathroom12.00 x 5.00Main
- Bedroom14.00 x 13.00Upper
- Bedroom15.00 x 10.00Upper
- Bedroom21.00 x 13.00Main
- Dining Room14.00 x 12.00Main
- Family Room28.00 x 28.00Lower
- Family Room24.00 x 18.00Main
- Kitchen22.00 x 18.00Main
- Laundry6.00 x 18.00Main
- Living Room17.00 x 16.00Lower
- Living Room15.00 x 13.00Main
- Loft22.00 x 26.00Upper
- Office16.00 x 12.00Main
Financial Details
HOA
None
Annual Taxes
$9,023
Tax year 2025
Parcel Number
1801822609264202014
Directions
Turn right onto Golf Rd, Use the left 2 lanes to turn left onto US-53 ALT/WI-93/WI-93 Trunk S, Continue to follow WI-93/WI-93 Trunk S, Turn left onto Nicole Ct. Turn left onto Interlachen Blvd, Destination will be on the left
Affordability Calculator
$139,800
Estimated monthly payment
$3,720/mo
Principal $559,200 · Est. interest $780,134 over 30 yrs
Neighborhood Market Statistics
How this home compares to active listings in Eleva, WI
- $725,000
- Median Listing Price
- 93
- Median Days on Market
- 3,464
- Median Sq Ft
- $260
- Median Price / Sq Ft
- 9
- Active Listings
- This home’s price is 4% below the area median.
- Its price per sq ft is 53% below the area median.
Market statistics compiled from active EXIT Realty® and MLS listings in Eleva, WI.
Location

Points of Interest in Eleva, WI
Showing the Eleva area map.
Nearby Schools
Days Gone by Early Learning
School · 4.2 mi away
Create-A-World Preschool
School · 4.7 mi away
Meadowview Elementary School
Elementary · 4.9 mi away
Concordia Lutheran Preschool
School · 5.4 mi away
South Middle School
Secondary · 5.8 mi away
Robbins Elementary School
Elementary · 5.9 mi away
Regis Catholic Schools
School · 6.2 mi away
St. Mark Lutheran School
School · 6.5 mi away
Manz Elementary
Elementary · 6.5 mi away
Memorial High School
Secondary · 6.7 mi away
Progeny Press
Elementary · 6.8 mi away
Altoona Middle School
Secondary · 6.9 mi away
Altoona High School
Secondary · 6.9 mi away
Putnam Heights Elementary School
Elementary · 6.9 mi away
School District of Altoona
School · 6.9 mi away
Altoona Elementary School Pto
Elementary · 7.0 mi away
Regis Middle School
School · 7.3 mi away
Flynn Elementary School
Elementary · 7.3 mi away
Immaculate Conception Elementary School
Elementary · 7.6 mi away
Oxford Avenue School
Secondary · 8.1 mi away
Commute Calculator
Nearby Homes

Similar Homes Nearby


Similar Home Values
Comparable nearby listings and their asking prices.
| Address | Price | Beds | Baths | Sq Ft |
|---|---|---|---|---|
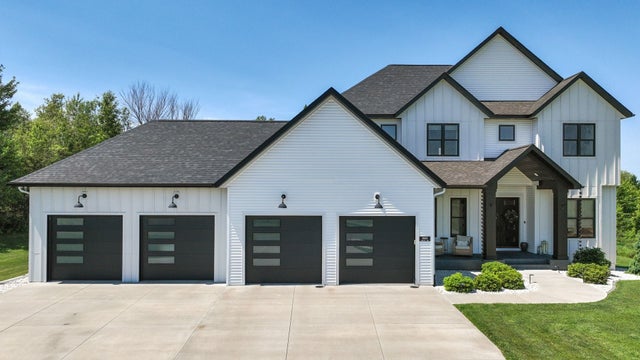
| 3120 E Cedar Road, Eleva, WI | $499,000 | 2 | 2 | 1,867 |
| E5110 Interlachen Boulevard, Eleva, WI | $699,000 | 3 | 4 | 5,671 |
| N44681 Hawkenson Valley Road, Eleva, WI | $700,000 | 2 | 1 | 1,228 |
| E5110 Interlachen Boulevard, Eleva, WI | $749,000 | 3 | 4 | 5,671 |
| S8714 Mertinke Landing, Eleva, WI | $899,900 | 4 | 4 | 3,464 |
Moving Cost Estimate
EXIT Agents in Eleva


Listing Courtesy: RE/MAX Results~Eau Claire - 715-831-1488