

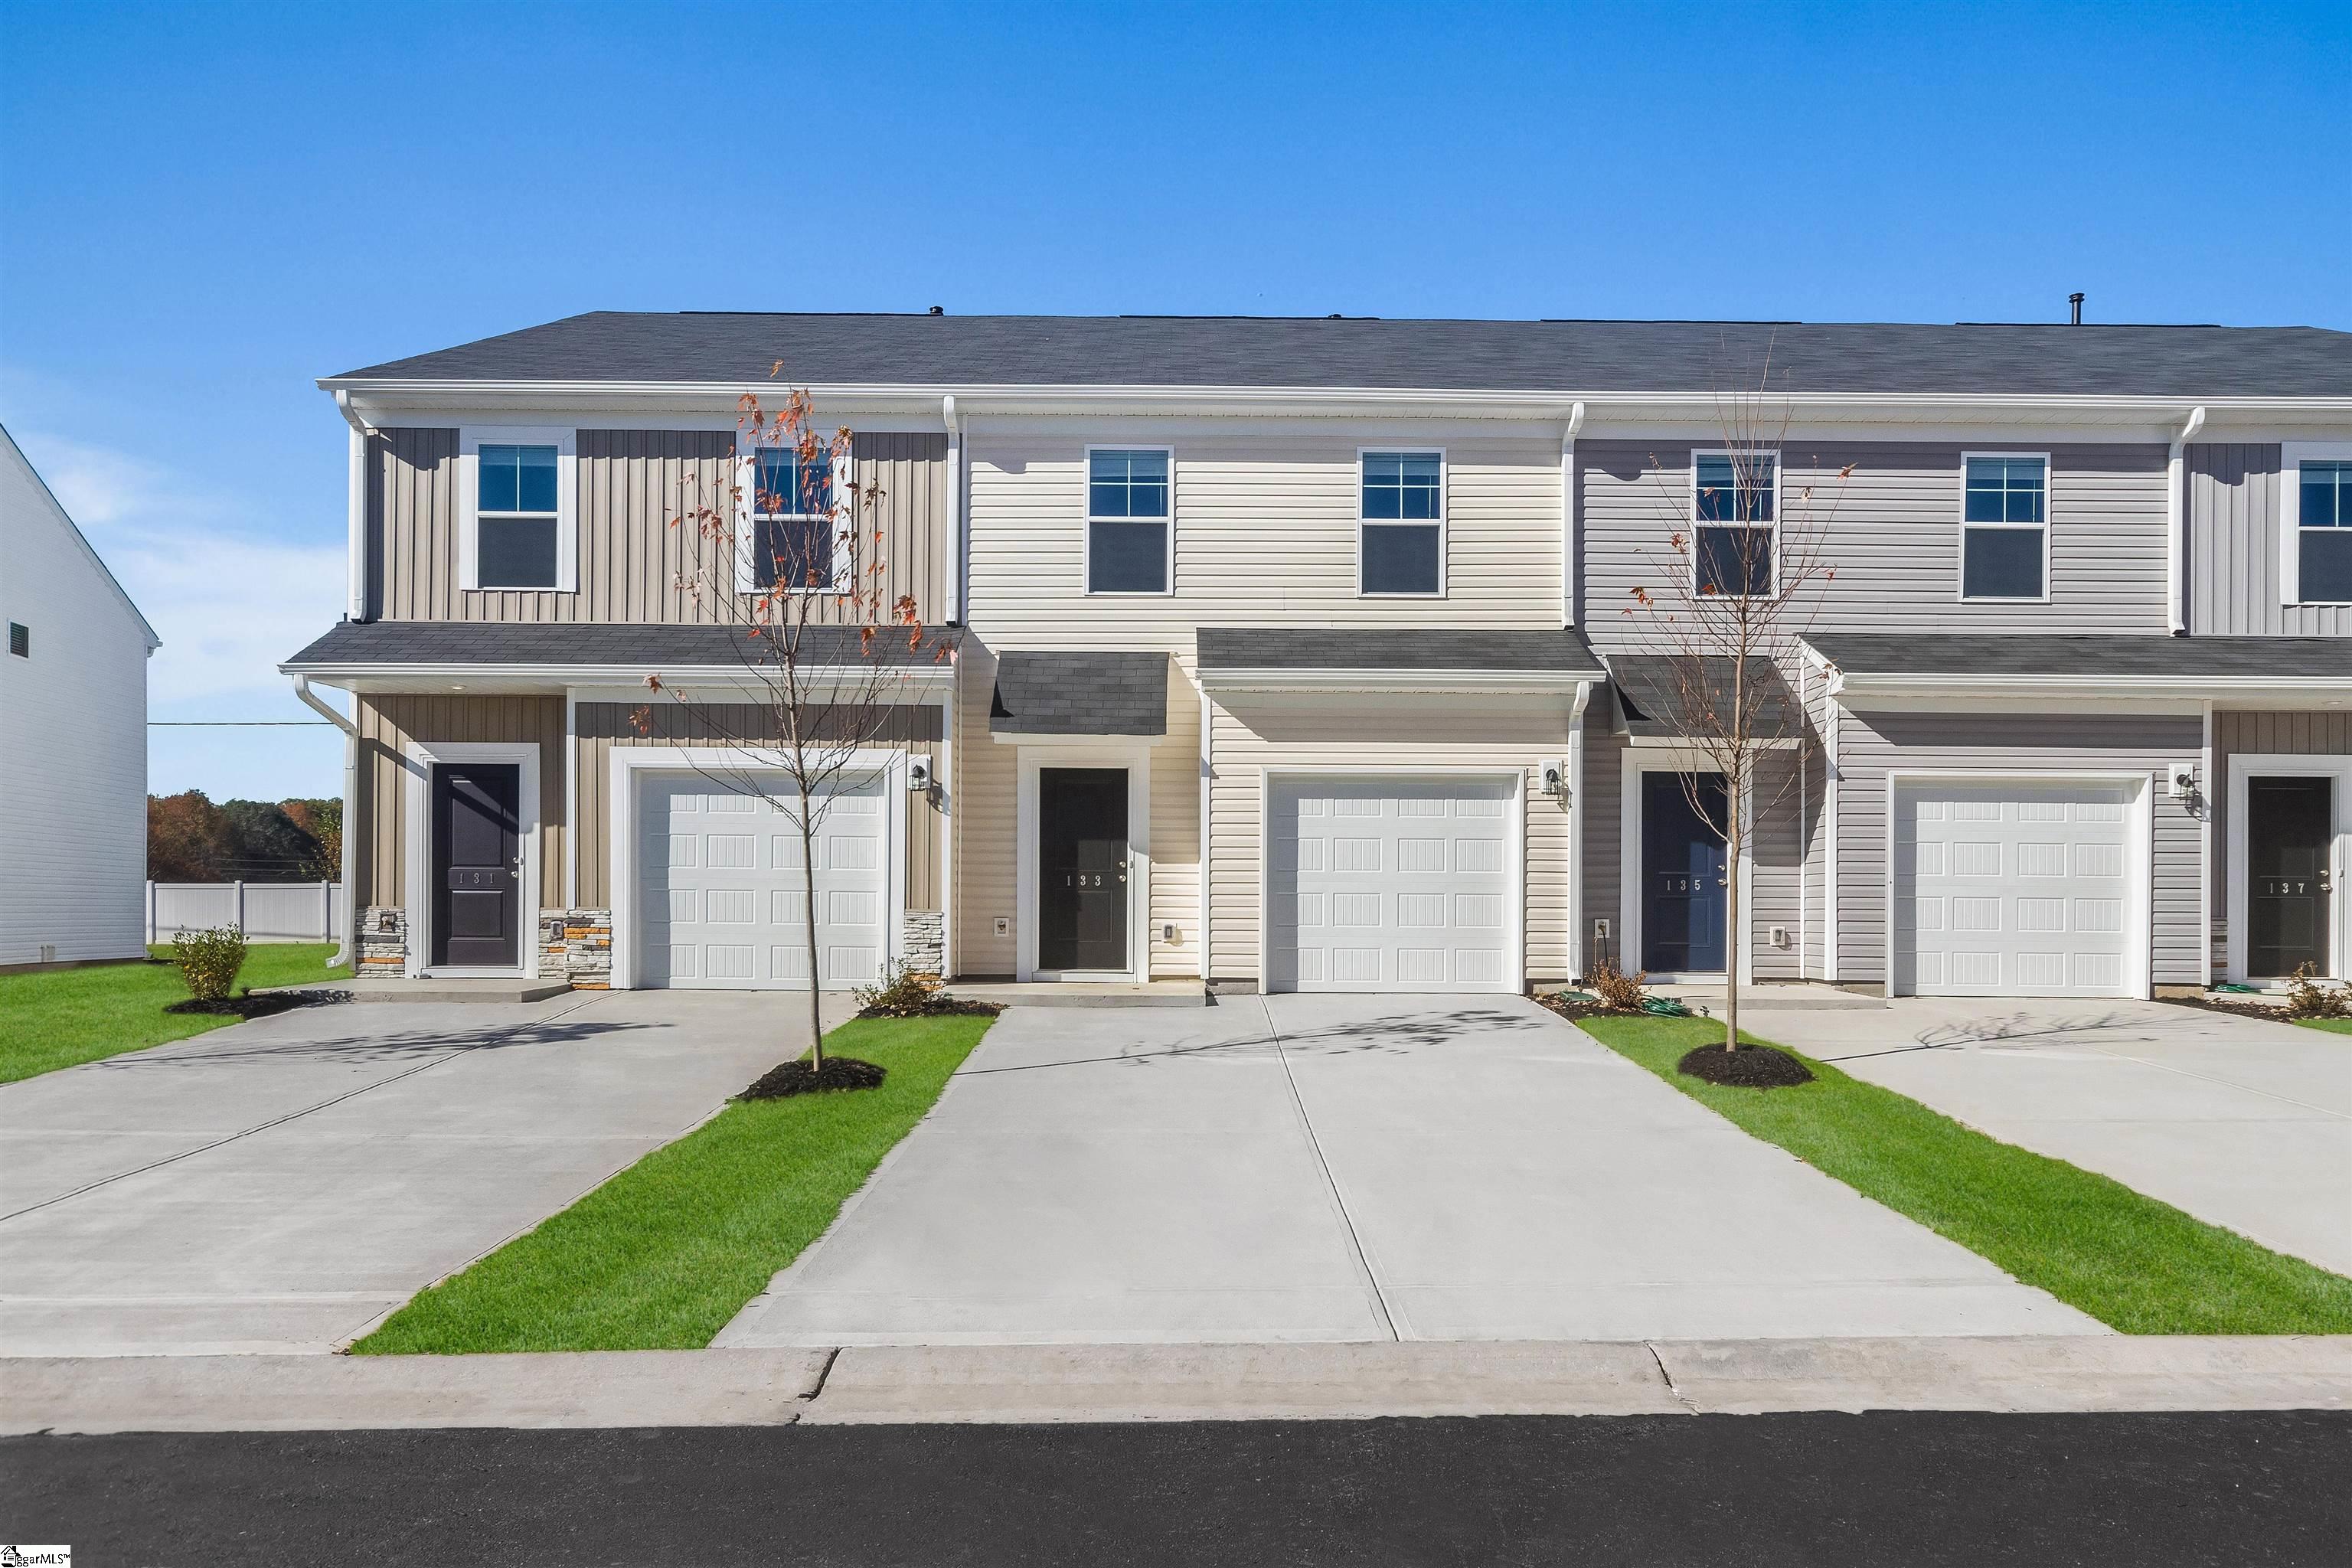
313 Abingdon Way, Greer, SC 29651
Gardner Heights · Spartanburg County
Key Facts
Description
WELCOME HOME TO GARDNER HEIGHTS! This beautiful end unit townhome is waiting for you to add your personal touch! At first glance, you'll see how pretty this neighborhood is with wonderful landscaping and how smartly it is designed with you in mind to feel quaint and comfortable. This 3 bedroom, 2 and half bath home is so nice! You'll feel the 1,470 square feet has been built so well with lots of usable space. A lovely open floor plan with the kitchen, living room, and dining area. Spacious pantry and beautiful cabinets. This homesite has beautiful QUARTZ Arctic White countertops and Gray SOFT CLOSE cabinets with LVP floors. Ceramic Floors in bathrooms and Laundry and Pendant Lighting in kitchen. The front foyer is what your guests will see upon entering your home with a coat closet and a half bath downstairs. Upstairs, the primary bedroom is large and has a beautiful ensuite to include a walk-in shower with glass doors and a DOUBLE SINK vanity. The two guest bedrooms face the front of the home and get wonderful natural light. A hall bath with a tub and a linen closet will make your family or guests feel very comfortable. Your laundry is also conveniently located upstairs for easy access. This home comes MOVE IN READY with all of the cordless blinds, a wonderful stainless steel appliance collection by GE to include a gas range with a flat top griddle and a side-by-side REFRIGERATOR. In the laundry you will love your brand-new GE WASHER and DRYER that is also INCLUDED. This home is really just waiting on you! Outside in your wonderful back yard is an 8x10 paved patio for grilling out and relaxing. This neighborhood comes with some amazing amenities to include a covered Pavilion with picnic tables and benches and two fire pits. A swing set, a dog park for unleashed fun and sidewalks finish off this wonderful place to call home. This Stanley Martin Neighborhood is USDA eligible and we also have some extra happiness for you that is only available till the end of the month. Hurry by our model today to discuss and let us show you how pretty Gardner Heights is. This location is minutes from 1-85, the GSP airport, BMW, Michelin , the BMW battery Plant, Downtown Woodruff, Reidville and Greer. It is only 5 miles to Five Forks area and sits in Spartanburg County- Home of the Spartanburgers Baseball and lower taxes. The HOA takes care of cutting your grass as well as landscaping. Enjoy the lifestyle of not having to worry about any of that on your nights off or weekends. We welcome you to come visit and stay for a long time!
Property Information
Property Type
Residential
Sub-Type
Townhouse
Style
Traditional
Year Built
2026
Living Area
1,470 sq ft
Lot Size
0.06 acres
Garage Spaces
1
Parking Spaces
1
MLS® Listing#
1598173
Property Features
Interior
Appliances
Cooling
Heating
Flooring
Fireplace
Basement
Parking
Laundry
Patio
Lot Features
Construction
Foundation
Windows
Security
Community
Utilities
Sewer
Water Source
Rooms
- Bedroom 29x12Second
- Bedroom 39x12Second
- Kitchen9x10
- Living Room15x12
- Master Bedroom13x14Second
Schools
- Elementary:
- Abner Creek
- Middle:
- Abner Creek
- High:
- James F. Byrnes
Financial Details
HOA
$163 / Monthly
Parcel Number
54100078.40
Affordability Calculator
$45,839
Estimated monthly payment
$1,220/mo
Principal $183,356 · Est. interest $255,798 over 30 yrs
Neighborhood Market Statistics
How this home compares to active listings in Greer, SC
- $391,441
- Median Listing Price
- 55
- Median Days on Market
- 2,089
- Median Sq Ft
- $193
- Median Price / Sq Ft
- 457
- Active Listings
- This home’s price is 41% below the area median.
- Its price per sq ft is 19% below the area median.
Market statistics compiled from active EXIT Realty® and MLS listings in Greer, SC.
Location

Points of Interest in Greer, SC
Showing the Greer area map.
Nearby Schools
Abner Creek Academy
School · 1.8 mi away
Reidville Elementary School
Elementary · 2.4 mi away
Abiding Peace Academy
School · 5.0 mi away
River Ridge Elementary
Elementary · 5.0 mi away
Oakview Elementary
Elementary · 5.1 mi away
Tyger River Childrens Center
School · 5.1 mi away
Immanuel Lutheran School
Elementary · 5.2 mi away
Beech Springs Intermediate School
Secondary · 5.5 mi away
Berry Shoals Intermediate
Secondary · 5.5 mi away
Florence Chapel Middle School
Secondary · 5.5 mi away
Park Place Children's Center
School · 5.6 mi away
Trail Blazer Survival School & Adventures
School · 5.6 mi away
Goddard School
School · 5.7 mi away
Duncan Elementary School
Elementary · 5.7 mi away
Greenville Classical Academy
School · 5.7 mi away
D R Hill Middle School
School · 5.9 mi away
District Five Schools of Spartanburg County
School · 6.0 mi away
Primrose Schools
Elementary · 6.0 mi away
Nixon Field
School · 6.0 mi away
James F. Byrnes High School
Secondary · 6.0 mi away
Commute Calculator
Nearby Homes


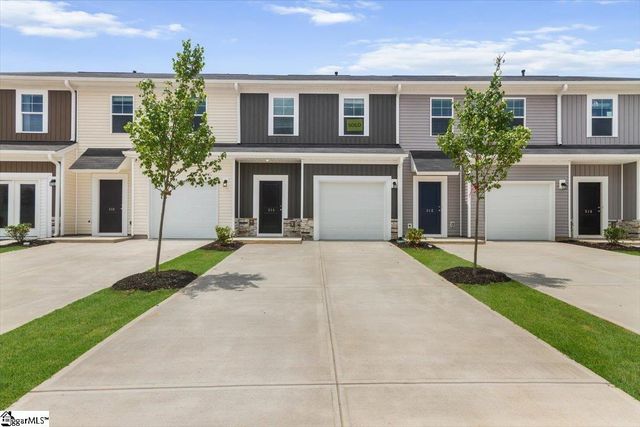


Similar Homes Nearby


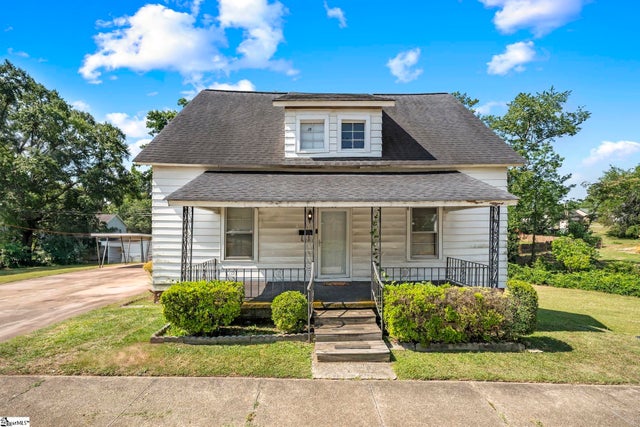
Similar Home Values
Comparable nearby listings and their asking prices.
| Address | Price | Beds | Baths | Sq Ft |
|---|---|---|---|---|
| 517 Trade Street, Greer, SC | $169,000 | 4 | 1 | 1,300 |
| 11 5th Street, Greer, SC | $169,000 | 2 | 1 | 1,060 |
| 123 Circle Drive, Greer, SC | $170,000 | 2 | 1 | 800 |
| 1007 Pelham Square Way, Greer, SC | $179,900 | 2 | 2 | 1,248 |
| 425 Pennsylvania Avenue, Greer, SC | $180,000 | 2 | 1 | 1,586 |
| 425 Pennsylvania Avenue, Greer, SC | $180,000 | 2 | 1 | 1,030 |
Moving Cost Estimate
EXIT Agents in Greer


Listing Courtesy: SM South Carolina Brokerage, L - 8649005440
Presented by: Penelepy Stocksett