

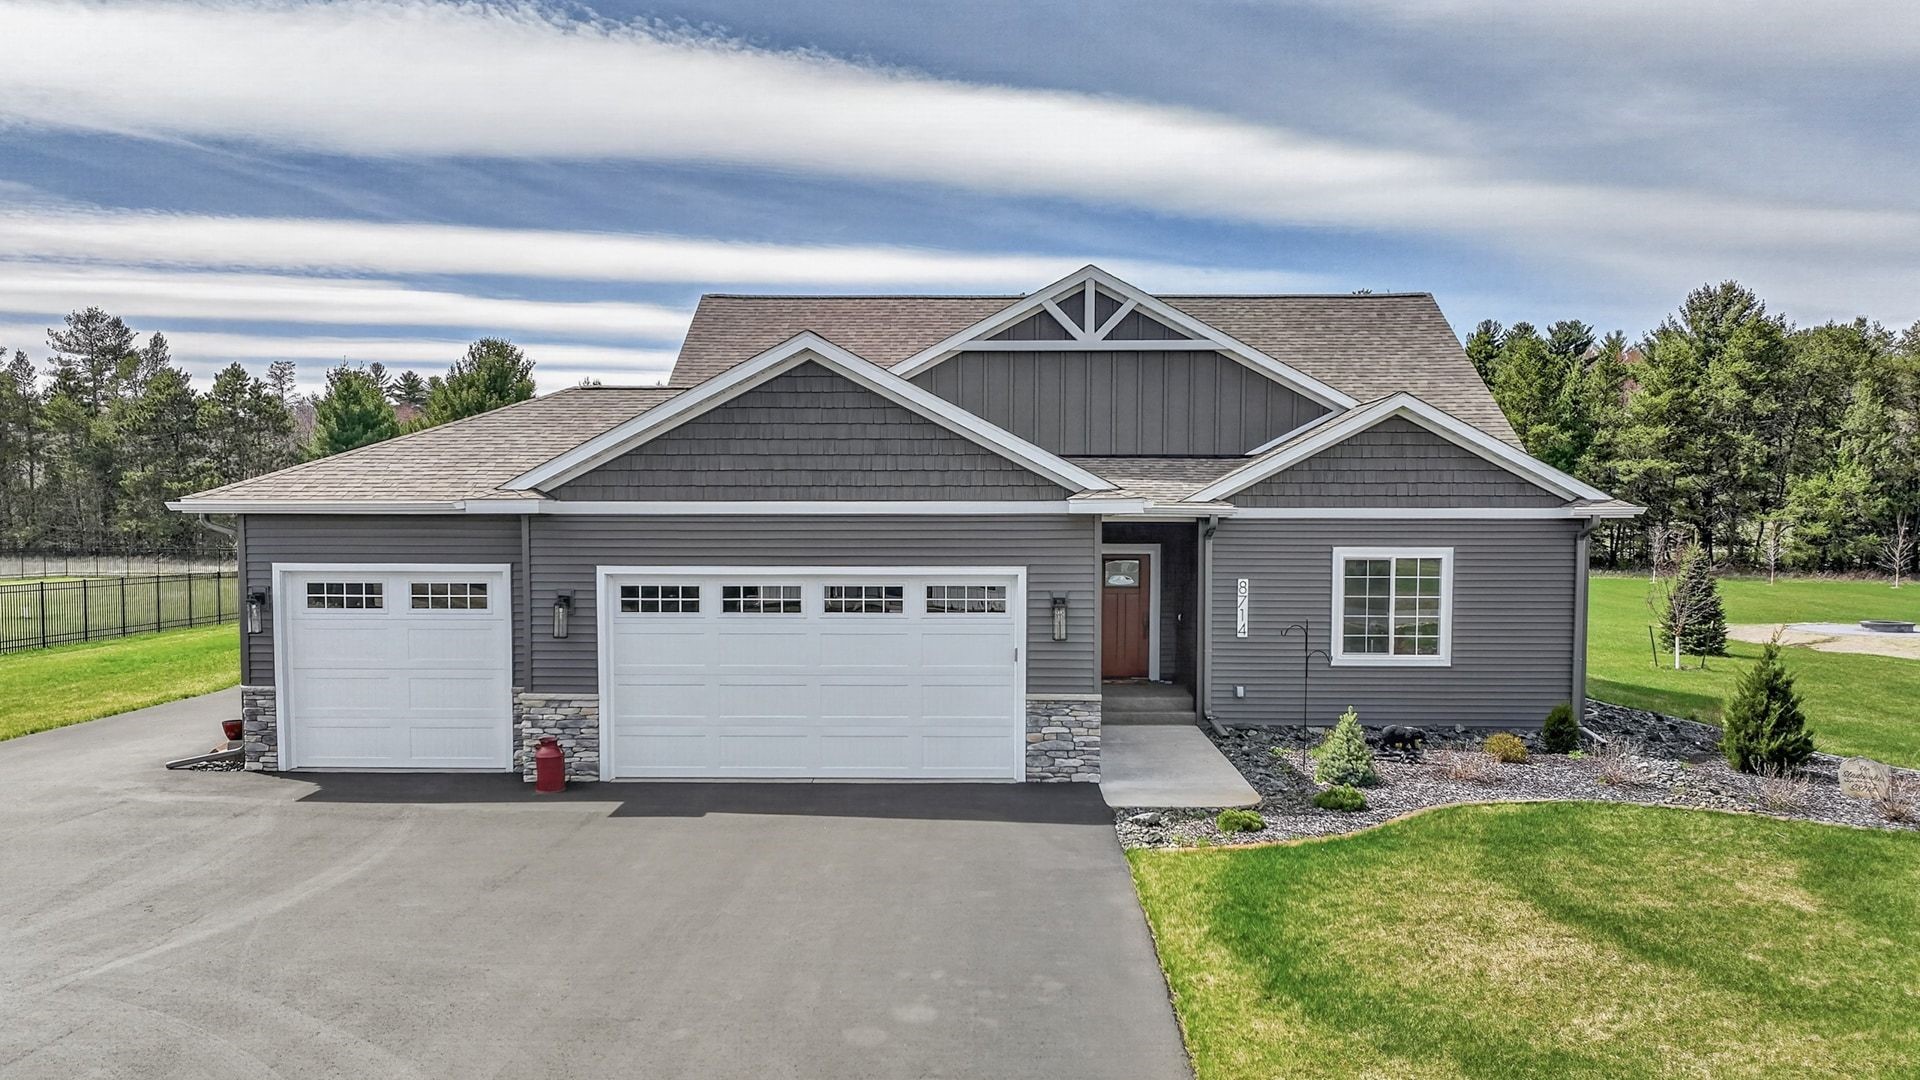
S8714 Mertinke Landing, Eleva, WI 54738
Lowes · Eau Claire County
Key Facts
Description
One of Eau Claire’s finest homes has just hit the market in one of the newest and most desirable southside neighborhoods, in the Eau Claire Area School District. This exceptional property offers the perfect combination of location, craftsmanship, and rare bonus features you simply won’t find in most homes. The main level welcomes you with 9-foot ceilings and an open-concept design that feels bright, spacious, and inviting. The show-stopping kitchen is built for gathering and entertaining, featuring a large center island, tile backsplash, upgraded millwork, new granite countertops (Feb 2026), walk in pantry and quality finishes throughout. The private owner’s suite is a true retreat with tray vaulted ceilings, a walk-in closet, and a walk-in shower. Additional guest bedrooms are generously oversized, providing comfortable space for family, visitors, home offices, and perfect for teens. On a separate level with in floor heat, the family room offers a cozy yet expansive space anchored by a gas fireplace, perfect for relaxing evenings or hosting guests. First-floor laundry and custom entry cubbies add everyday convenience. Car enthusiasts, hobbyists, and business owners will appreciate the attached heated three-car garage, but what truly sets this property apart is the impressive 30x40 (1,200 sq ft) heated detached shop. Partially finished and complete with its own restroom, this versatile space is ideal for a workshop, recreational storage, equipment, or future customization. Properties in this development rarely offer this level of additional heated square footage. Step outside to a meticulously landscaped, private backyard enhanced by an irrigation system, thriving berry bushes, and a picturesque orchard—creating a refined outdoor setting that delivers both convenience and natural beauty. When it comes to location, layout, and lifestyle flexibility, this home delivers on every level.
Property Information
Property Type
Residential
Sub-Type
Single Family Residence
Style
One Story
Year Built
2023
Stories
1
Living Area
3,464 sq ft
Lot Size
1.32 acres
Lot Dimensions
362 x 143 x 389 x 174
Garage Spaces
6
Parking Spaces
6
Days on Market
194
MLS® Listing#
1597753
Property Features
Interior
Appliances
Cooling
Heating
Fireplace
Basement
Parking
Patio
Construction
Other Structures
Sewer
Water Source
Rooms
- 7.00 x 9.00Main
- 9.00 x 4.00Main
- 7.00 x 6.00Lower
- 8.00 x 8.00Main
- 4.00 x 7.00Lower
- 6.00 x 18.00Main
- 4.00 x 12.00Lower
- Bathroom8.00 x 7.00Main
- Bathroom12.00 x 9.00Main
- Bathroom12.00 x 7.00Lower
- Bathroom6.00 x 10.00Lower
- Bedroom13.00 x 18.00Main
- Bedroom13.00 x 16.00Lower
- Bedroom16.00 x 12.00Lower
- Bedroom16.50 x 14.00Main
- Dining Room18.00 x 11.00Main
- Family Room36.00 x 20.00Main
- Kitchen13.00 x 17.00Main
- Laundry13.00 x 8.00Main
- Living Room22.00 x 15.00Main
Financial Details
HOA
None
Annual Taxes
$8,996
Tax year 2025
Parcel Number
1801822609272302013
Directions
Turn right onto Golf Terrace, Turn right onto Golf Rd, Turn left onto US-53 ALT/WI-93/WI-93 Trunk S, Continue to follow WI-93/WI-93 Trunk S, Turn right onto Cedar Rd, Turn left toward Mertinke Lndg, Continue onto Mertinke Lndg, S8714 Mertinke Lndg
Affordability Calculator
$179,980
Estimated monthly payment
$4,790/mo
Principal $719,920 · Est. interest $1,004,352 over 30 yrs
Neighborhood Market Statistics
How this home compares to active listings in Eleva, WI
- $725,000
- Median Listing Price
- 92
- Median Days on Market
- 3,464
- Median Sq Ft
- $260
- Median Price / Sq Ft
- 9
- Active Listings
- This home’s price is 24% above the area median.
- Its price per sq ft is right around the area median.
Market statistics compiled from active EXIT Realty® and MLS listings in Eleva, WI.
Location

Points of Interest in Eleva, WI
Showing the Eleva area map.
Nearby Schools
Days Gone by Early Learning
School · 3.9 mi away
Meadowview Elementary School
Elementary · 4.3 mi away
Create-A-World Preschool
School · 4.4 mi away
Concordia Lutheran Preschool
School · 4.9 mi away
South Middle School
Secondary · 5.2 mi away
St. Mark Lutheran School
School · 5.6 mi away
Robbins Elementary School
Elementary · 5.6 mi away
Manz Elementary
Elementary · 5.8 mi away
Regis Catholic Schools
School · 5.8 mi away
Putnam Heights Elementary School
Elementary · 6.0 mi away
Memorial High School
Secondary · 6.2 mi away
Flynn Elementary School
Elementary · 6.7 mi away
Altoona High School
Secondary · 6.7 mi away
Altoona Middle School
Secondary · 6.7 mi away
Regis Middle School
School · 6.8 mi away
School District of Altoona
School · 6.8 mi away
Immaculate Conception Elementary School
Elementary · 7.0 mi away
Altoona Elementary School Pto
Elementary · 7.1 mi away
Oxford Avenue School
Secondary · 7.2 mi away
Lakeshore Elementary
Elementary · 7.3 mi away
Commute Calculator
Nearby Homes

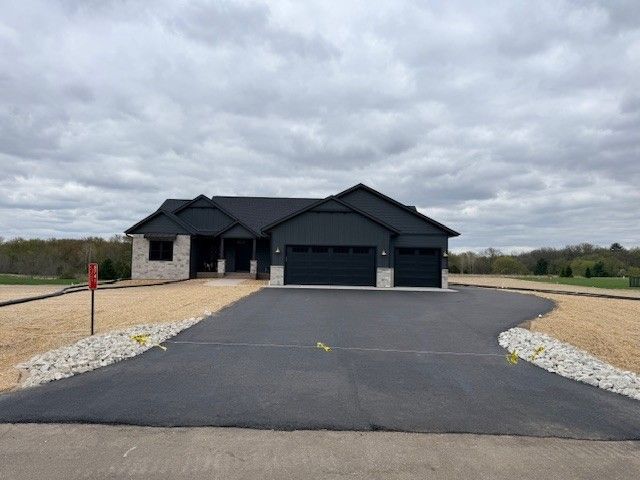
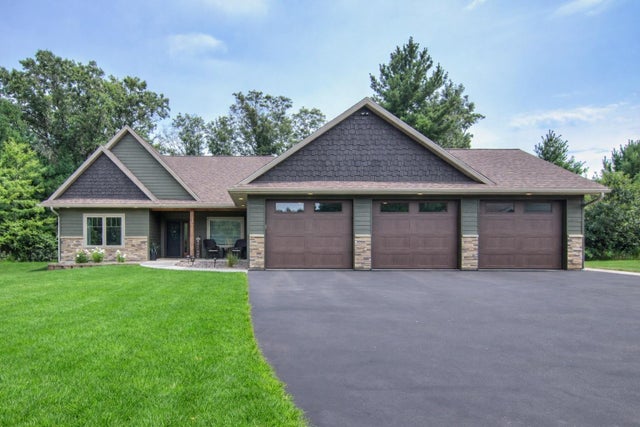


Similar Homes Nearby
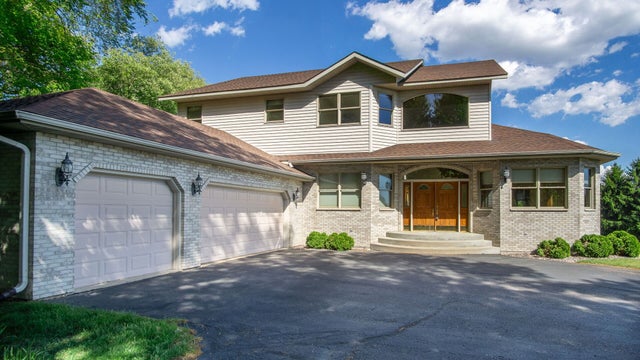

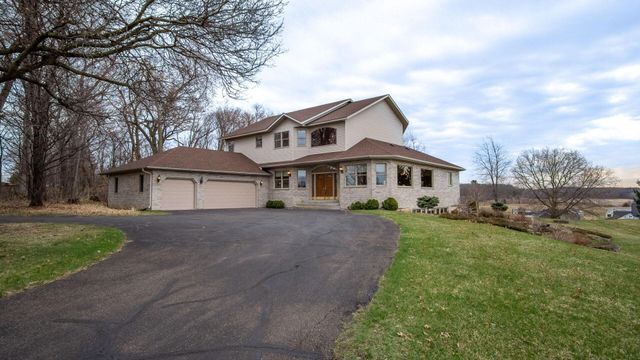
Similar Home Values
Comparable nearby listings and their asking prices.
| Address | Price | Beds | Baths | Sq Ft |
|---|---|---|---|---|
| E5110 Interlachen Boulevard, Eleva, WI | $699,000 | 3 | 4 | 5,671 |
| E5110 Interlachen Boulevard, Eleva, WI | $699,000 | 3 | 4 | 5,671 |
| E5110 Interlachen Boulevard, Eleva, WI | $749,000 | 3 | 4 | 5,671 |
| S8714 Mertinke Landing, Eleva, WI | $924,900 | 4 | 4 | 3,464 |
| S9025 Lowes Creek Road, Eleva, WI | $999,900 | 4 | 3 | 3,300 |
Moving Cost Estimate
EXIT Agents in Eleva


Listing Courtesy: Elite Realty Group, LLC - 715-830-1001