

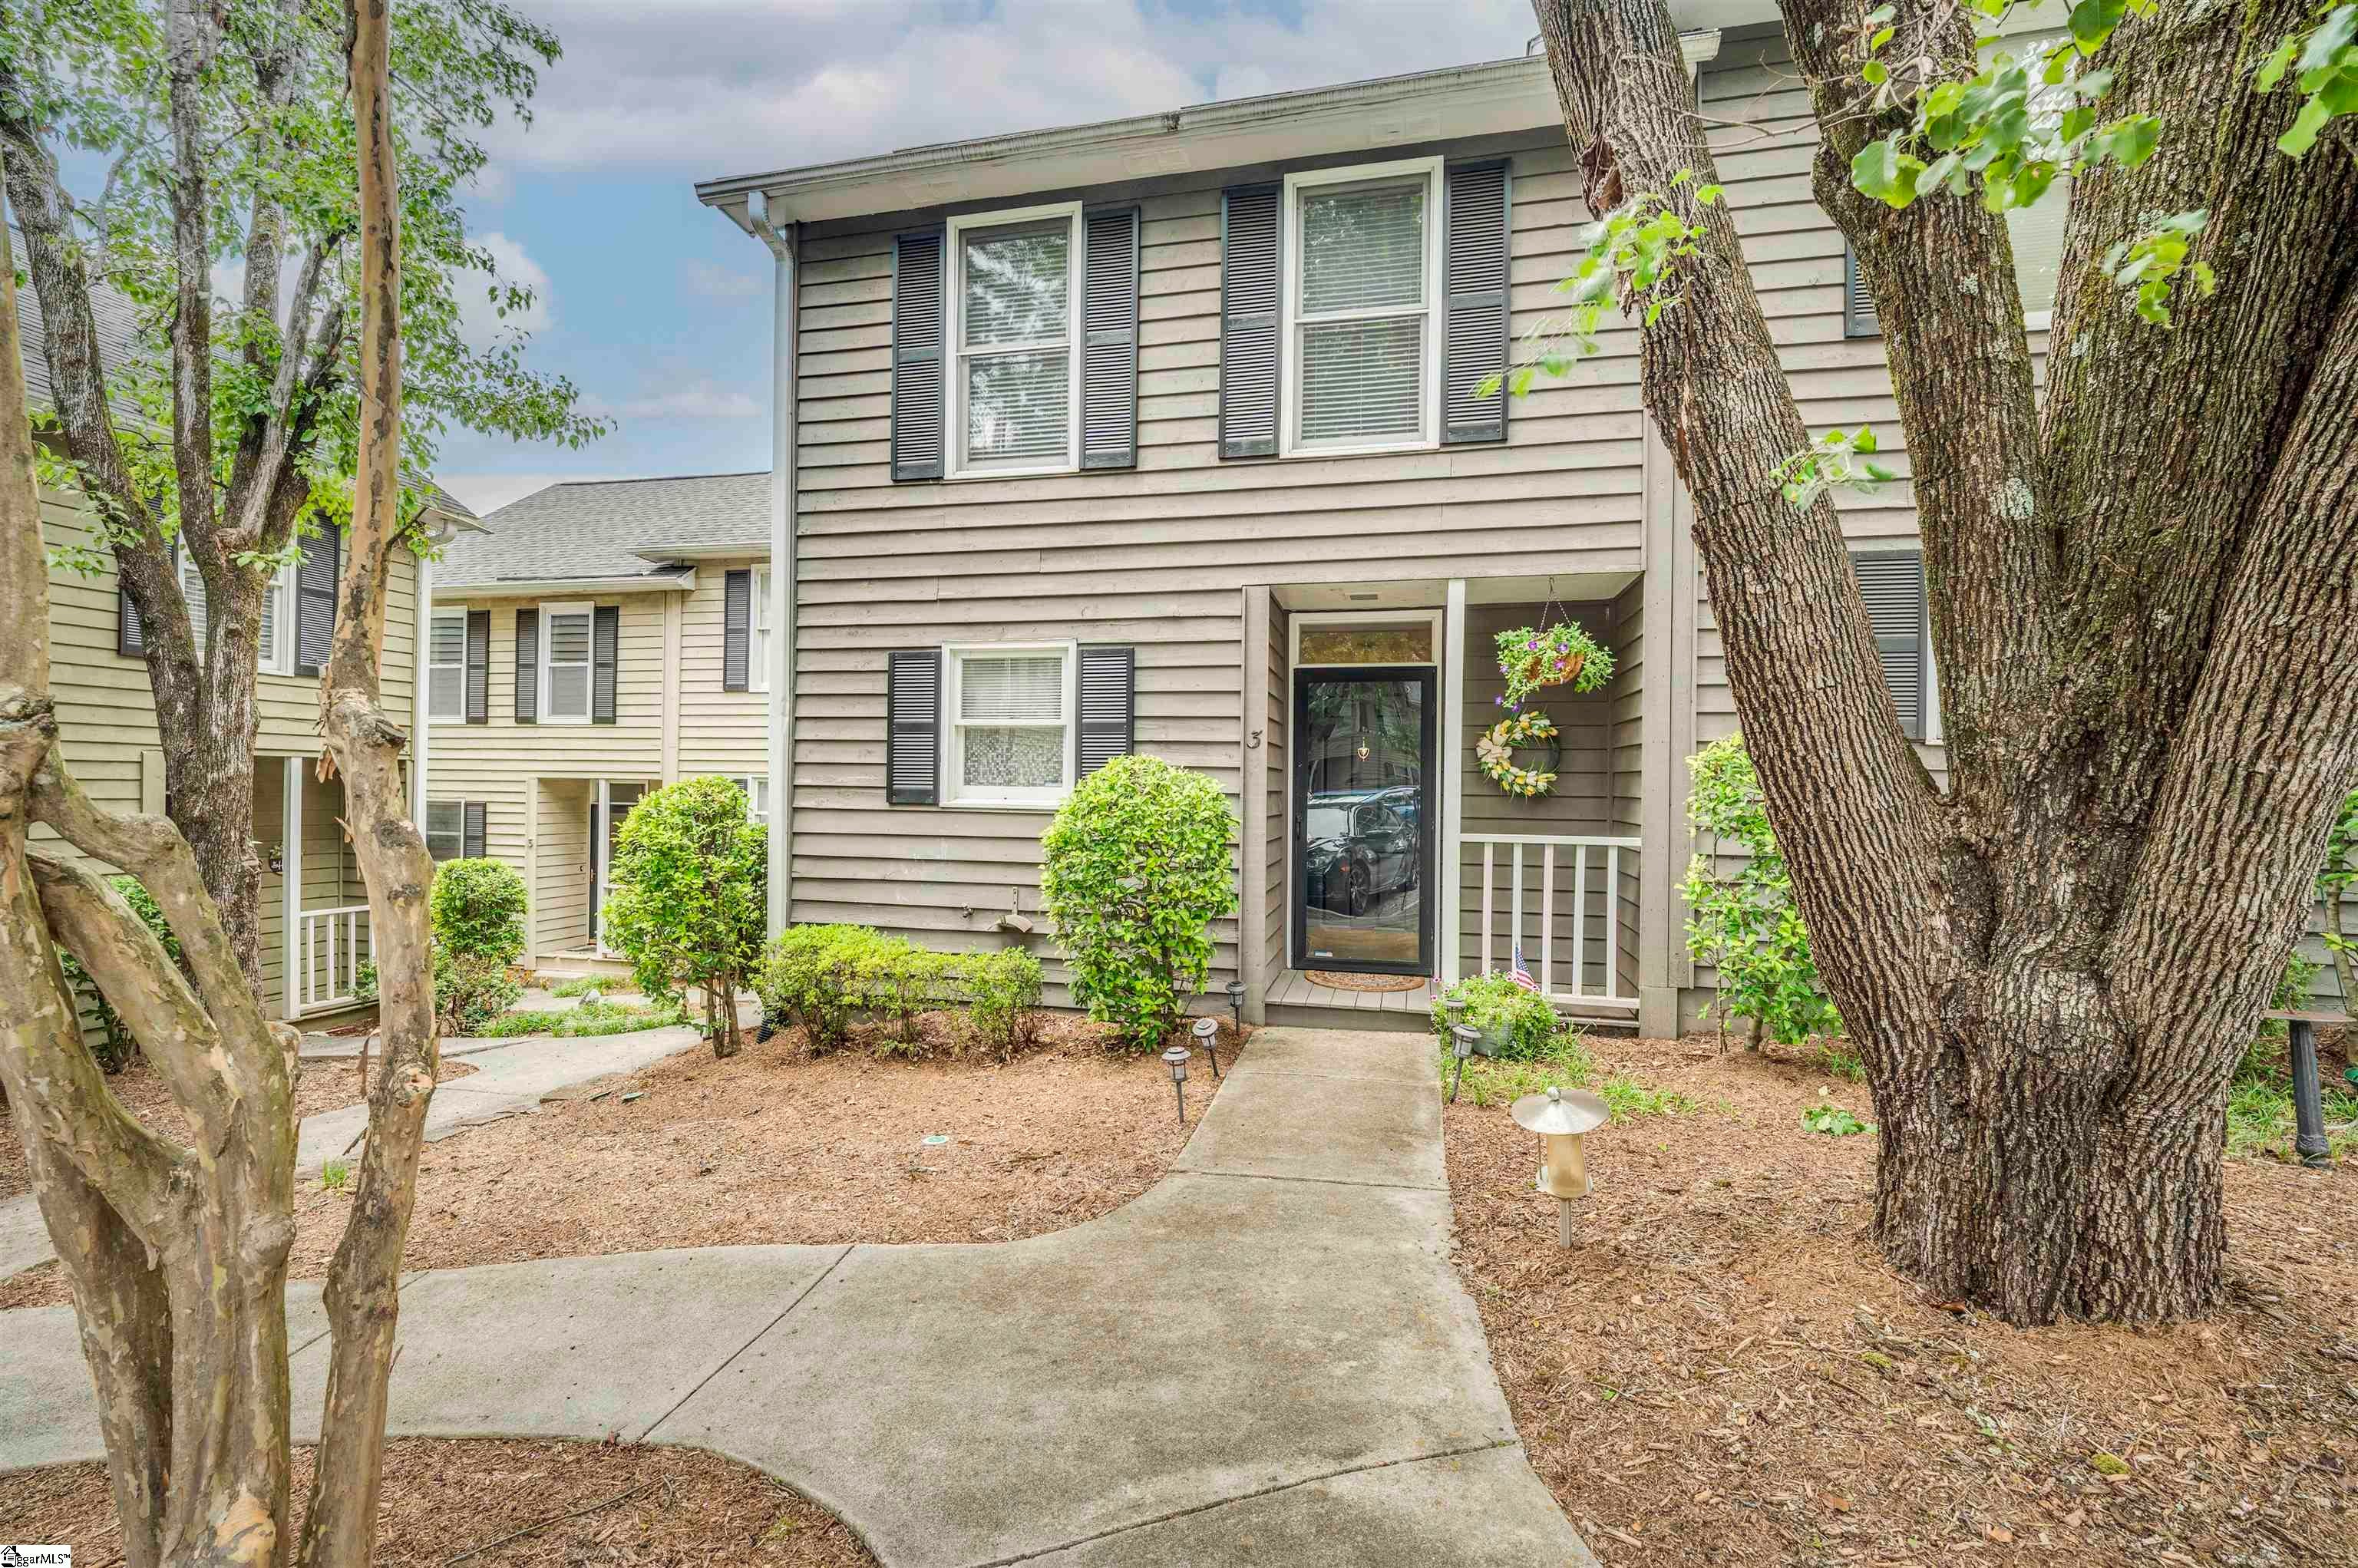
99 Falcon Crest Drive Unit 3, Greenville, SC 29607
Four Oaks · Greenville County
Key Facts
Description
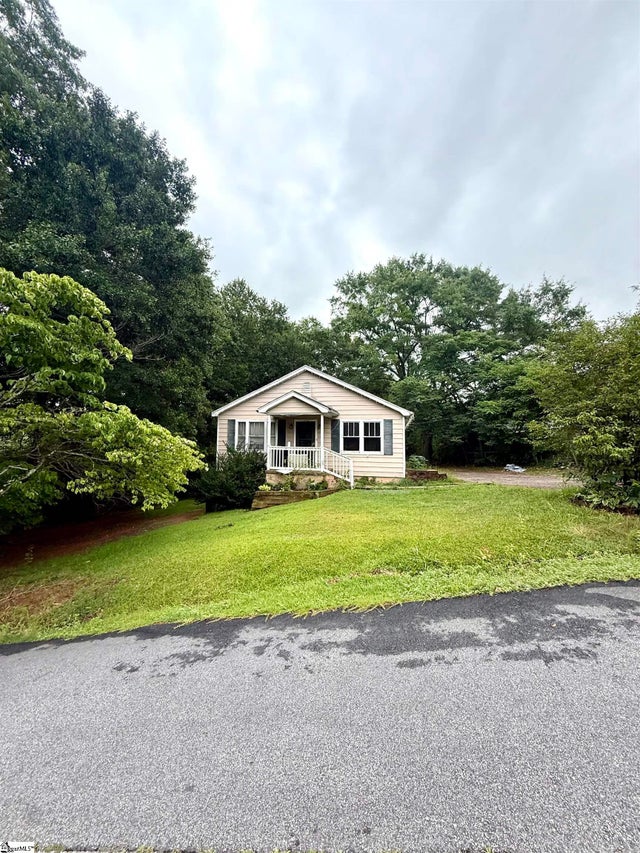
Welcome to 99 Falcon Crest Drive, Unit 3, tucked into the wooded Four Oaks community just minutes from downtown Greenville. This 2 bedroom, 2.5 bath condo offers quiet, easy living with wide-plank flooring carrying through an open layout, and a kitchen with updated finishes that flows easily into the dining and living space. The sunroom with large picture window might be the best room of the whole place. The rooms are spacious with many cozy corners. It is the kind of setup that has hosted its share of book club nights and dinner parties. Recessed lighting has been added, and a smart Nest thermostat keeps things efficient year-round. The HOA covers exterior maintenance, lawn care, and termite protection. A shared community patio and ample guest parking round things out, and the setting backs up to green space where deer sightings are common. Location is a major perk here. You are just steps from the Swamp Rabbit Trail extension, five minutes from Overbrook's shops and restaurants, and close to Timmons Park. Low-maintenance condo living in one of Greenville's most convenient pockets. Welcome home.
Property Information
Property Type
Residential
Sub-Type
Condominium
Style
Traditional
Living Area
1,150 sq ft
Lot Size
0.02 acres
Lot Dimensions
19 x 41
MLS® Listing#
1597198
Property Features
Interior
Appliances
Cooling
Heating
Flooring
Fireplace
Basement
Parking
Laundry
Patio
Lot Features
Construction
Roof
Windows
Utilities
Sewer
Water Source
Rooms
- Bedroom 211x15Second
- Dining Room10x9
- Kitchen10x10
- Living Room13x14
- Master Bedroom19x15Second
Schools
- Elementary:
- East North St
- Middle:
- Greenville
- High:
- Wade Hampton
Financial Details
HOA
$189 / Monthly
Annual Taxes
$1,755
Parcel Number
0286.0001003.00
Affordability Calculator
$50,000
Estimated monthly payment
$1,331/mo
Principal $200,000 · Est. interest $279,018 over 30 yrs
Neighborhood Market Statistics
How this home compares to active listings in Greenville, SC
- $384,500
- Median Listing Price
- 61
- Median Days on Market
- 1,828
- Median Sq Ft
- $212
- Median Price / Sq Ft
- 1,209
- Active Listings
- This home’s price is 35% below the area median.
- Its price per sq ft is 3% above the area median.
Market statistics compiled from active EXIT Realty® and MLS listings in Greenville, SC.
Location

Points of Interest in Greenville, SC
Showing the Greenville area map.
Nearby Schools
Green Charter Middle School
Elementary · 0.2 mi away
Primrose Schools
Elementary · 0.2 mi away
Greenville Middle Academy
School · 0.6 mi away
East North Street Academy
School · 0.7 mi away
Atp Flight School
School · 0.7 mi away
Cavu Flight School
School · 0.9 mi away
Greenville Early College Middle School
School · 1.2 mi away
Overbrook Child Development
School · 1.3 mi away
Carolina College of Hair Design
Secondary School · 1.3 mi away
Embry-Riddle Aero
School · 1.4 mi away
League Academy
School · 1.5 mi away
Summit Drive Elementary
Elementary · 1.6 mi away
Aldersgate Child Development Center
School · 1.7 mi away
Lake Forest Elementary School
Elementary · 1.7 mi away
Wheatley Montessori School
Elementary · 1.8 mi away
Haynsworth Private School
School · 1.8 mi away
Meyer Center for Special Children
Elementary · 1.8 mi away
Sterling School
Elementary · 1.8 mi away
Wade Hampton High School
Secondary · 1.9 mi away
Stone Academy
School · 2.2 mi away
Commute Calculator
Nearby Homes

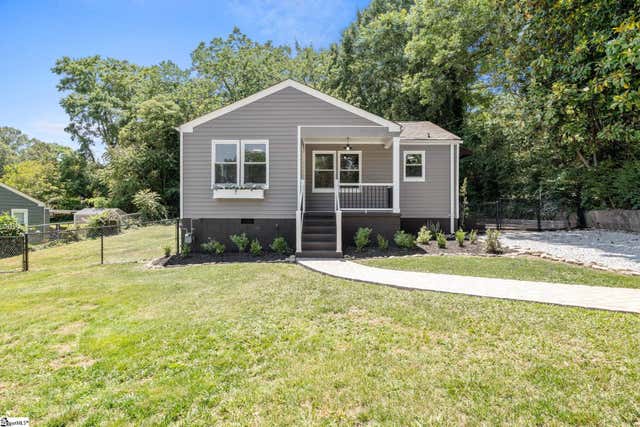
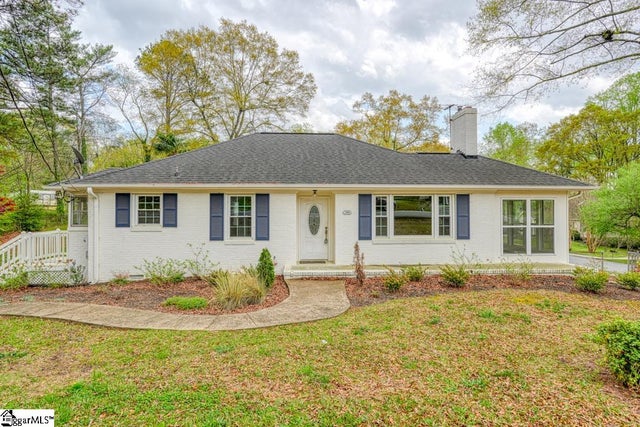


Similar Homes Nearby

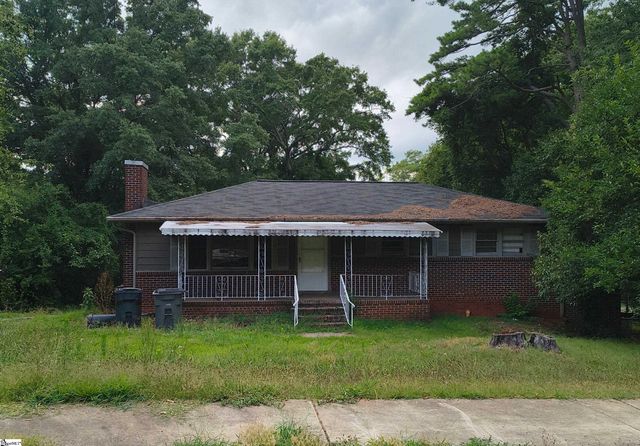


Similar Home Values
Comparable nearby listings and their asking prices.
| Address | Price | Beds | Baths | Sq Ft |
|---|---|---|---|---|
| 136 E Wilburn Avenue, Greenville, SC | $175,000 | 3 | 2 | 1,100 |
| 113 Brookforest Drive, Greenville, SC | $175,000 | 3 | 2 | 1,125 |
| 113 Newberry Street, Greenville, SC | $175,000 | 3 | 1 | 1,140 |
| 79 Topsail Court, Greenville, SC | $177,000 | 3 | 3 | 1,428 |
| 12 Blackwood Street, Greenville, SC | $179,000 | 2 | 1 | 636 |
| 117 Alice Street, Greenville, SC | $184,900 | 3 | 1 | 961 |
Moving Cost Estimate
EXIT Agents in Greenville


Listing Courtesy: Keller Williams DRIVE - 8649002963
Presented by: Kortnee Belue