

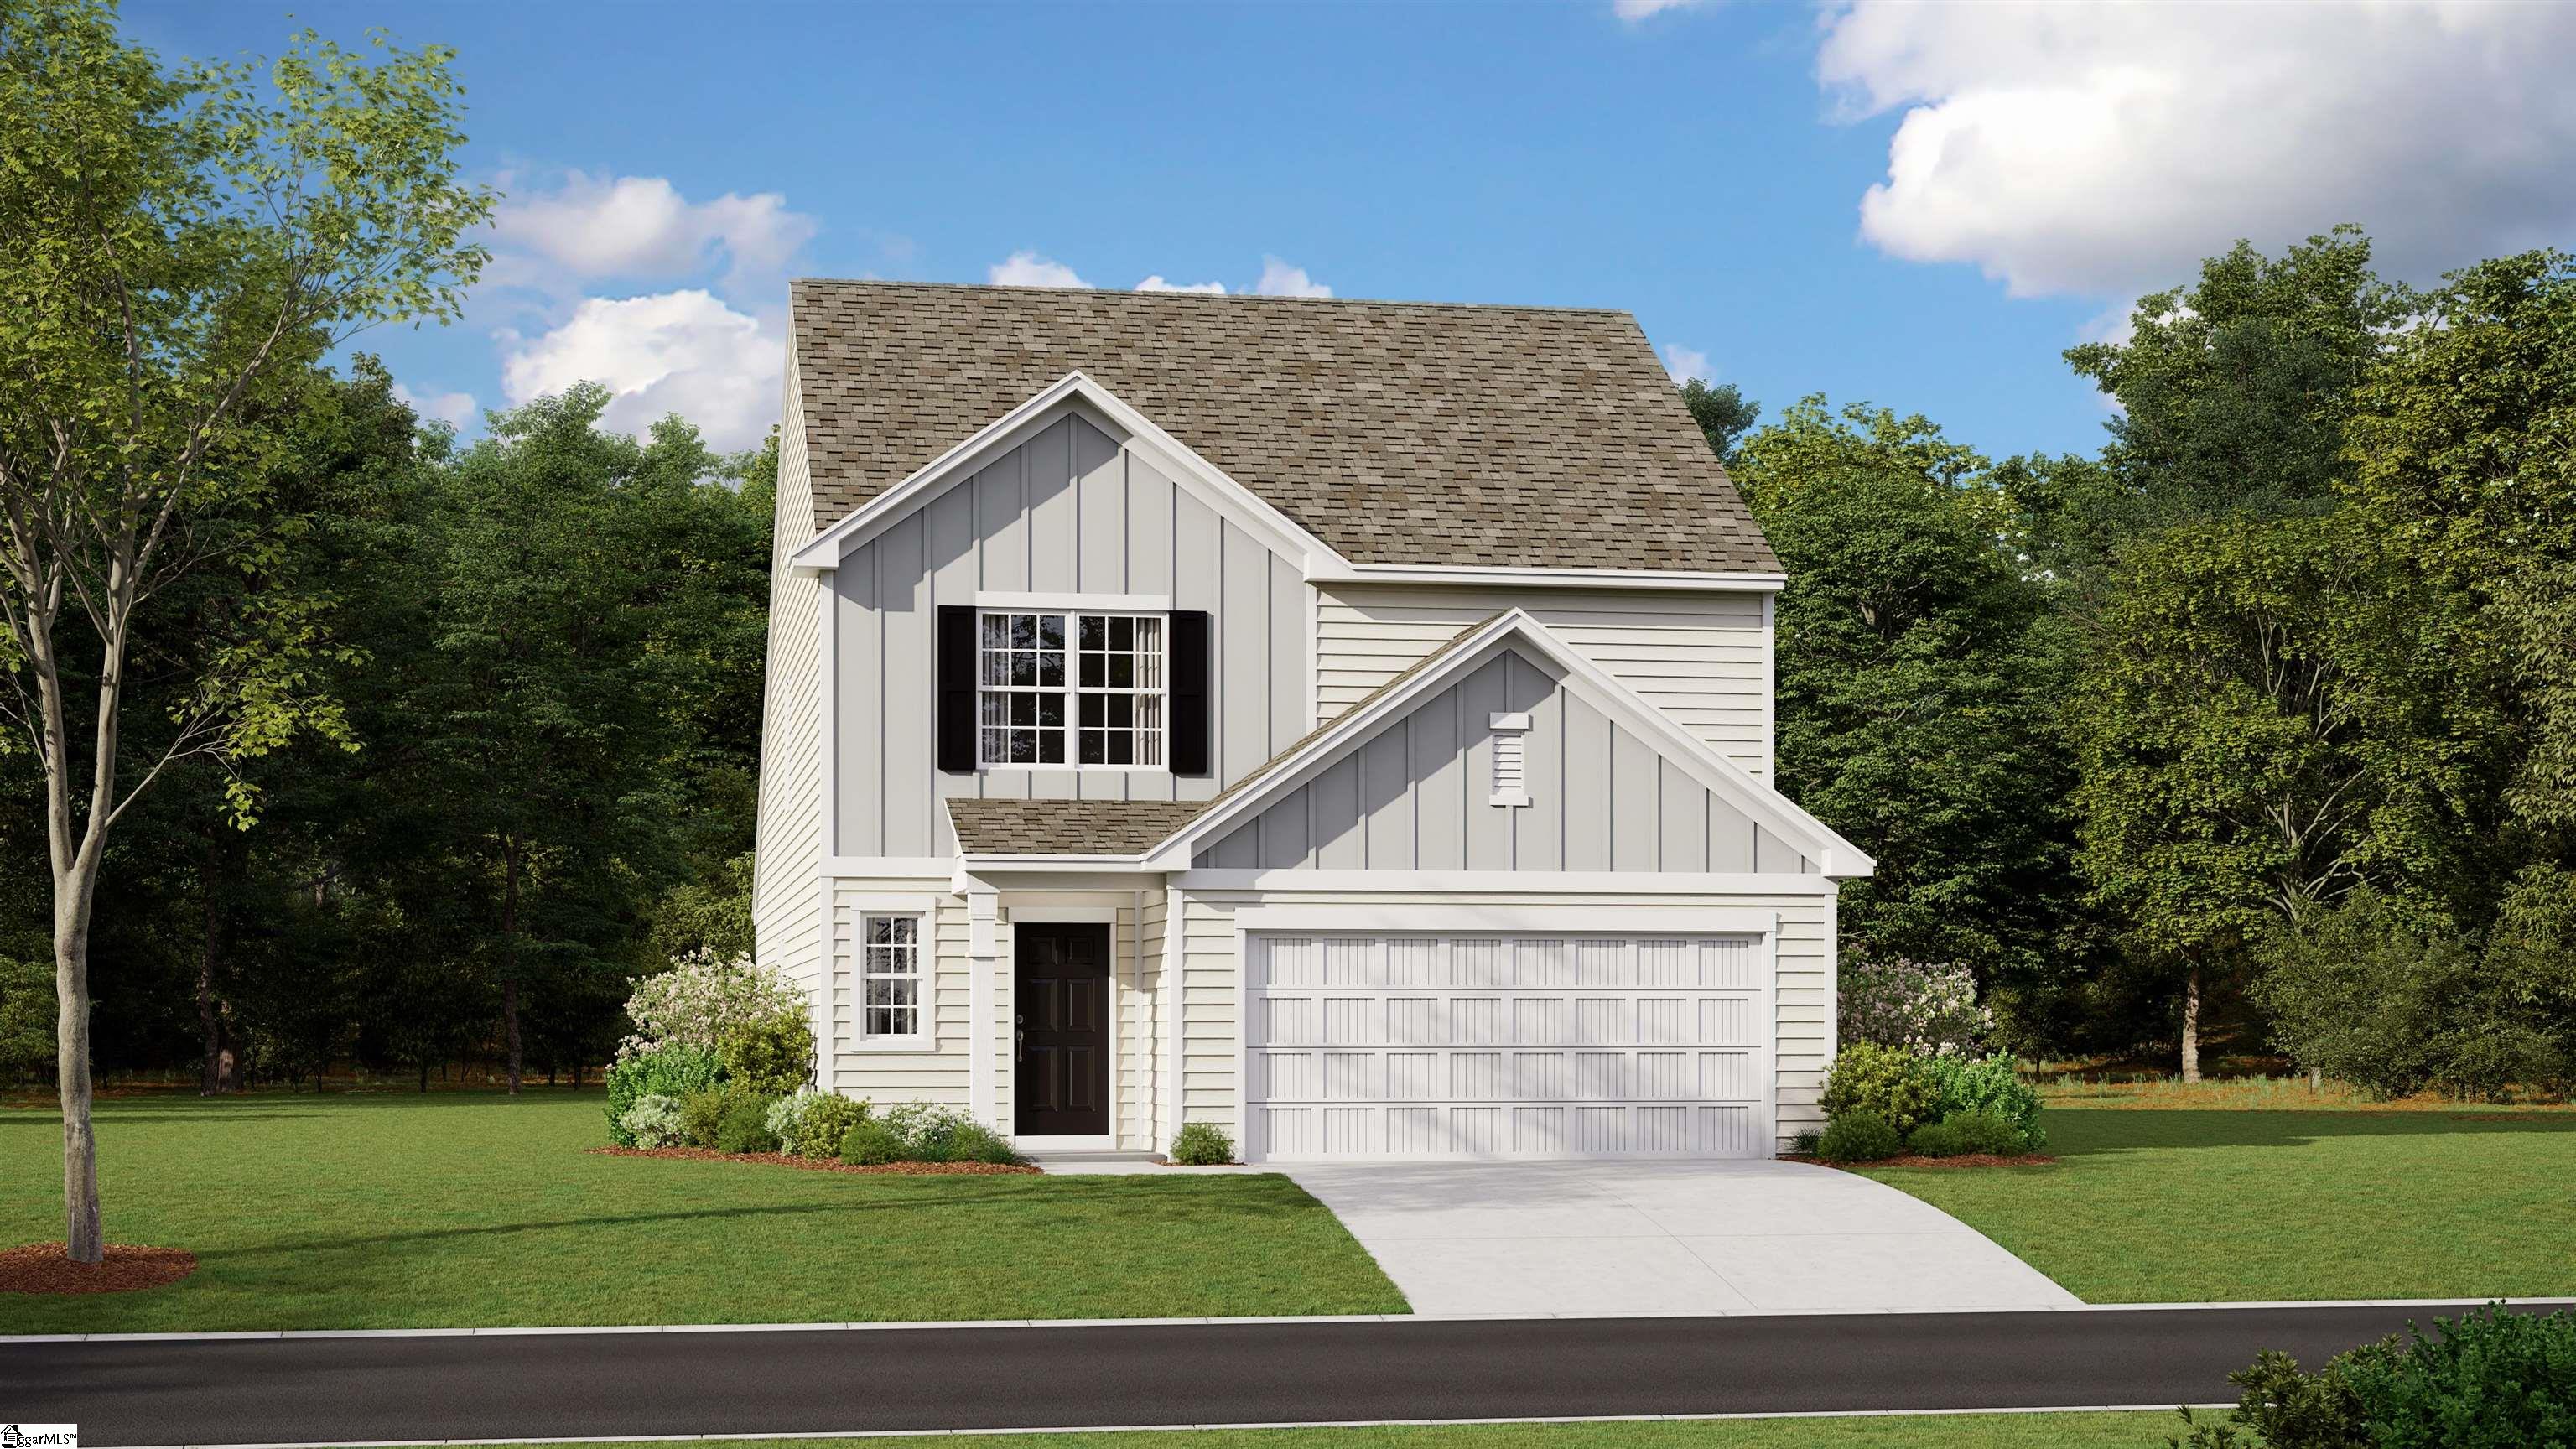
105 Sealy Street, Piedmont, SC 29673
Woodmont Springs · Greenville County
Key Facts
Description
The Emerson plan at Woodmont Springs Dream in Piedmont, SC, is a dream family home. With 5 bedrooms and 2.5 bathrooms, this spacious two-story design offers an open, airy layout perfect for modern living. The heart of the home is the gourmet kitchen with a large center island, perfect for family meals and gatherings. The cozy family room flows seamlessly into the breakfast area, creating a warm, inviting space. The owner's suite on the main floor offers a private retreat, while upstairs features a versatile loft and four spacious bedrooms, three with walk-in closets, providing room for everyone to grow and thrive. It's the ideal home for making lasting memories with your loved ones. It's ideal for families seeking a peaceful neighborhood with convenient connections to Greenville.
Property Information
Property Type
Residential
Sub-Type
Single Family Residence
Style
Traditional
Year Built
2026
Living Area
2,306 sq ft
Lot Size
0.16 acres
Lot Dimensions
52 x 130
Garage Spaces
2
Parking Spaces
2
MLS® Listing#
1596827
Property Features
Exterior
Appliances
Cooling
Heating
Flooring
Fireplace
Basement
Parking
Laundry
Lot Features
Construction
Foundation
Roof
Utilities
Sewer
Water Source
Rooms
- Bedroom 212x10
- Bedroom 313x10
- Bedroom 411x10
- Bedroom 512x11
- Kitchen15x10
- Master Bedroom16x14Main
Schools
- Elementary:
- Sue Cleveland
- Middle:
- Woodmont
- High:
- Woodmont
Financial Details
HOA
$580 / Annually
Parcel Number
0602070117000
Affordability Calculator
$60,000
Estimated monthly payment
$1,597/mo
Principal $239,999 · Est. interest $334,820 over 30 yrs
Neighborhood Market Statistics
How this home compares to active listings in Piedmont, SC
- $355,249
- Median Listing Price
- 61
- Median Days on Market
- 2,217
- Median Sq Ft
- $169
- Median Price / Sq Ft
- 287
- Active Listings
- This home’s price is 16% below the area median.
- Its price per sq ft is 23% below the area median.
Market statistics compiled from active EXIT Realty® and MLS listings in Piedmont, SC.
Location

Points of Interest in Piedmont, SC
Showing the Piedmont area map.
Nearby Schools
Woodmont Middle School
Secondary · 0.8 mi away
Sue Cleveland Elementary
Elementary · 1.1 mi away
Woodmont High School
Secondary · 2.4 mi away
Piedmont Christian Academy
School · 3.1 mi away
Ellen Woodside Elementary
Elementary · 3.7 mi away
Robert E. Cashion Elementary
Elementary · 3.7 mi away
Riley Child Development Center
School · 3.8 mi away
Southeastern School of Auctioneering
School · 4.0 mi away
Grove Elementary
Elementary · 4.1 mi away
Donaldson Career Center
Secondary · 4.5 mi away
Brashier Middle College
Secondary School · 5.1 mi away
Anderson Districts 1 & 2 Adult Education
School · 5.4 mi away
Lead Academy
School · 6.1 mi away
West Pelzer Elementary School
Elementary · 6.1 mi away
Palmetto Elementary
Elementary · 6.3 mi away
New Hope CDC
School · 6.4 mi away
Thomas E. Kerns Elementary
Elementary · 6.5 mi away
Palmetto High School
Secondary · 6.6 mi away
Southside High School
Secondary · 6.6 mi away
Palmetto Middle School
Secondary · 6.7 mi away
Commute Calculator
Nearby Homes


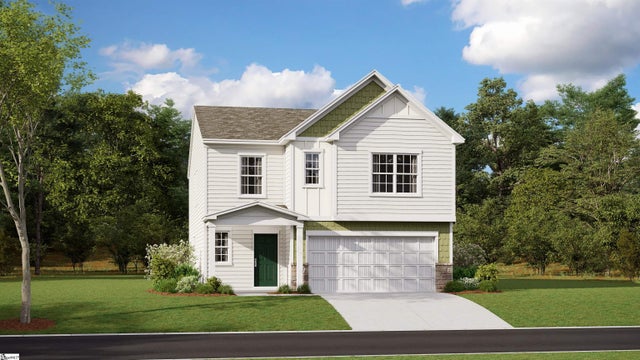


Similar Homes Nearby


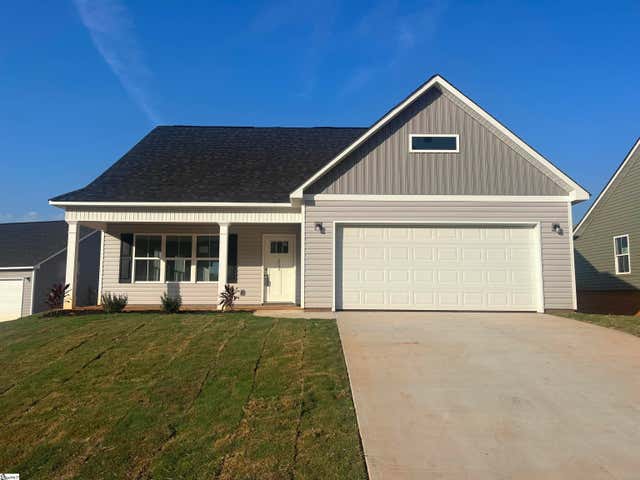
Similar Home Values
Comparable nearby listings and their asking prices.
| Address | Price | Beds | Baths | Sq Ft |
|---|---|---|---|---|
| 4 Arturo Road, Piedmont, SC | $235,000 | 4 | 2 | 1,394 |
| 1998 Old Grove Road, Piedmont, SC | $240,000 | 4 | 2 | 1,421 |
| 427 Whitt Road, Piedmont, SC | $245,000 | 4 | 2 | — |
| 427 Whitt Road, Piedmont, SC | $245,000 | 4 | 2 | 2,358 |
| 205 Kahlen Court, Piedmont, SC | $272,000 | 4 | 3 | 1,779 |
| 235 Kahlen Court, Piedmont, SC | $272,000 | 4 | 3 | 1,779 |
Moving Cost Estimate
EXIT Agents in Piedmont


Listing Courtesy: Lennar Carolinas LLC - 8882084555
Presented by: Katherine Jarrett