

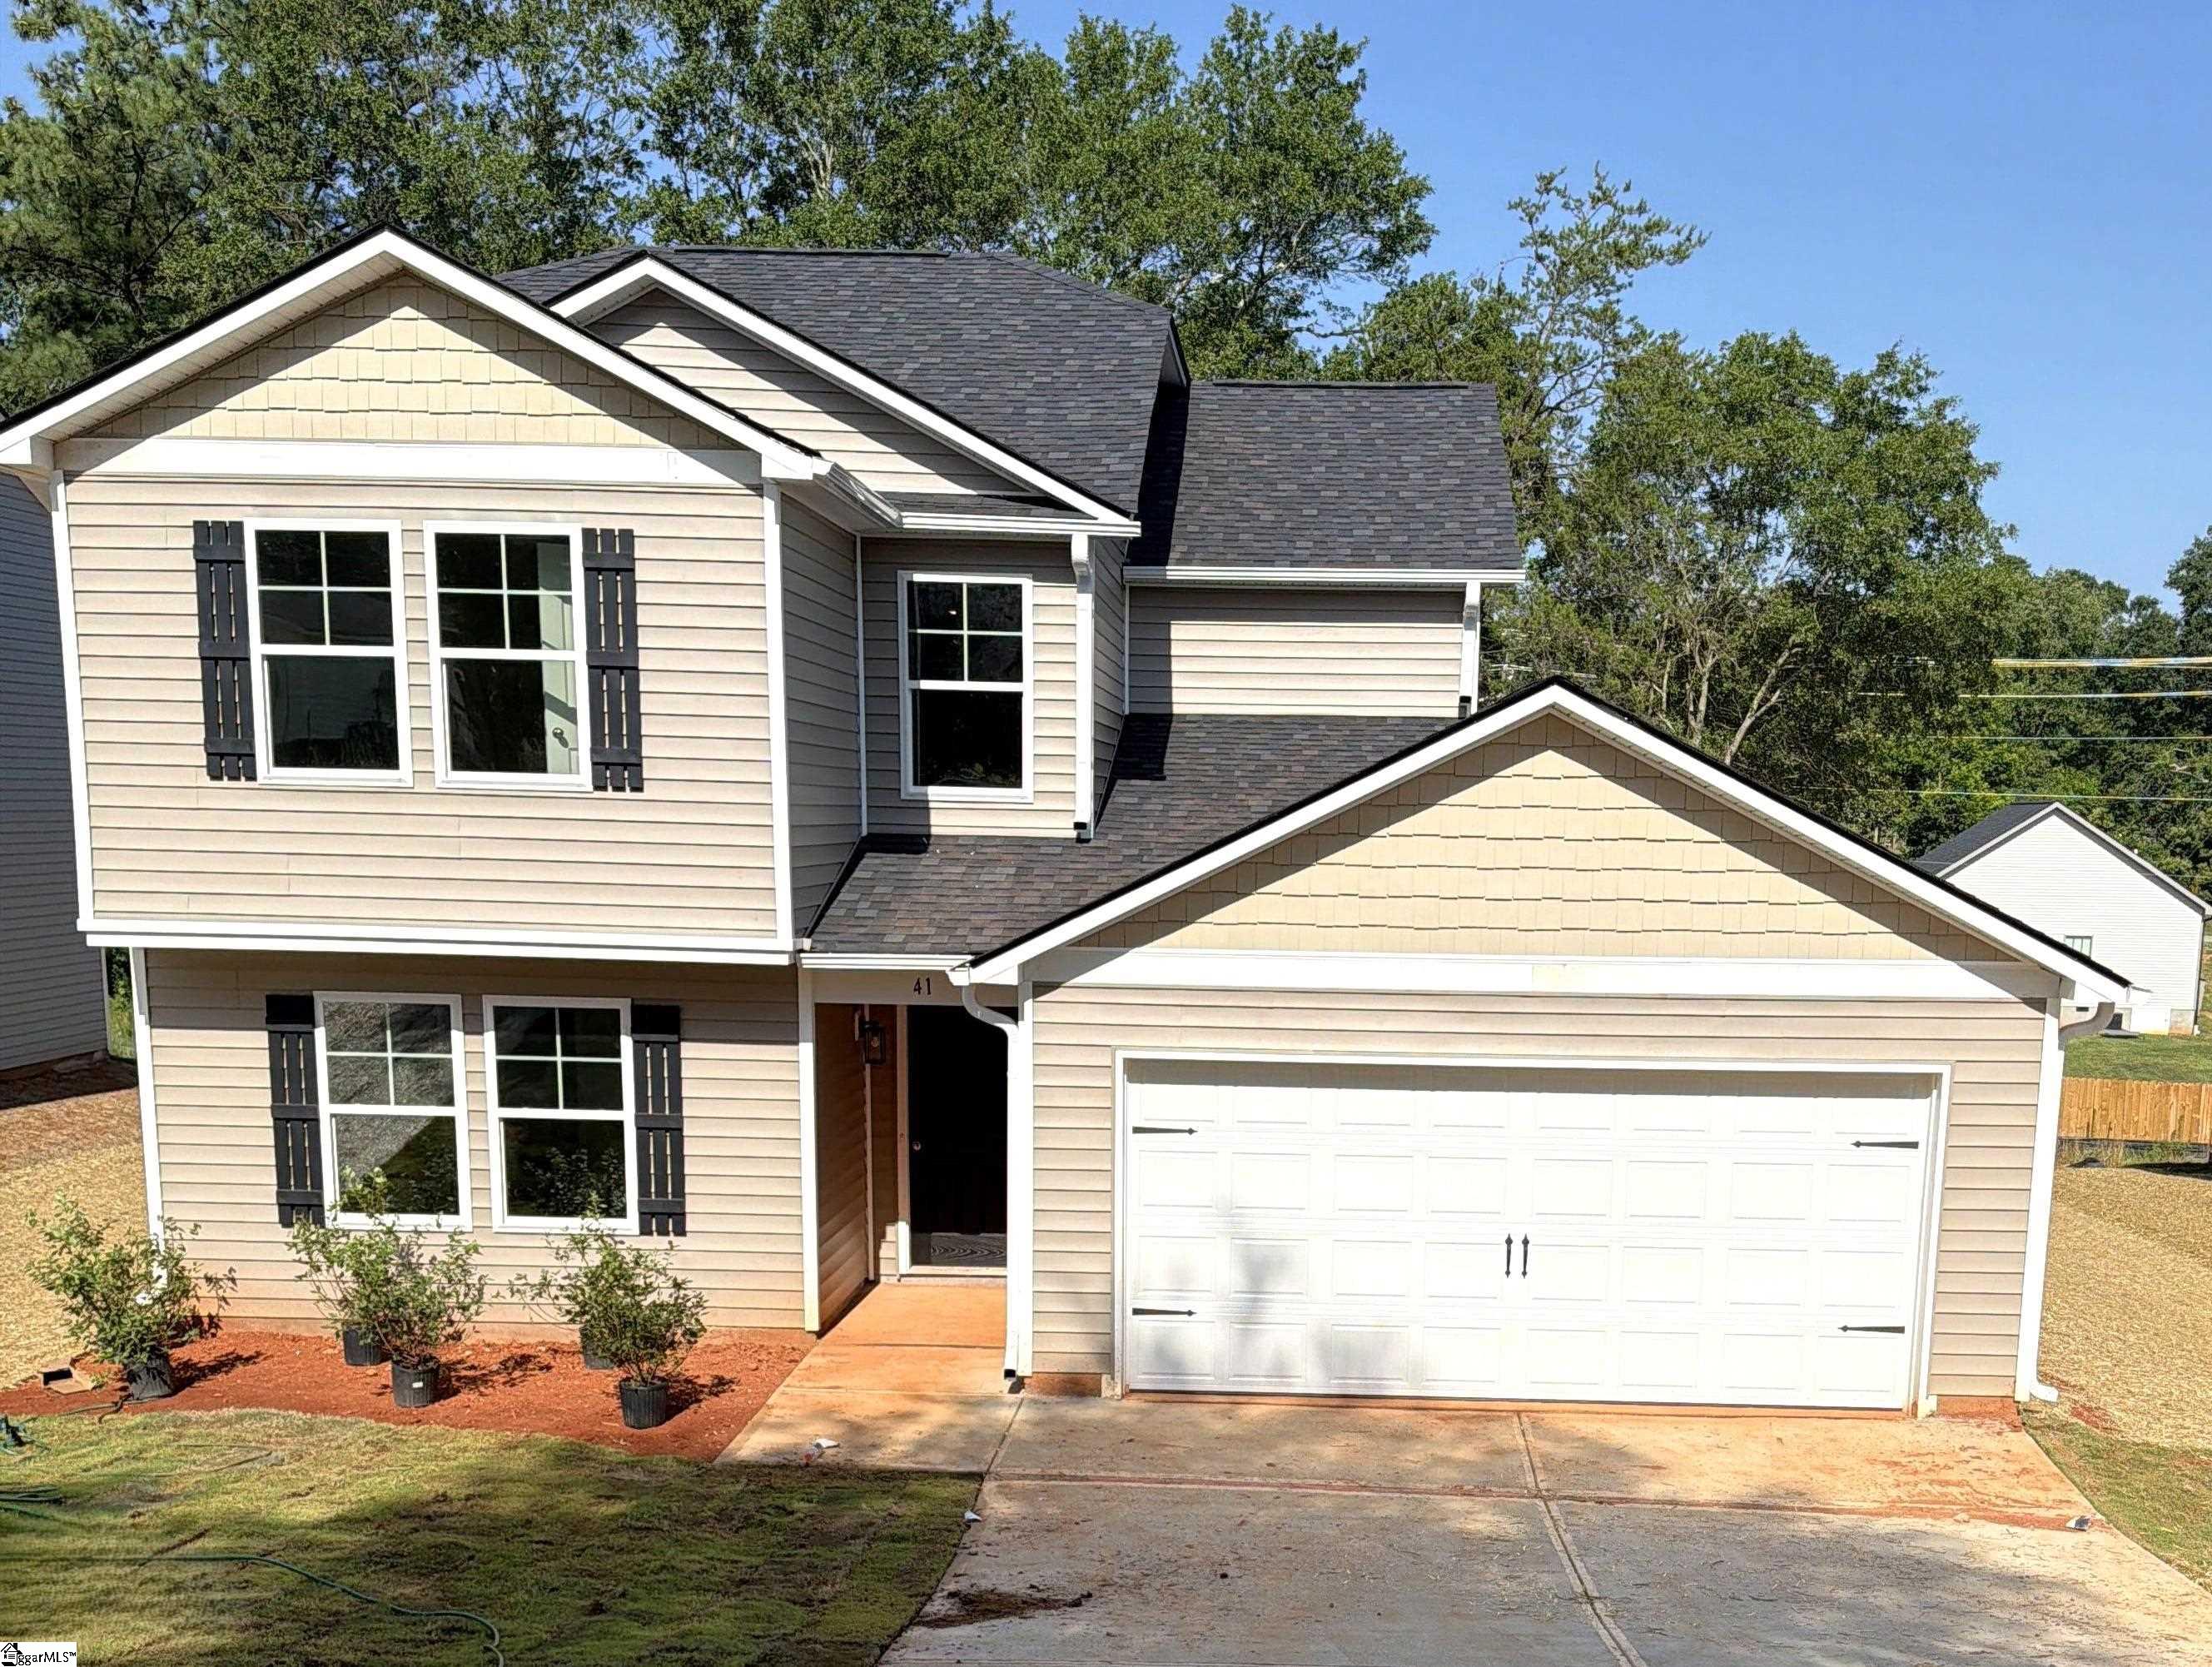
41 Campbell Street, Duncan, SC 29334
None · Spartanburg County
Key Facts
Description
Enjoy this brand-new home with 4 bedrooms and 3 baths in Duncan, SC on a large lot (0.24 acres!) featuring upgraded Samsung stainless steel appliances, quartz countertops, upgraded soft close grey cabinetry, and much more! Main level has a spacious living room with an open concept floor plan perfect for entertaining! Kitchen has a beautiful sit-down quartz island. There is a large flex room on the main level that includes direct access to the main level full bath. Upstairs includes a spacious owner's bedroom with two walk-in closets! The Upstairs area also features 3 additional bedrooms with another full bath. No HOA fees! Home is located in a great location that has access to shopping, restaurants, entertainment and many other conveniences that are just minutes away in the up-and-coming city of Duncan. Schools are fantastic and award winning in the Upstate. Less than 1 mile from Downtown Duncan, SC, close to I-85, and only 15 minutes to GSP International Airport!
Property Information
Property Type
Residential
Sub-Type
Single Family Residence
Style
Other
Year Built
2026
Living Area
2,204 sq ft
Lot Size
0.22 acres
Garage Spaces
2
Parking Spaces
2
MLS® Listing#
1596594
Property Features
Interior
Appliances
Cooling
Heating
Flooring
Fireplace
Basement
Parking
Laundry
Patio
Lot Features
Construction
Foundation
Security
Community
Sewer
Water Source
Rooms
- Bedroom 211x12Second
- Bedroom 311x11Second
- Bedroom 411x11Second
- Dining Room12x8
- Kitchen12x9
- Master Bedroom14x14Second
Schools
- Elementary:
- Duncan
- Middle:
- Beech Springs
- High:
- James F. Byrnes
Financial Details
HOA
None
Parcel Number
52001025.08
Affordability Calculator
$58,998
Estimated monthly payment
$1,570/mo
Principal $235,992 · Est. interest $329,230 over 30 yrs
Neighborhood Market Statistics
How this home compares to active listings in Duncan, SC
- $323,810
- Median Listing Price
- 63
- Median Days on Market
- 2,196
- Median Sq Ft
- $152
- Median Price / Sq Ft
- 80
- Active Listings
- This home’s price is 9% below the area median.
- Its price per sq ft is 12% below the area median.
Market statistics compiled from active EXIT Realty® and MLS listings in Duncan, SC.
Location

Points of Interest in Duncan, SC
Showing the Duncan area map.
Nearby Schools
James F. Byrnes High School
Secondary · 1.0 mi away
Nixon Field
School · 1.0 mi away
D R Hill Middle School
School · 1.1 mi away
Duncan Elementary School
Elementary · 1.1 mi away
District Five Schools of Spartanburg County
School · 1.2 mi away
Beech Springs Intermediate School
Secondary · 1.2 mi away
Lyman Elementary School
Elementary · 2.8 mi away
Wellford Elementary School
Elementary · 2.9 mi away
D. R. Hill Middle School
Secondary · 2.9 mi away
Wellford Academy of Science and Technology
School · 3.4 mi away
Crestview Elementary School
Elementary · 4.7 mi away
Berry Shoals Intermediate
Secondary · 4.8 mi away
Florence Chapel Middle School
Secondary · 4.9 mi away
Abner Creek Academy
School · 5.0 mi away
Chandler Creek Elementary School
Elementary · 5.4 mi away
Fairforest Elementary School
Elementary · 5.5 mi away
Calvary Christian School
School · 5.5 mi away
River Ridge Elementary
Elementary · 5.6 mi away
Tyger River Childrens Center
School · 5.8 mi away
Greer High School
Secondary · 5.8 mi away
Commute Calculator
Nearby Homes

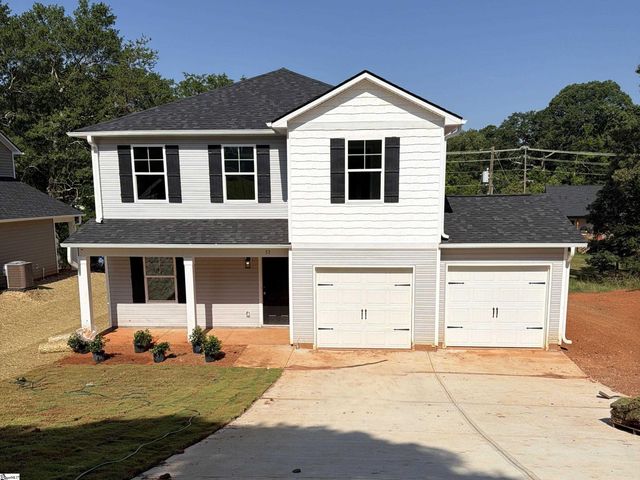
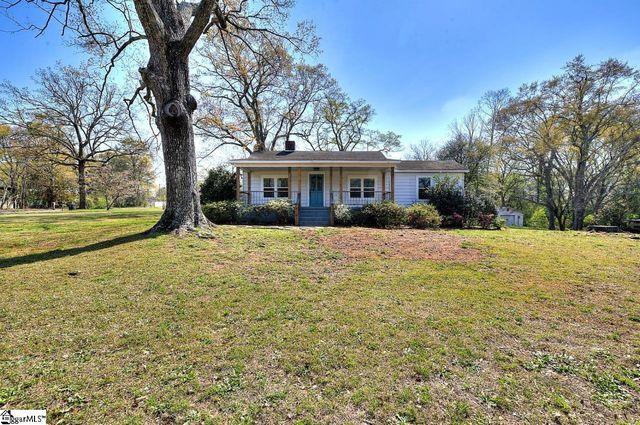


Similar Homes Nearby
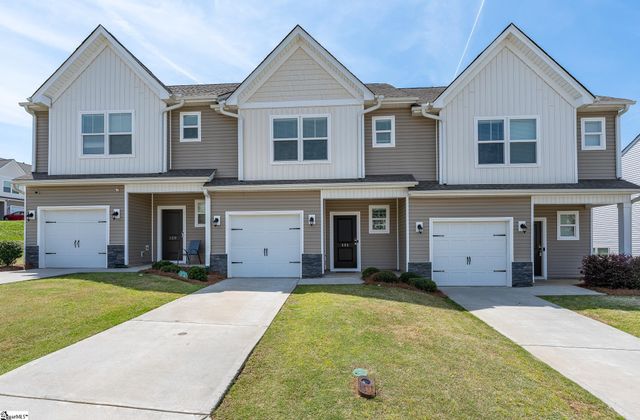

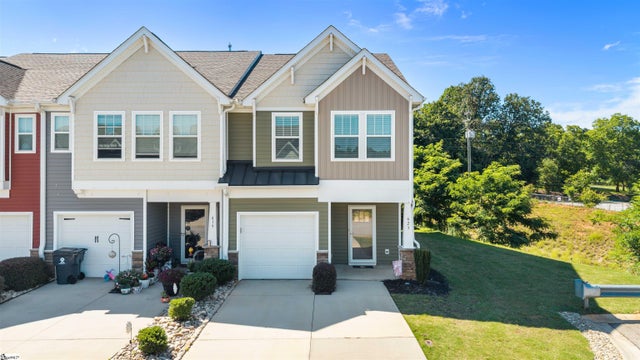

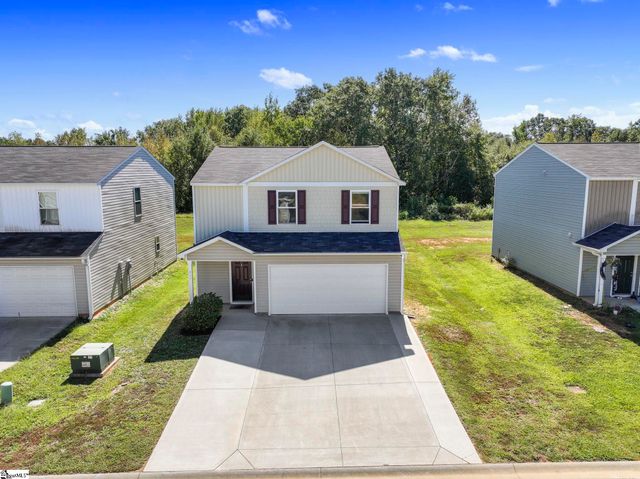
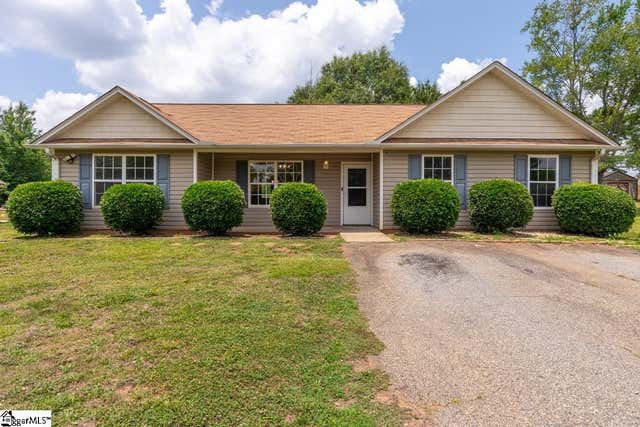
Similar Home Values
Comparable nearby listings and their asking prices.
| Address | Price | Beds | Baths | Sq Ft |
|---|---|---|---|---|
| 131 Clingstone Trail, Duncan, SC | $216,900 | 3 | 3 | 1,448 |
| 626 Duncan Station Drive, Duncan, SC | $249,900 | 3 | 3 | 1,403 |
| 423 Hague Drive, Duncan, SC | $249,999 | 3 | 3 | 1,656 |
| 197 Tiara Ridge Lane, Duncan, SC | $259,000 | 3 | 3 | 1,556 |
| 489 Wagon Trail, Duncan, SC | $259,900 | 3 | 3 | 1,620 |
| 366 Edwards Road, Duncan, SC | $265,000 | 4 | 2 | 1,574 |
Moving Cost Estimate
EXIT Agents in Duncan


Listing Courtesy: Lokation Real Estate LLC - 8034006216
Presented by: Jordan L Savage