

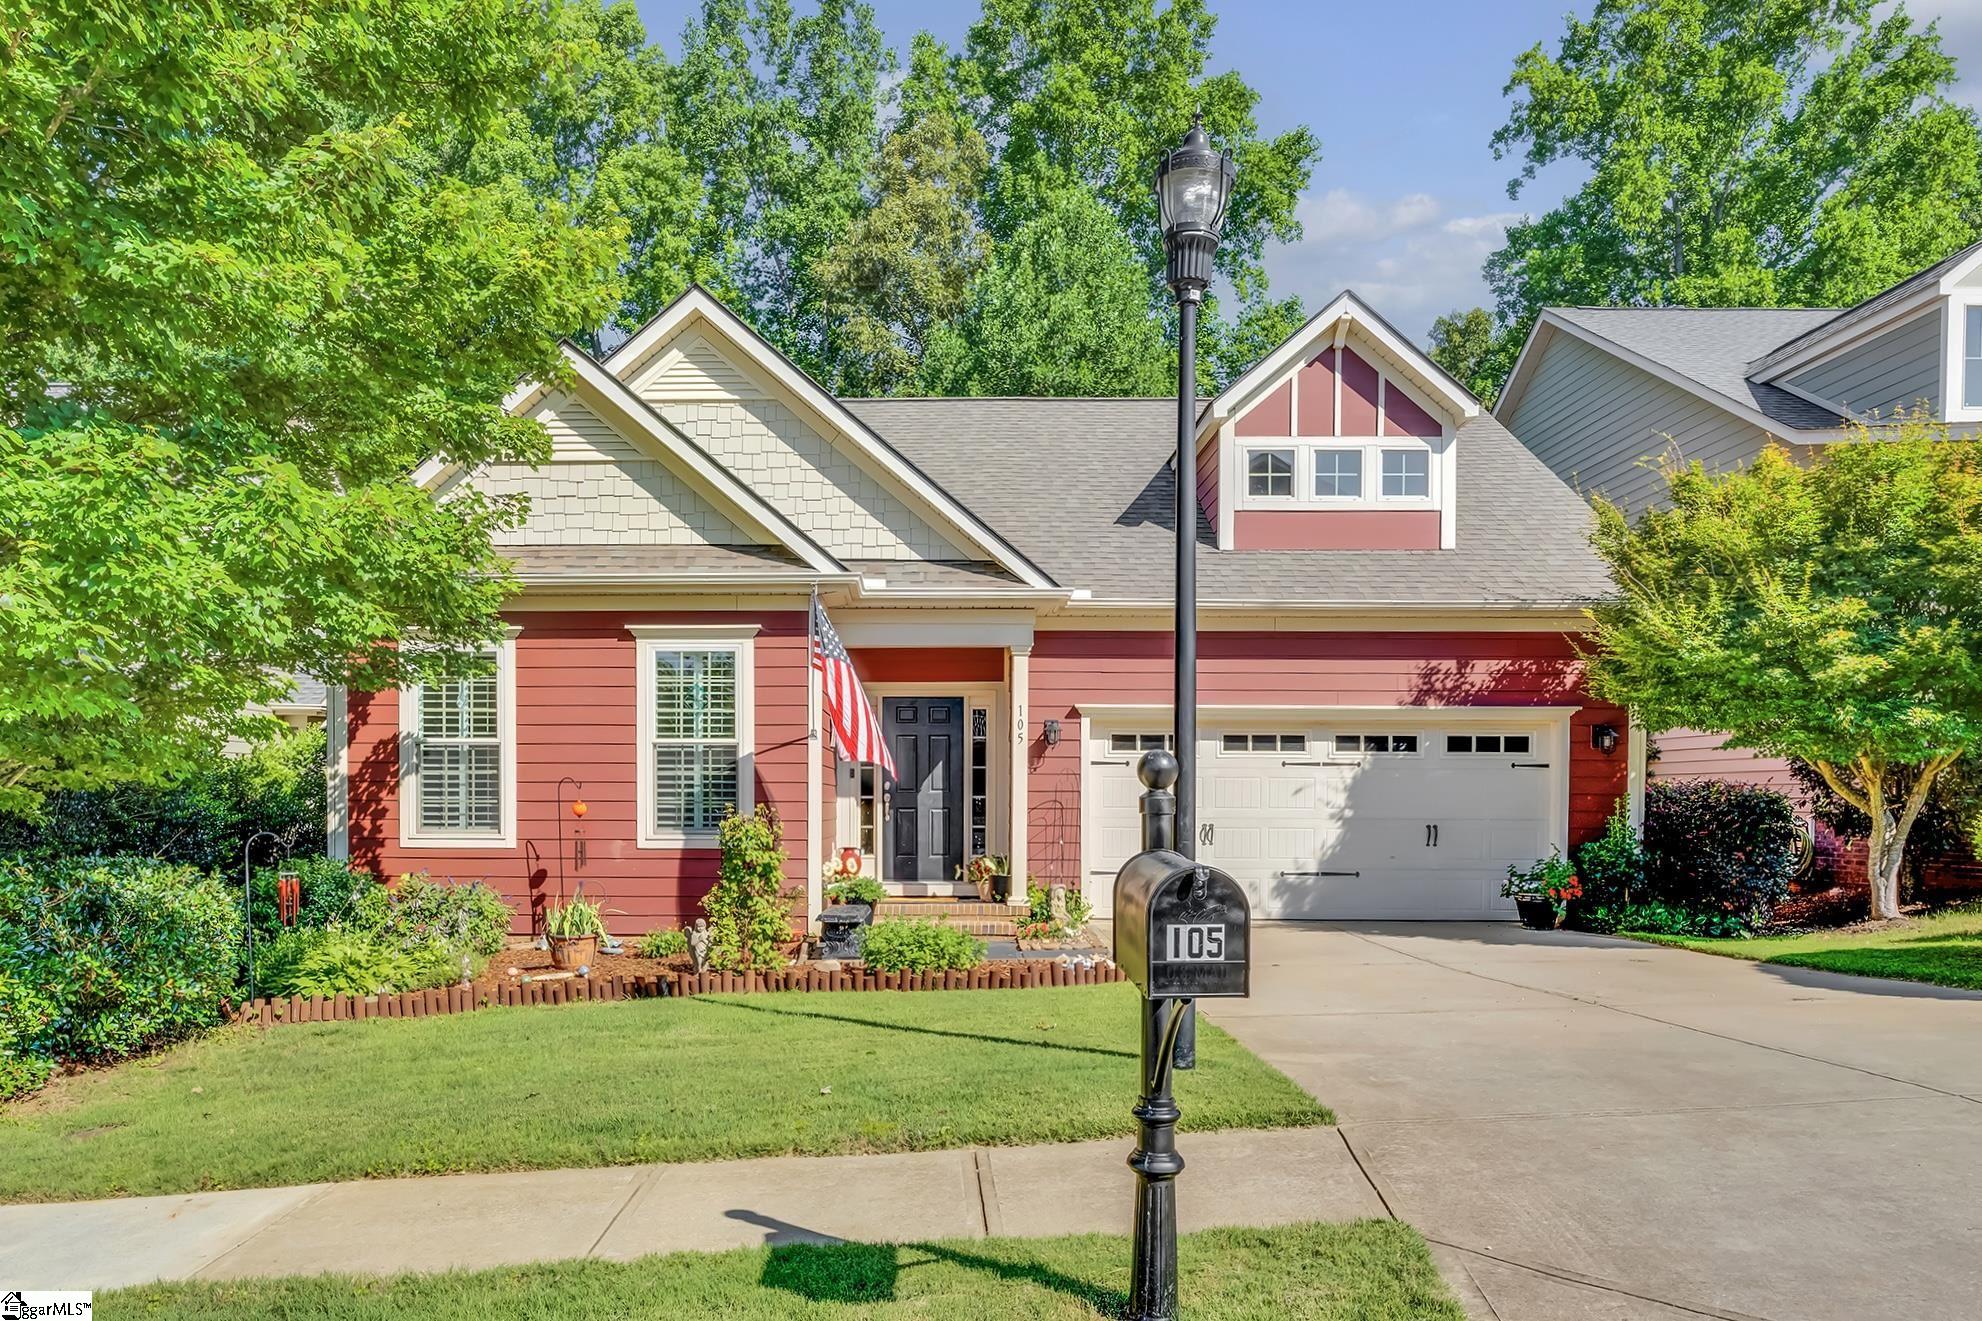
105 Castlemaine Drive, Greenville, SC 29617
Carilion · Greenville County
Key Facts
Description
Nestled in the prestigious and sought after Carilion community, this beautifully maintained Bungalow/ Craftsman style home impresses from the outside in. The exterior showcases classic HardiePlank siding for lasting curb appeal, while custom plantation shutters add a refined touch throughout the interior. The attached two-car garage offers convenience and ample storage from the moment you arrive. The main level flows beautifully with rich engineered hardwood flooring throughout all living areas, while plush carpet in every bedroom ensures comfort and warmth underfoot. Enjoy the ease of main-level living with all three bedrooms and two full bathrooms conveniently located on the main floor — including a stunning primary suite featuring a generous walk-in closet and a luxurious en-suite bath with double vanities, cultured marble, a relaxing soaking tub, and a designer shower with dual opposing showerheads. Head upstairs and discover an incredible bonus room perfect for entertaining, a versatile loft ideal for a reading nook or play area, and an additional flex room — all adorned with cozy carpet — perfect for a private home office, creative studio, or whatever your lifestyle demands. When it's time to unwind, step out onto the spacious screened-in porch — the perfect spot to enjoy your morning coffee, host friends, or simply soak in the peaceful surroundings in total comfort year-round. Situated on a .13-acre lot in one of the area's most desirable neighborhoods, every inch of this home has been thoughtfully designed. Schedule your showing today before this one is gone!
Property Information
Property Type
Residential
Sub-Type
Single Family Residence
Style
Bungalow / Craftsman
Year Built
2014
Living Area
2,087 sq ft
Lot Size
0.13 acres
Lot Dimensions
53 x 110 x 53 x 110
Garage Spaces
2
Parking Spaces
2
MLS® Listing#
1595941
Property Features
Interior
Appliances
Cooling
Heating
Flooring
Fireplace
Basement
Parking
Laundry
Patio
Lot Features
Construction
Windows
Security
Community
Utilities
Sewer
Water Source
Rooms
- Bedroom 211x10Main
- Bedroom 311x10Main
- Dining Room14x11
- Kitchen10x13
- Living Room17x13
- Master Bedroom15x13Main
Schools
- Elementary:
- Duncan Chapel
- Middle:
- Berea
- High:
- Travelers Rest
Financial Details
HOA
$780 / Annually
Annual Taxes
$1,804
Parcel Number
0472.0201157.00
Affordability Calculator
$109,000
Estimated monthly payment
$2,901/mo
Principal $436,000 · Est. interest $608,259 over 30 yrs
Neighborhood Market Statistics
How this home compares to active listings in Greenville, SC
- $383,639
- Median Listing Price
- 62
- Median Days on Market
- 1,828
- Median Sq Ft
- $211
- Median Price / Sq Ft
- 1,204
- Active Listings
- This home’s price is 42% above the area median.
- Its price per sq ft is 24% above the area median.
Market statistics compiled from active EXIT Realty® and MLS listings in Greenville, SC.
Location

Points of Interest in Greenville, SC
Showing the Greenville area map.
Nearby Schools
Berea Middle School
Secondary · 1.3 mi away
Furman Univ Child Dev Center
School · 1.4 mi away
Enoree Career Center
Secondary · 1.9 mi away
Armstrong Elementary School
Elementary · 1.9 mi away
Duncan Chapel Elementary School
Elementary · 2.5 mi away
Travelers Rest High School
Secondary · 2.7 mi away
Northwest Crescent Child Development Center
School · 3.6 mi away
Gateway Elementary School
Elementary · 3.6 mi away
Berea Elementary
Elementary · 3.6 mi away
Kingspointe Schools
School · 3.8 mi away
Berea High School
Secondary · 3.9 mi away
Cherrydale Elementary School
Elementary · 4.4 mi away
Hampton Park Christian School
School · 4.5 mi away
Dacusville Middle School
Secondary · 4.5 mi away
Heritage Elementary School
Elementary · 4.6 mi away
Monaview Elementary
Elementary · 4.6 mi away
Northwest Middle School
Secondary · 4.7 mi away
Westcliffe Elementary School
Elementary · 4.7 mi away
Dacusville Elementary School
Elementary · 4.8 mi away
Upstate Home School Co-OP
School · 4.9 mi away
Commute Calculator
Nearby Homes


Similar Homes Nearby
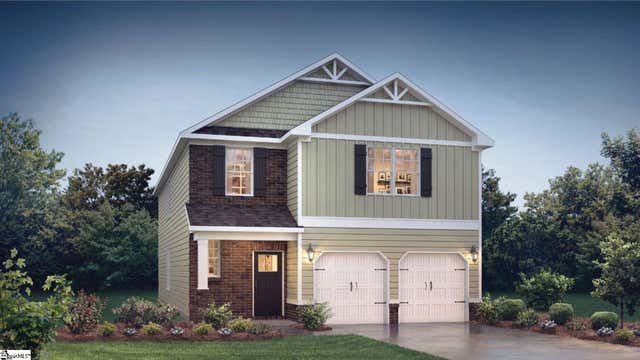
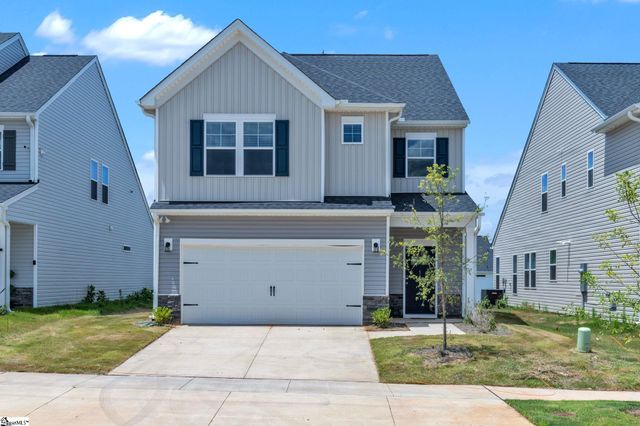

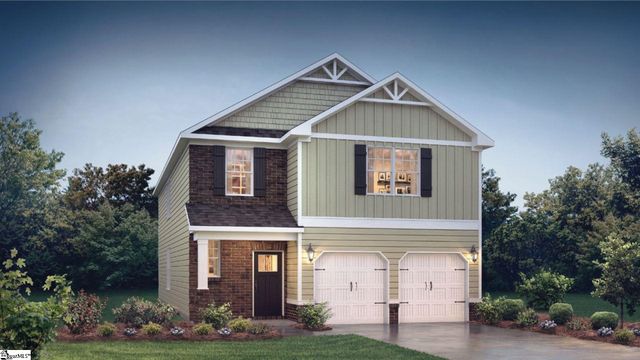


Similar Home Values
Comparable nearby listings and their asking prices.
| Address | Price | Beds | Baths | Sq Ft |
|---|---|---|---|---|
| 402 Scarlet Leaf Lane, Greenville, SC | $381,900 | 4 | 3 | 2,445 |
| 142 Gervais Circle, Greenville, SC | $382,500 | 3 | 3 | 2,250 |
| 16 Deer Way, Greenville, SC | $382,600 | 4 | 3 | 2,054 |
| 253 Paperbark Drive, Greenville, SC | $382,900 | 4 | 3 | 2,445 |
| 105 Monteith Circle, Greenville, SC | $383,000 | 3 | 2 | 1,500 |
| 113 Silicon Drive, Greenville, SC | $383,000 | 4 | 3 | 2,896 |
Moving Cost Estimate
EXIT Agents in Greenville


Listing Courtesy: Coldwell Banker Caine/Williams - 8642502850
Presented by: Braxton Ricker