

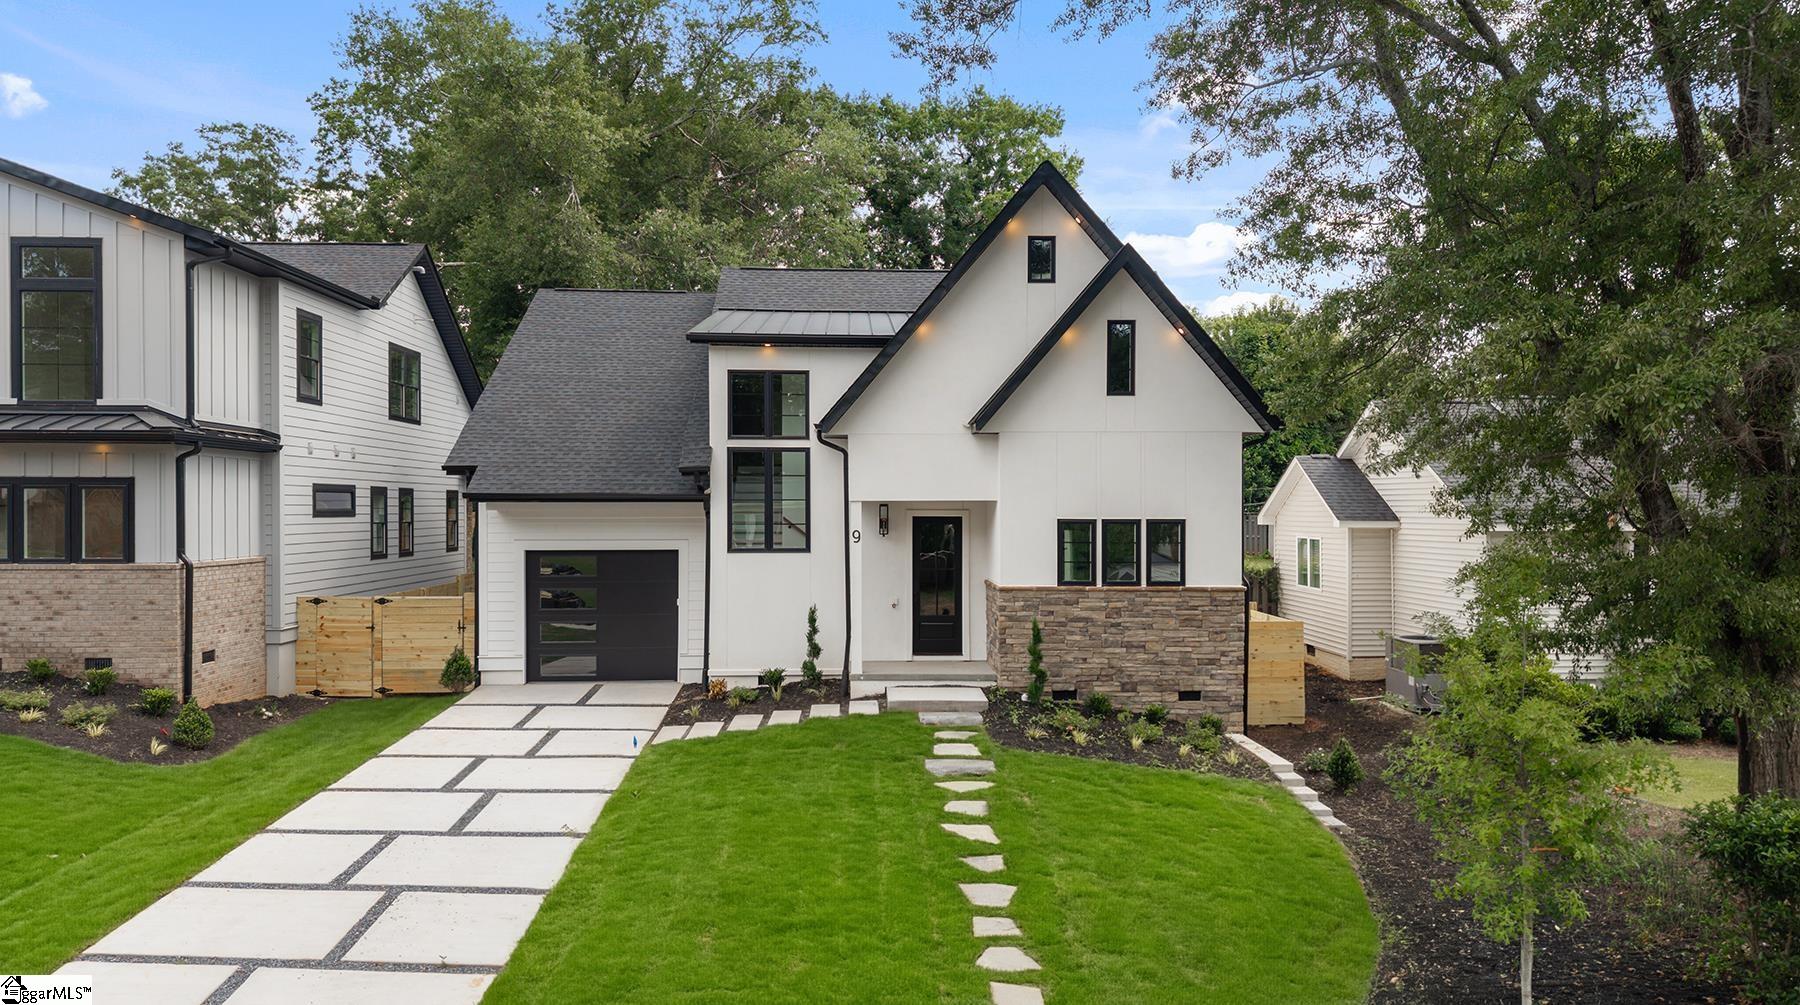
9 Beck Avenue, Greenville, SC 29605
Augusta Ranches · Greenville County
Key Facts
Description
Located in the heart of Greenville's highly desirable Augusta Road area, 9 Beck Avenue combines modern design, functionality, and quality craftsmanship in a brand-new luxury built MTB home. Offering over 3,000 square feet with 4 bedrooms and 3.5 baths, this home was designed to live as beautifully as it looks. Natural light pours through oversized windows, highlighting the clean architectural lines, warm hardwood floors, and carefully selected finishes throughout. The main living spaces flow effortlessly together, creating an inviting setting for both everyday living and entertaining. The kitchen serves as the centerpiece of the home, featuring a large gathering island, abundant storage, and a concealed pantry that keeps everything organized and out of sight. The main-level primary suite offers a private escape with spa-inspired amenities, including a luxurious wet room with a freestanding soaking tub and walk-in shower. Thoughtful details throughout the home—from designer lighting accents to custom built-ins and functional storage solutions—elevate the everyday experience. Upstairs, generous secondary bedrooms are accompanied by a flexible media room that can adapt to your needs, whether it's movie nights, a playroom, home office, or additional living space. Laundry rooms on both levels add convenience for homes of this size. Outside, the covered rear porch with fireplace extends the living space year-round and overlooks a spacious fenced backyard with professional landscaping and plenty of room to relax, entertain, or play. Just minutes from Augusta Road's shopping/dining, downtown Greenville, parks, schools, and medical facilities, 9 Beck Avenue offers the opportunity to enjoy new construction and modern luxury in one of Greenville's most established and sought-after neighborhoods. *Seller related to listing agent **Staging furniture is a rented marketing tool in the home for general reference and not included in the purchase price.
Property Information
Property Type
Residential
Sub-Type
Single Family Residence
Style
Transitional
Year Built
2026
Living Area
3,122 sq ft
Lot Size
0.21 acres
Garage Spaces
1
Parking Spaces
1
MLS® Listing#
1595301
Property Features
Interior
Appliances
Cooling
Heating
Flooring
Fireplace
Basement
Parking
Laundry
Patio
Fencing
Lot Features
Construction
Community
Utilities
Sewer
Water Source
Rooms
- Bedroom 215x14
- Bedroom 314x13
- Bedroom 415x14
- Dining Room12x10
- Kitchen18x15
- Living Room18x16
- Master Bedroom18x14
Schools
- Elementary:
- Blythe
- Middle:
- Hughes
- High:
- Southside
Financial Details
HOA
None
Parcel Number
0212000500201
Affordability Calculator
$245,000
Estimated monthly payment
$6,520/mo
Principal $980,000 · Est. interest $1,367,187 over 30 yrs
Neighborhood Market Statistics
How this home compares to active listings in Greenville, SC
- $384,245
- Median Listing Price
- 63
- Median Days on Market
- 1,828
- Median Sq Ft
- $213
- Median Price / Sq Ft
- 1,215
- Active Listings
- This home’s price is 219% above the area median.
- Its price per sq ft is 85% above the area median.
Market statistics compiled from active EXIT Realty® and MLS listings in Greenville, SC.
Location

Points of Interest in Greenville, SC
Showing the Greenville area map.
Nearby Schools
The Chandler School
School · 0.3 mi away
Hughes Academy
School · 0.4 mi away
Our Lady of the Rosary Catholic Church
School · 0.7 mi away
Westminster Weekday School
School · 1.0 mi away
Augusta Circle Elementary School
Elementary · 1.0 mi away
Washington Center
School · 1.0 mi away
Sara Collins Elementary
Elementary · 1.1 mi away
Greenville Technical Charter High School
Secondary · 1.3 mi away
Southside High School
Secondary · 1.4 mi away
Lead Academy
School · 1.4 mi away
Einstein Academy
School · 1.6 mi away
Thomas E. Kerns Elementary
Elementary · 1.7 mi away
Sterling School
Elementary · 2.0 mi away
Primrose Schools
Elementary · 2.1 mi away
Cces Middle School
Elementary · 2.1 mi away
Wheatley Montessori School
Elementary · 2.1 mi away
Greenview Elementary School
Elementary · 2.4 mi away
St Joseph's Catholic School
Elementary · 2.5 mi away
Greenville Senior High School
Secondary · 2.5 mi away
Embry-Riddle Aero
School · 2.5 mi away
Commute Calculator
Nearby Homes

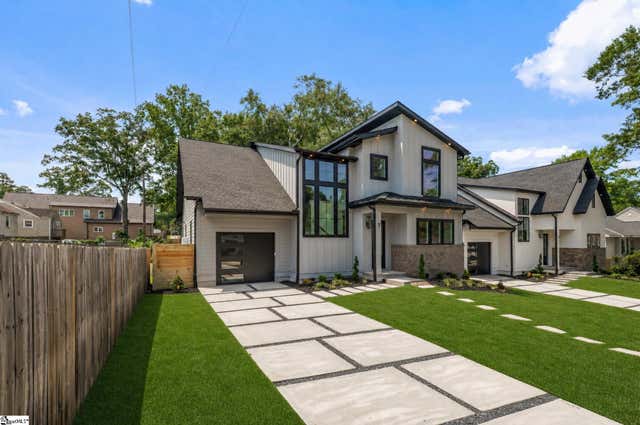

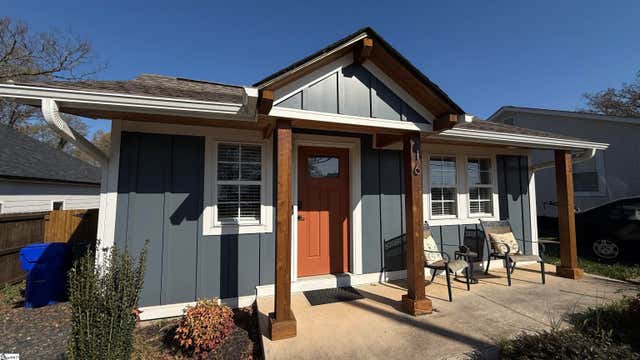


Similar Homes Nearby


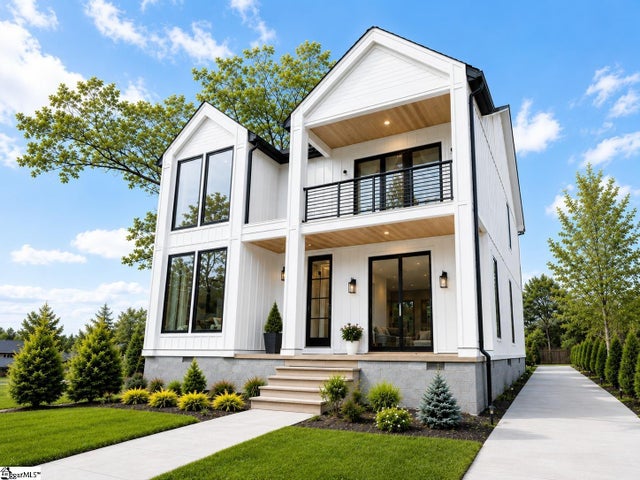


Similar Home Values
Comparable nearby listings and their asking prices.
| Address | Price | Beds | Baths | Sq Ft |
|---|---|---|---|---|
| 10 Scout Road, Greenville, SC | $865,000 | 3 | 3 | 3,783 |
| 15 Lake Circle Drive, Greenville, SC | $872,289 | 6 | 4 | 4,016 |
| 4 Hartsell Street, Greenville, SC | $878,601 | 4 | 4 | 2,500 |
| 138 Whispering Hollow Road, Greenville, SC | $879,000 | 5 | 5 | 4,180 |
| 138 Whispering Hollow Road, Greenville, SC | $879,000 | 5 | 5 | — |
| 117 E Stone Avenue, Greenville, SC | $885,000 | 3 | 4 | 2,025 |
Moving Cost Estimate
EXIT Agents in Greenville


Listing Courtesy: BHHS C Dan Joyner - Augusta Rd - 8642412880
Presented by: Stina Thoennes