

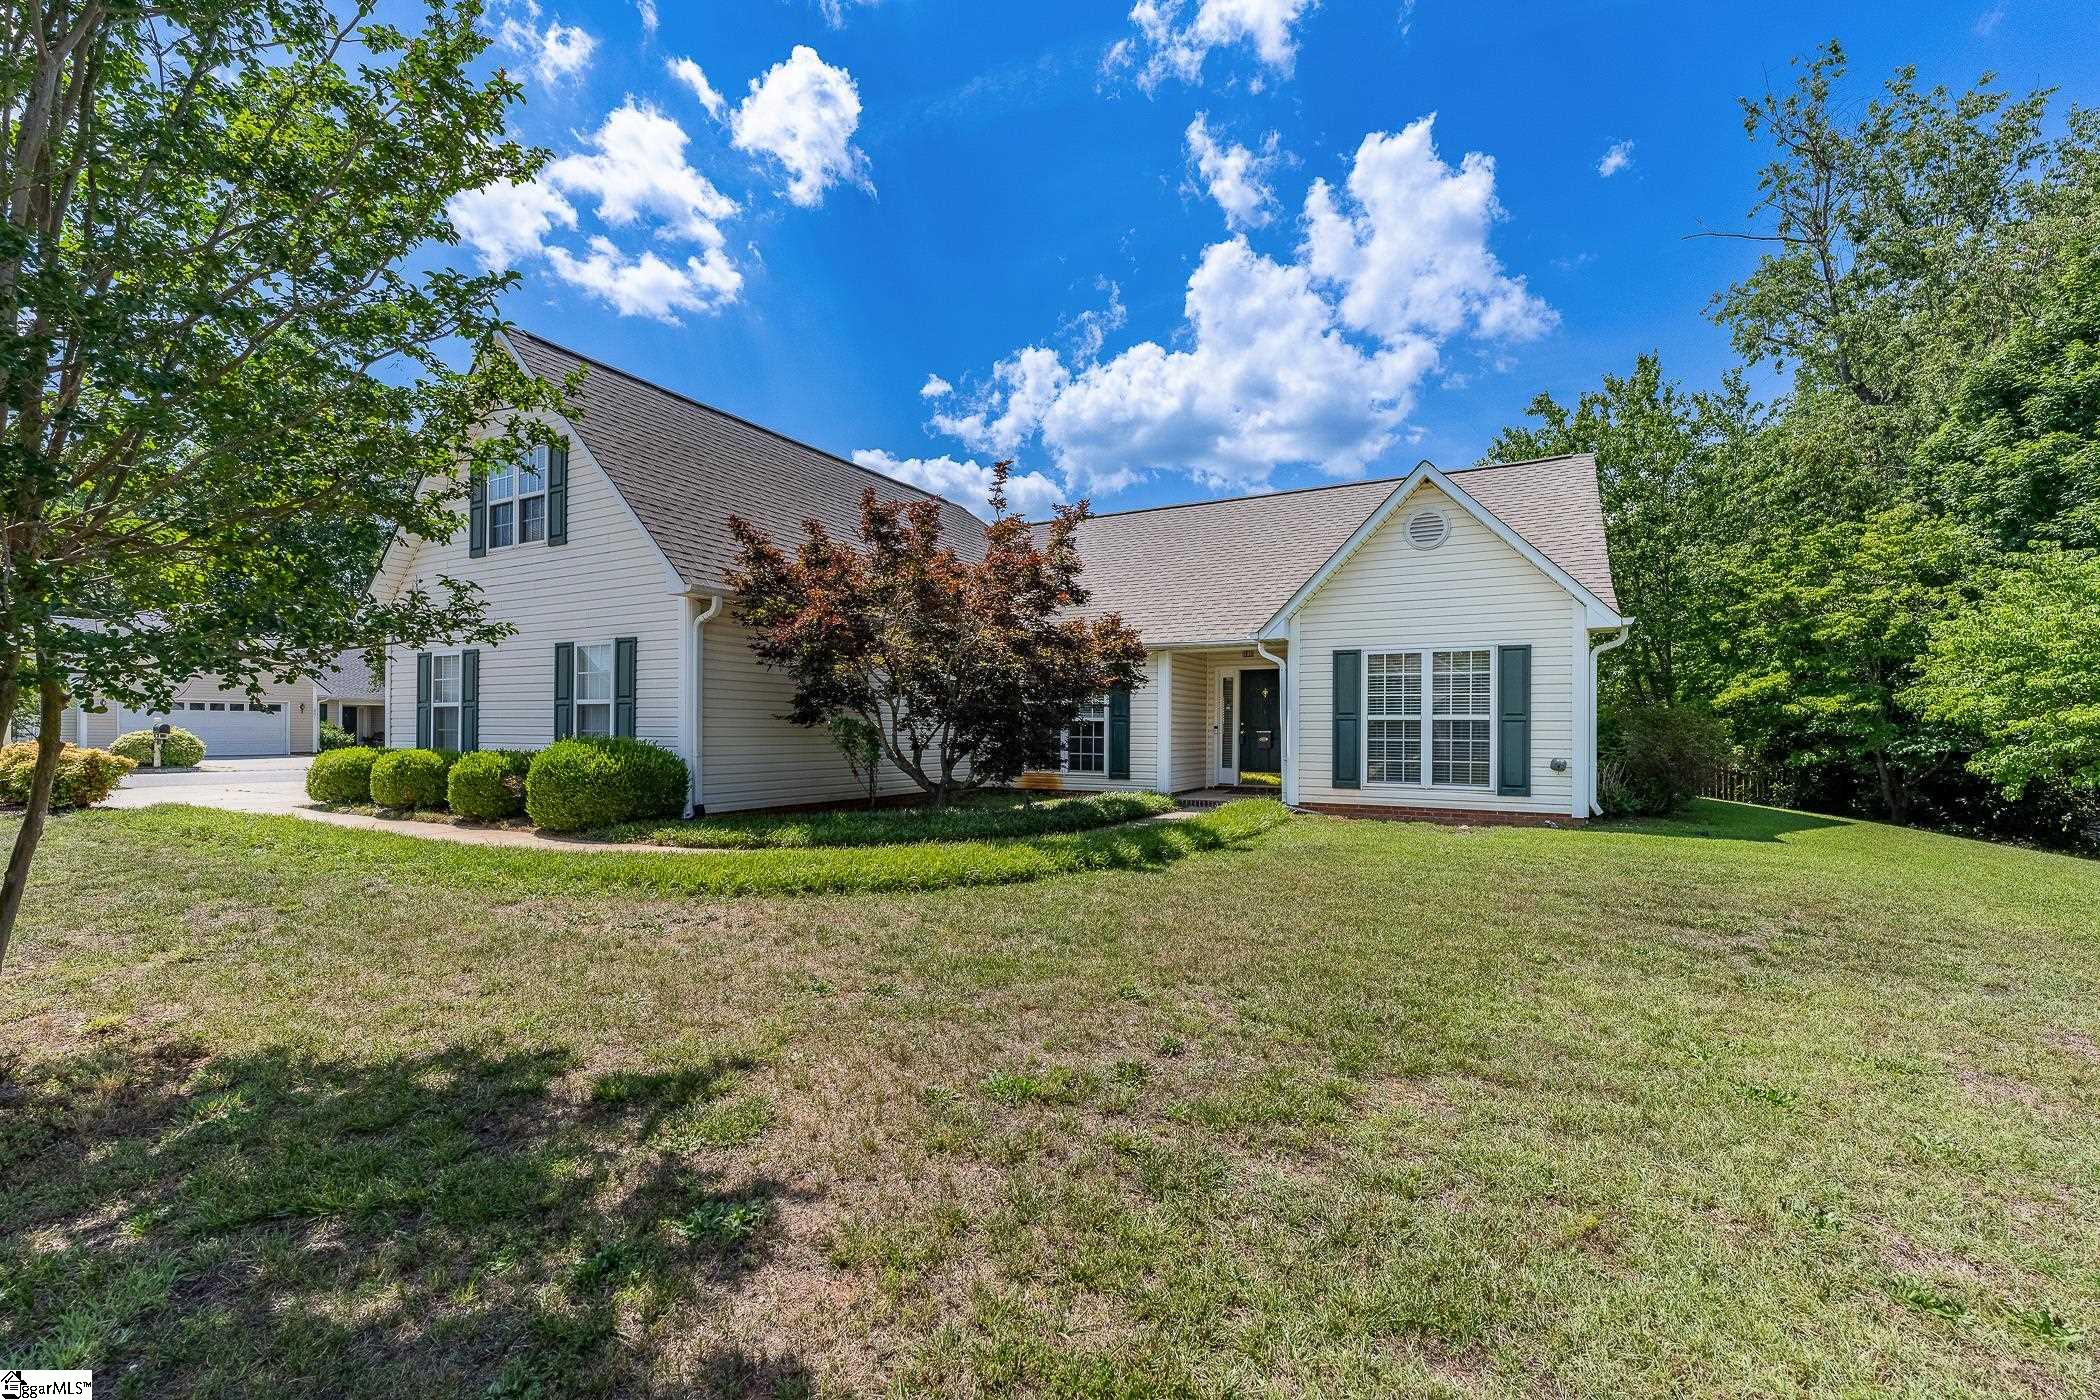
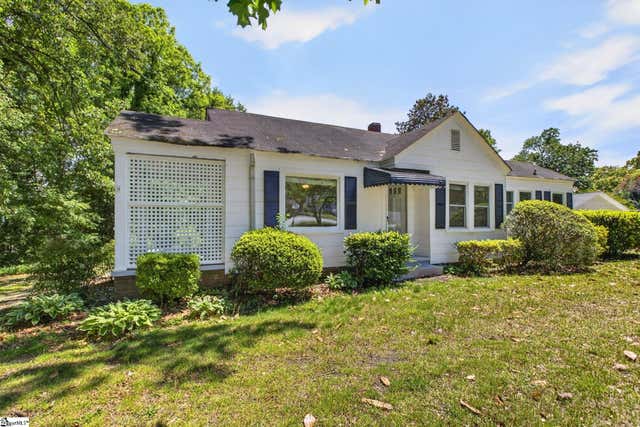
1 Boysenberry Drive, Taylors, SC 29687
Pheasant Ridge · Greenville County
Key Facts
Description
Pheasant Ridge! 3 Bed, 2 Bath, Bonus Room, and Sun Room. 1.5 Story Home on Large Corner Lot with 2 Car Garage in one of Taylors' Most Desirable Neighborhoods. Spacious Open-Concept Design with Traditional Layout offers The Best of Both Worlds. Full-size Windows Bring in Lots of Natural Light. Family Room with Fireplace and Vaulted Ceiling. Open Formal Dining Room, Kitchen Opens to Breakfast Nook, Sun Room and Back Porch. Primary Suite with Vaulted Ceiling and Walk-In Closet Features Generous Bath, Two Sinks, Garden Tub and Separate Shower. Bonus Room Upstairs could become a 4th Bedroom. Flooring Includes Tile, Hardwood and Carpet. Full-Sized Walk-in Laundry Room with Cabinets. 2-Car Attached Garage with Extra Storage, Workbench Area. Pheasant Ridge Neighborhood offers a low HOA fee of approximately 150 per year. This Welcoming Area in Taylors, SC 29687. Downtown Greenville and Greenville Airport is only a short drive. Pheasant Ridge is away from the hustle and bustle of the big city, but among the fastest- growing areas in the “Upstate” and Greater Greenville South Carolina Municipality.
Property Information
Property Type
Residential
Sub-Type
Single Family Residence
Style
Contemporary / Ranch
Year Built
1998
Living Area
2,050 sq ft
Lot Size
0.30 acres
Lot Dimensions
77 x 127 x 88 x 103 x 38
Garage Spaces
2
Parking Spaces
2
MLS® Listing#
1594803
Property Features
Interior
Appliances
Cooling
Heating
Flooring
Fireplace
Basement
Parking
Laundry
Patio
Lot Features
Construction
Foundation
Windows
Community
Utilities
Sewer
Water Source
Rooms
- Bedroom 211x11Main
- Bedroom 312x11Main
- Dining Room14x11
- Kitchen10x10
- Living Room17x14
- Master Bedroom17x14Main
Schools
- Elementary:
- Taylors
- Middle:
- Sevier
- High:
- Wade Hampton
Financial Details
HOA
$150 / Annually
Annual Taxes
$1,168
Parcel Number
T029.0401162.00
Affordability Calculator
$69,980
Estimated monthly payment
$1,862/mo
Principal $279,920 · Est. interest $390,513 over 30 yrs
Neighborhood Market Statistics
How this home compares to active listings in Taylors, SC
- $361,719
- Median Listing Price
- 48
- Median Days on Market
- 1,924
- Median Sq Ft
- $196
- Median Price / Sq Ft
- 217
- Active Listings
- This home’s price is 3% below the area median.
- Its price per sq ft is 13% below the area median.
Market statistics compiled from active EXIT Realty® and MLS listings in Taylors, SC.
Location

Points of Interest in Taylors, SC
Showing the Taylors area map.
Nearby Schools
Taylors Elementary School
Elementary · 1.1 mi away
Brook Glenn Elementary
Elementary · 1.1 mi away
Daisy Patch Pre-K
School · 1.8 mi away
Northwood Middle School
Secondary · 1.9 mi away
Hidden Treasure Christian School
School · 1.9 mi away
Prince of Peace Catholic Church
School · 2.0 mi away
Paris Elementary School
Elementary · 2.0 mi away
Sevier Middle School
Secondary · 2.1 mi away
Eastside High School
Secondary · 2.3 mi away
Brushy Creek Elementary
Elementary · 2.4 mi away
Aldersgate Child Development Center
School · 2.6 mi away
Wade Hampton High School
Secondary · 2.6 mi away
Lake Forest Elementary School
Elementary · 2.6 mi away
Minds in Motion Learning Center
School · 2.7 mi away
Mitchell Road Elementary
Elementary · 2.8 mi away
Mitchell Road Christian Academy
School · 3.2 mi away
Mountain Montessori School
Elementary · 3.2 mi away
League Academy
School · 3.5 mi away
Meyer Center for Special Children
Elementary · 3.6 mi away
Greer Middle Colle
Secondary · 3.7 mi away
Commute Calculator
Nearby Homes
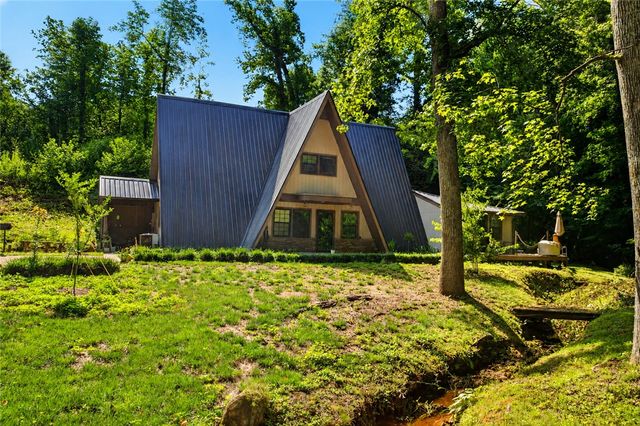
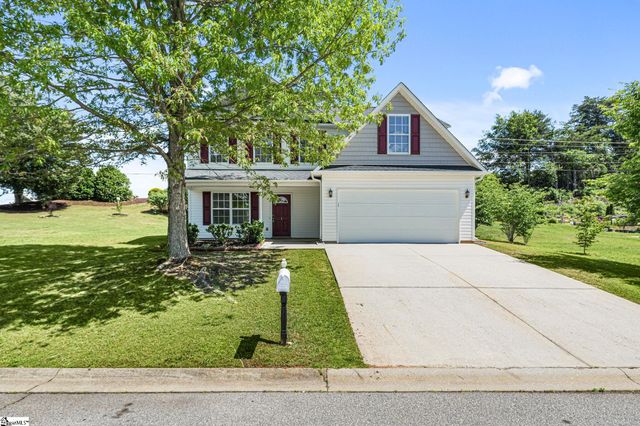
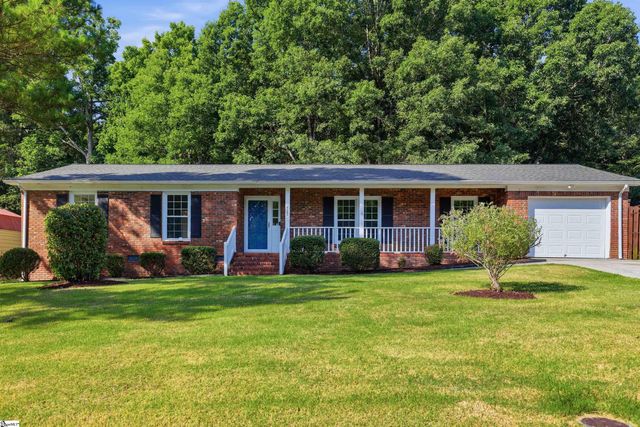

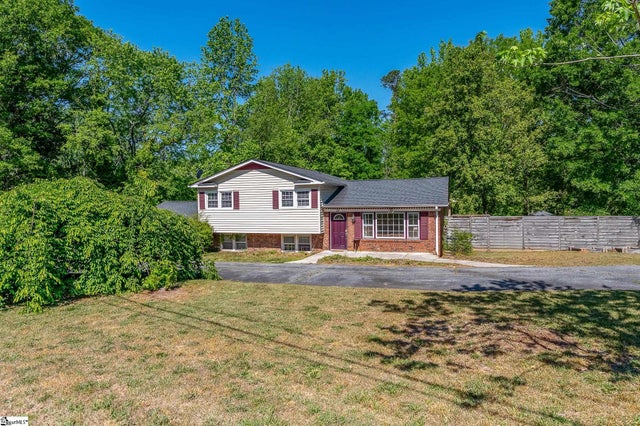
Similar Homes Nearby

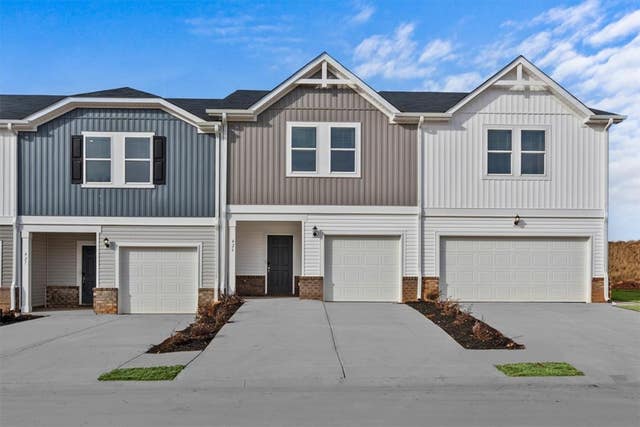
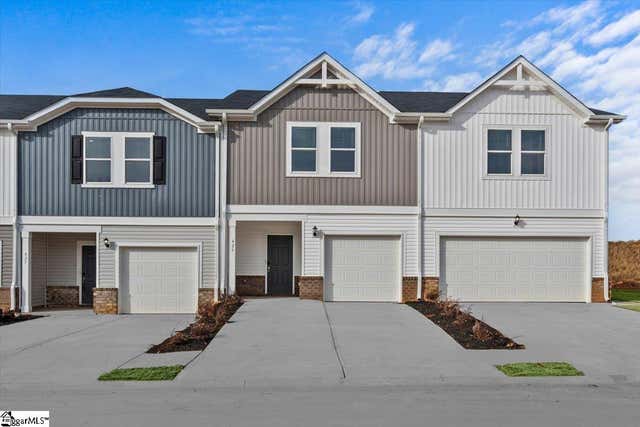

Similar Home Values
Comparable nearby listings and their asking prices.
| Address | Price | Beds | Baths | Sq Ft |
|---|---|---|---|---|
| 436 Blissful Court, Taylors, SC | $249,900 | 3 | 3 | 1,601 |
| 436 Blissful Court, Taylors, SC | $249,900 | 3 | 3 | — |
| 429 Blissful Court, Taylors, SC | $249,900 | 3 | 3 | 1,601 |
| 429 Blissful Court, Taylors, SC | $249,900 | 3 | 3 | 1,601 |
| 100 Bob White Lane, Taylors, SC | $249,990 | 2 | 1 | 1,050 |
| 309 Bahan Street, Taylors, SC | $250,000 | 2 | 2 | 1,064 |
Moving Cost Estimate
EXIT Agents in Taylors


Listing Courtesy: Keller Williams Greenville Central - 8644004100
Presented by: Rick Brugger