

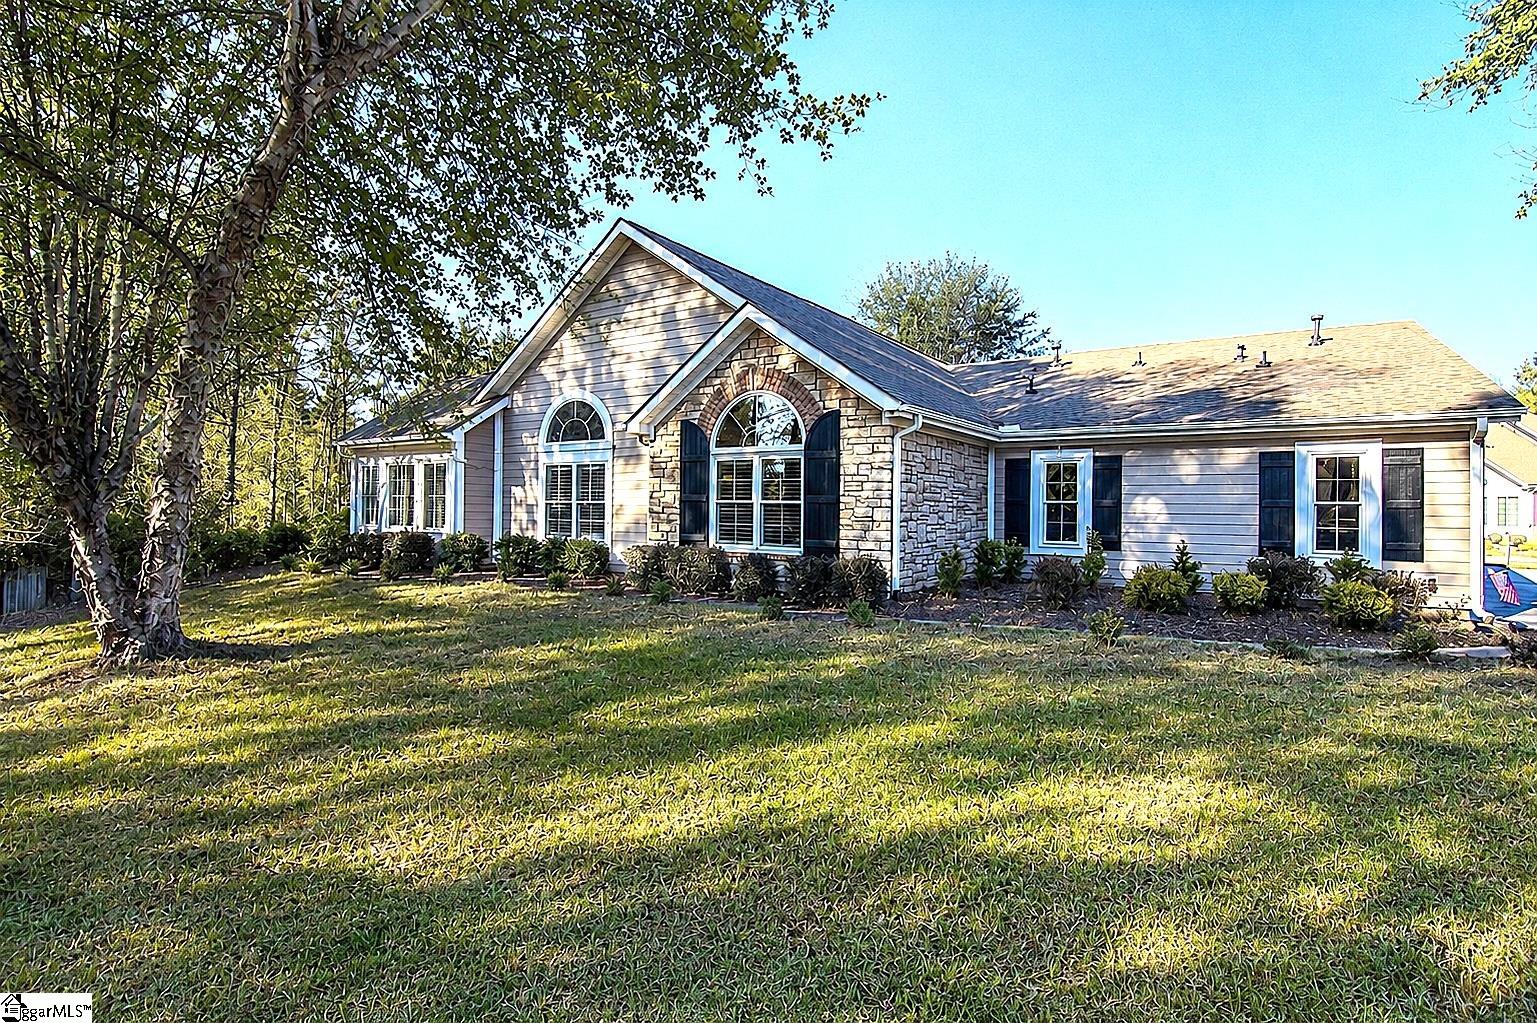
158 Grinders Circle, Greer, SC 29650
The Ravines at Spring Mill · Greenville County
Key Facts
Description
Arguably the best location in the complex! ONE LEVEL in the Ravines at Spring Mill! This low maintenance 2-3BR, 2BA home in highly desired area is ready to go. The open floor plan is inviting and great for entertaining. It includes a living area with vaulted ceilings and gas logs, kitchen with granite counters, stainless appliances (including gas stove top), wine fridge, dining area, as well as a sun room/sitting room that's so bright and airy with all the windows! You'll notice 9 ft ceilings, plantation shutters, updated fixtures. MBR on Main is spacious and has updated MBA with beautiful surround in shower. BR3 (needs armoire) could be used for office or flex room. This unit is in a duplex as opposed to a quadraplex like the others and it's situated at the back of the neighborhood which lends to peace and quiet that others don't have! 1-yr old washer and gas dryer to remain. Cabinets and fridge in garage, and most furniture is negotiable. Lots of storage space in the floored attic or 2car garage. No more available currently. Come grab this one before it's gone!
Property Information
Property Type
Residential
Sub-Type
Condominium
Style
Patio / Ranch / Traditional
Year Built
2008
Living Area
1,818 sq ft
Lot Dimensions
0 x 0
Garage Spaces
2
Parking Spaces
2
MLS® Listing#
1594366
Property Features
Interior
Appliances
Cooling
Heating
Flooring
Fireplace
Basement
Parking
Laundry
Lot Features
Construction
Foundation
Windows
Security
Community
Utilities
Sewer
Water Source
Rooms
- Bedroom 211x11
- Bedroom 310x12
- Dining Room11x15
- Kitchen16x10
- Living Room19x19
- Master Bedroom15x14Main
Schools
- Elementary:
- Brushy Creek
- Middle:
- Northwood
- High:
- Riverside
Financial Details
HOA
$360 / Monthly
Annual Taxes
$1,686
Parcel Number
0538.4501027.00
Affordability Calculator
$90,000
Estimated monthly payment
$2,395/mo
Principal $360,000 · Est. interest $502,232 over 30 yrs
Neighborhood Market Statistics
How this home compares to active listings in Greer, SC
- $391,441
- Median Listing Price
- 55
- Median Days on Market
- 2,089
- Median Sq Ft
- $193
- Median Price / Sq Ft
- 457
- Active Listings
- This home’s price is 15% above the area median.
- Its price per sq ft is 28% above the area median.
Market statistics compiled from active EXIT Realty® and MLS listings in Greer, SC.
Location

Points of Interest in Greer, SC
Showing the Greer area map.
Commute Calculator
Nearby Homes
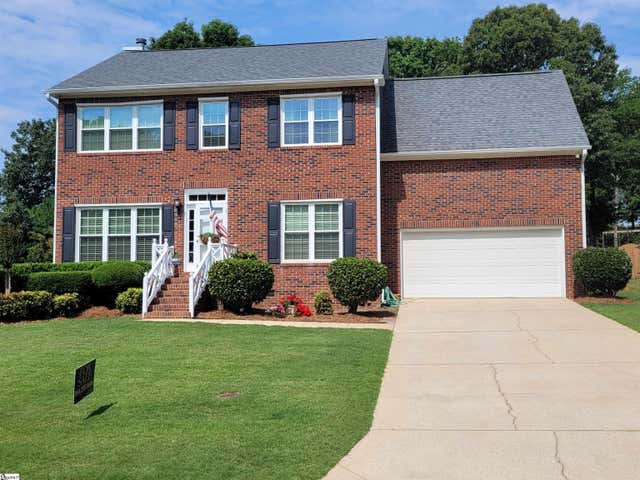
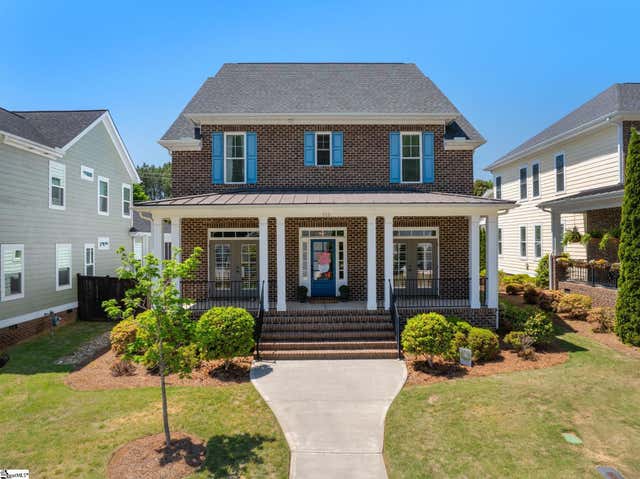


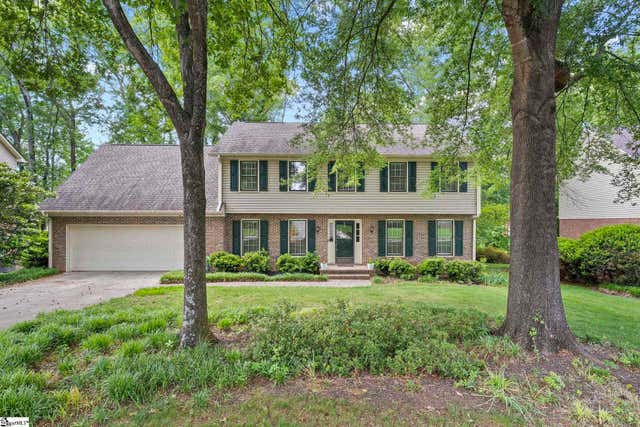
Similar Homes Nearby
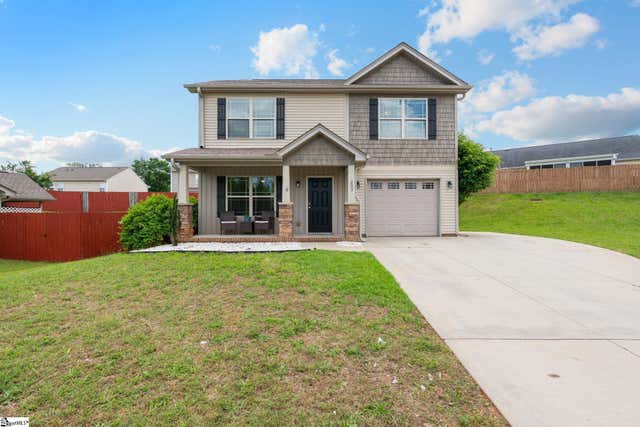

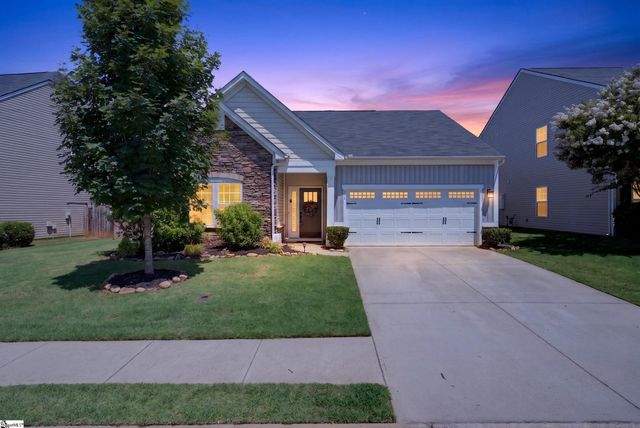

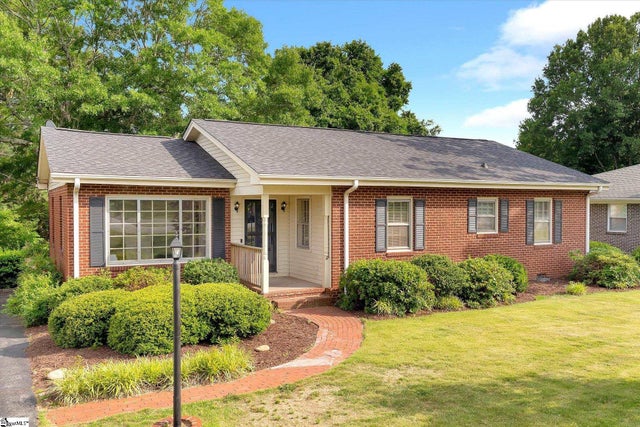

Similar Home Values
Comparable nearby listings and their asking prices.
| Address | Price | Beds | Baths | Sq Ft |
|---|---|---|---|---|
| 205 Mariner Court, Greer, SC | $315,000 | 3 | 3 | 1,440 |
| 112 Canebrake Drive, Greer, SC | $315,000 | 3 | 2 | 1,547 |
| 316 Bucklebury Road, Greer, SC | $315,000 | 3 | 2 | 1,550 |
| 206 Hillside Drive, Greer, SC | $315,000 | 3 | 2 | 1,800 |
| 206 Hillside Drive, Greer, SC | $315,000 | 3 | 2 | 1,800 |
| 408 Oakton Drive, Greer, SC | $318,000 | 3 | 2 | 1,301 |
Moving Cost Estimate
EXIT Agents in Greer


Listing Courtesy: EXP Realty LLC - 8884402798
Presented by: Alan Swartzentruber