

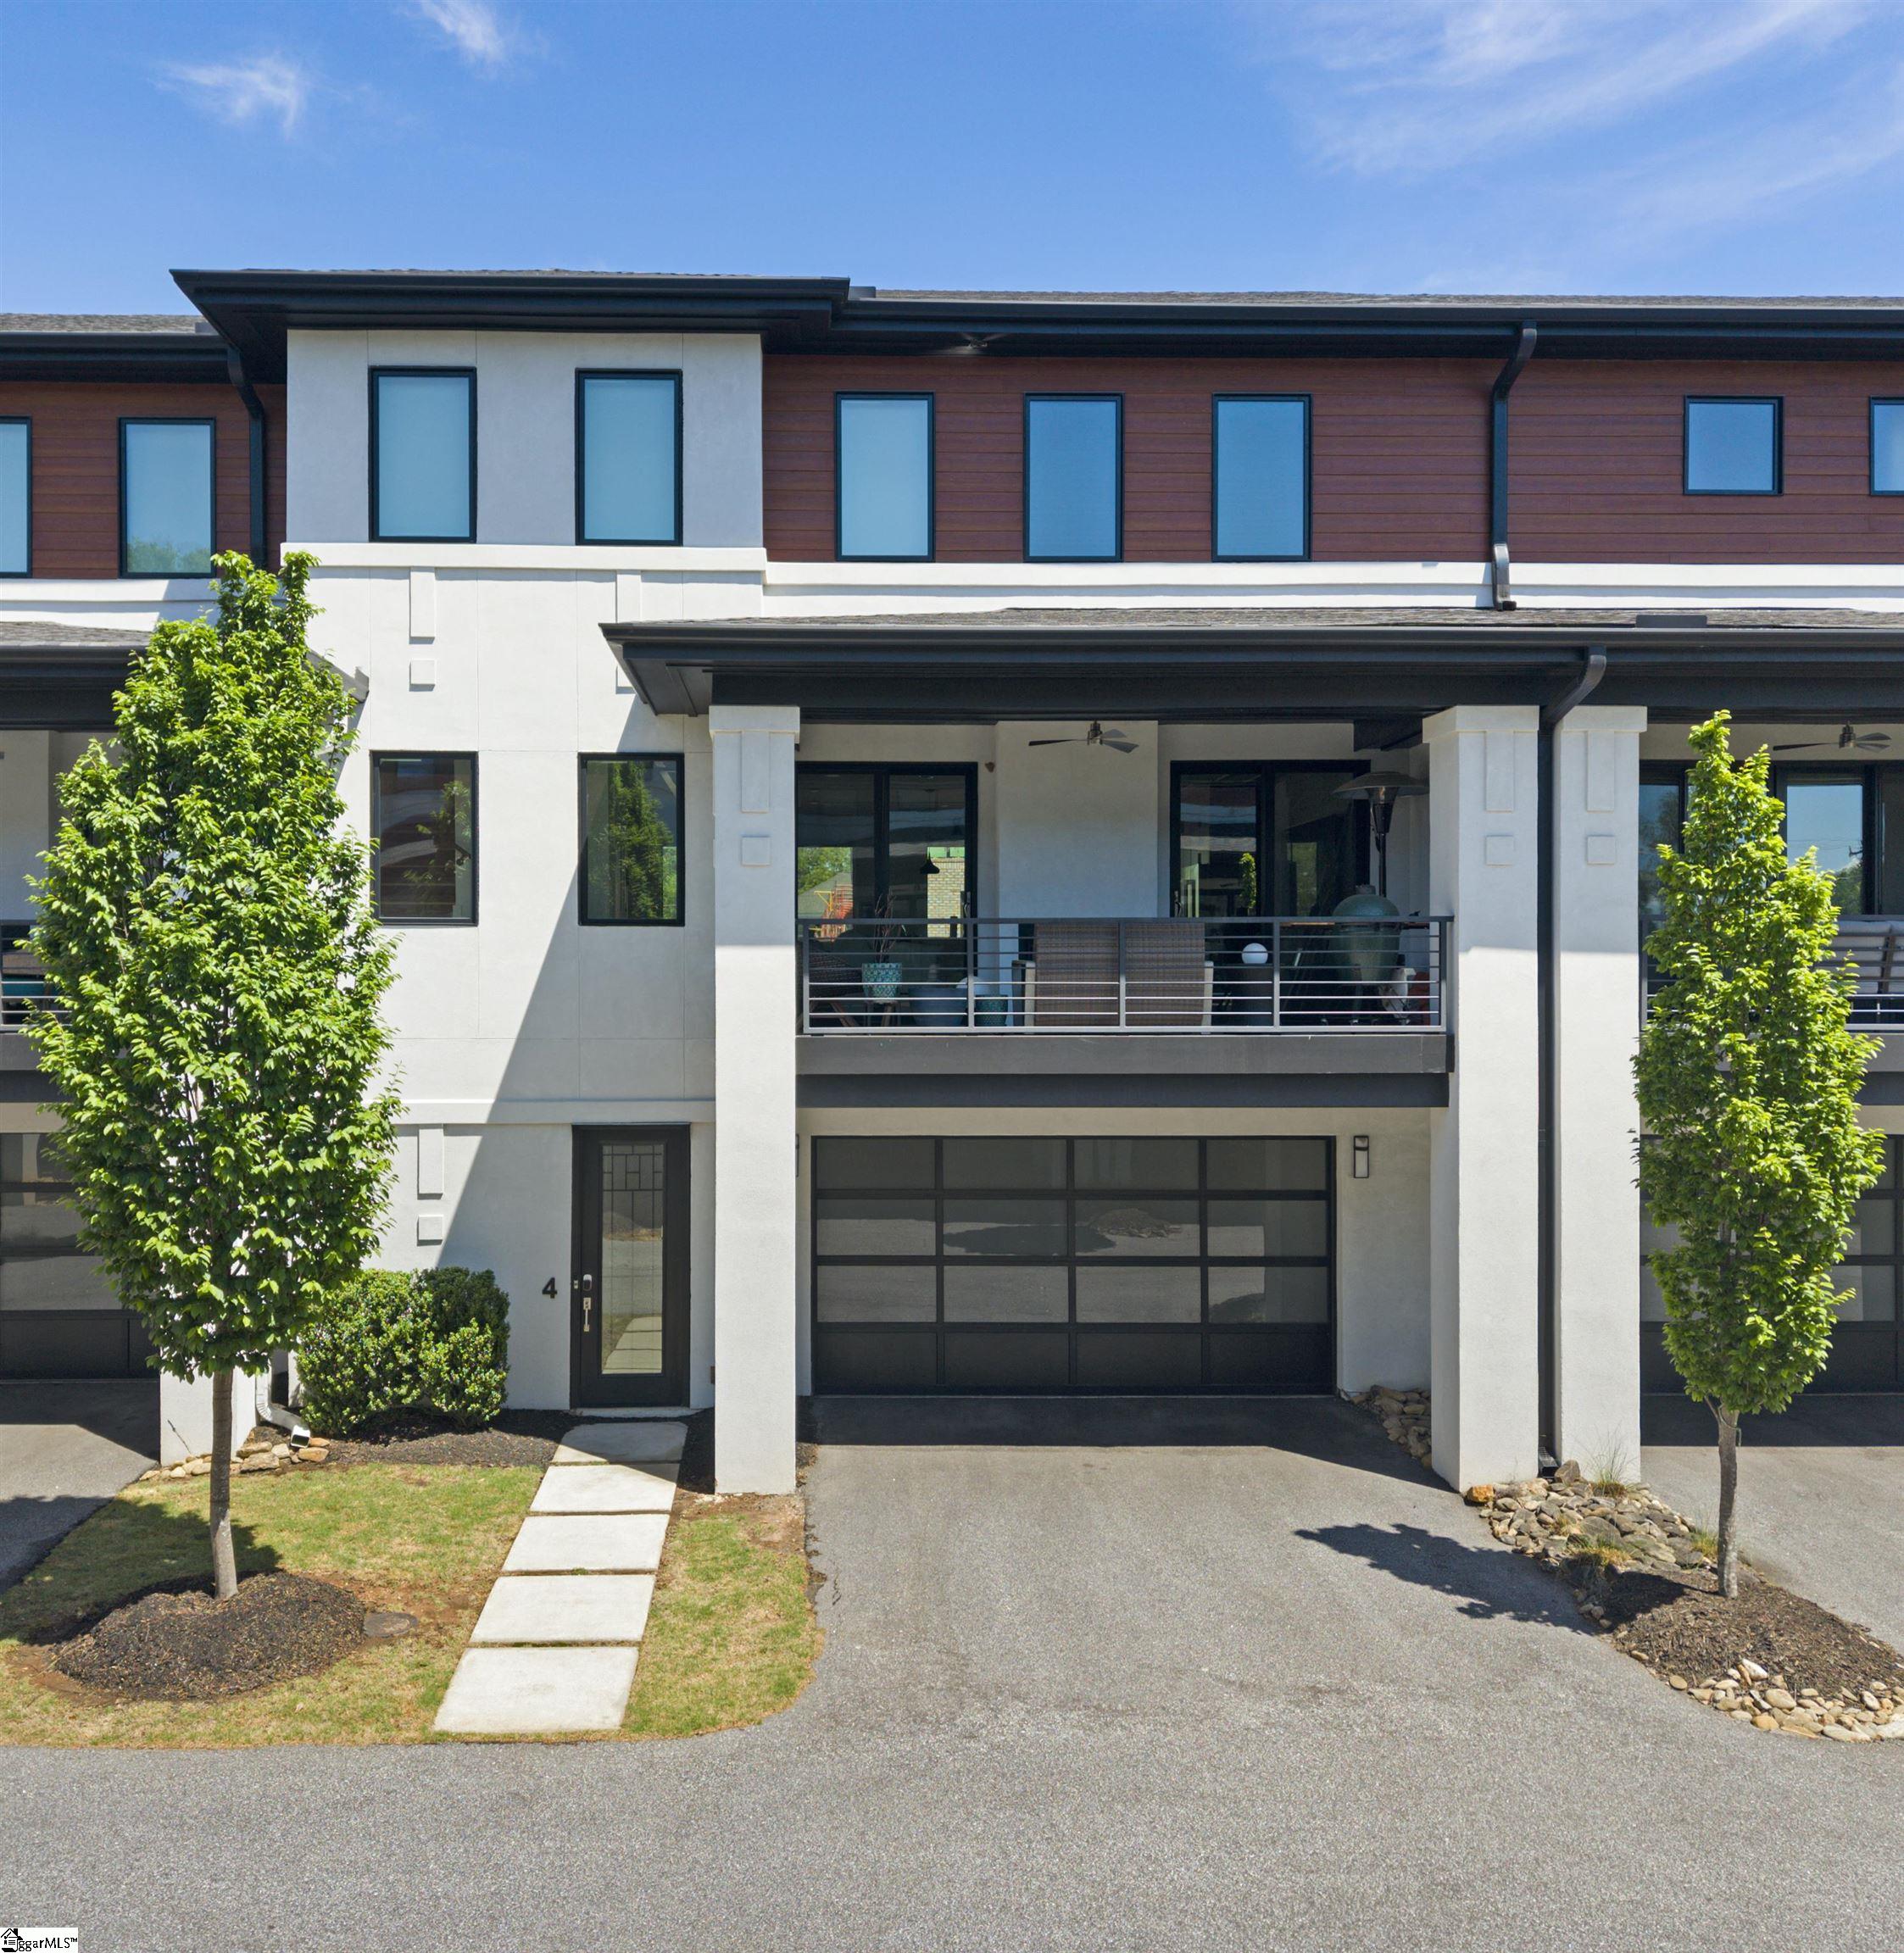
4 Calhoun Hill Way, Greenville, SC 29601
City Homes at Calhoun · Greenville County
Key Facts
Description
Walk to a Drive game, enjoy dinner on Main Street, catch a show at the Peace Center, or spend the afternoon at Unity Park—all from your front door. Welcome to 4 Calhoun Hill Way, a luxury contemporary townhome featuring a private elevator serving all levels, perfectly positioned in one of downtown Greenville’s most desirable locations. Just steps from Main Street, Fluor Field, Unity Park, Falls Park, and Greenville’s award-winning restaurants, shopping, and entertainment, this home offers the ultimate walkable lifestyle without sacrificing comfort, privacy, or convenience. Thoughtfully designed with both everyday living and entertaining in mind, the light-filled open floor plan showcases soaring ceilings, 8-foot interior and exterior doors, white oak and polished concrete flooring, and designer finishes throughout. The chef’s kitchen is the heart of the home, featuring custom quarter-sawn oak cabinetry, quartzite waterfall countertops, premium appliances, and an oversized island that flows seamlessly into the living and dining spaces. A stunning custom see-through concrete fireplace, crafted by a local artist, anchors the main living area and extends to the covered balcony, creating a true indoor-outdoor living experience. Enjoy year-round entertaining on the expansive balcony and private courtyard patio. Additional features include attached two-car garage with storage, two additional dedicated parking spaces, Dolby Atmos surround sound with built-in speakers, automatic blinds, custom closet systems, floating staircase with integrated lighting, dedicated media closet, security system, tankless water heater, energy-efficient construction, six-inch sound insulation, and individual climate control on each floor. The spacious primary suite offers a spa-inspired bath with a custom artisan vanity, zero-entry shower, and custom closet system. Each bedroom features its own en suite bath, while the conveniently located third-floor laundry adds everyday ease. This is more than a home—it’s a rare opportunity to enjoy luxury, low-maintenance living in the heart of downtown Greenville, where the city’s best dining, entertainment, parks, and events are just a short walk away.
Property Information
Property Type
Residential
Sub-Type
Townhouse
Style
Contemporary
Year Built
2020
Living Area
2,258 sq ft
Lot Size
0.03 acres
Garage Spaces
2
Parking Spaces
2
MLS® Listing#
1594051
Property Features
Interior
Appliances
Cooling
Heating
Flooring
Fireplace
Basement
Parking
Laundry
Patio
Fencing
Lot Features
Construction
Foundation
Windows
Security
Community
Utilities
Sewer
Water Source
Rooms
- Bedroom 213x12
- Bedroom 313x12
- Dining Room12x11
- Kitchen14x11
- Living Room24x15
- Master Bedroom17x14
Schools
- Elementary:
- A.J. Whittenberg
- Middle:
- Sevier
- High:
- Greenville
Financial Details
HOA
$300 / Monthly
Annual Taxes
$5,333
Parcel Number
0078.0004022.07
Affordability Calculator
$212,000
Estimated monthly payment
$5,642/mo
Principal $848,000 · Est. interest $1,183,035 over 30 yrs
Neighborhood Market Statistics
How this home compares to active listings in Greenville, SC
- $384,500
- Median Listing Price
- 61
- Median Days on Market
- 1,828
- Median Sq Ft
- $212
- Median Price / Sq Ft
- 1,209
- Active Listings
- This home’s price is 176% above the area median.
- Its price per sq ft is 122% above the area median.
Market statistics compiled from active EXIT Realty® and MLS listings in Greenville, SC.
Location

Points of Interest in Greenville, SC
Showing the Greenville area map.
Nearby Schools
The Bridge Tech
Secondary · 0.3 mi away
St Anthony of Padua Catholic School
School · 0.4 mi away
A.J. Whittenberg Elementary School of Engineering
Elementary · 0.5 mi away
Easley Bridge Road Head Start
School · 0.5 mi away
Greenville Senior High School
Secondary · 0.5 mi away
Fuller Normal School
School · 0.6 mi away
West Greenville School
School · 0.7 mi away
South Carolina Governor's School for the Arts and Humanities
Secondary · 0.8 mi away
Harbor Christian Academy
School · 0.9 mi away
Primrose Schools
Elementary · 1.0 mi away
Hollis Academy
School · 1.0 mi away
First Presbyterian Academy
School · 1.1 mi away
St Mary's Catholic School
School · 1.1 mi away
Greenville County Schools
School · 1.2 mi away
Legacy Early College
School · 1.2 mi away
Legacy Charter School Parker Campus
School · 1.3 mi away
Legacy Charter Elementary School
Elementary · 1.3 mi away
College of the Open Bible
School · 1.3 mi away
Alexander Elementary School
Elementary · 1.6 mi away
Haynsworth Private School
School · 1.7 mi away
Commute Calculator
Nearby Homes


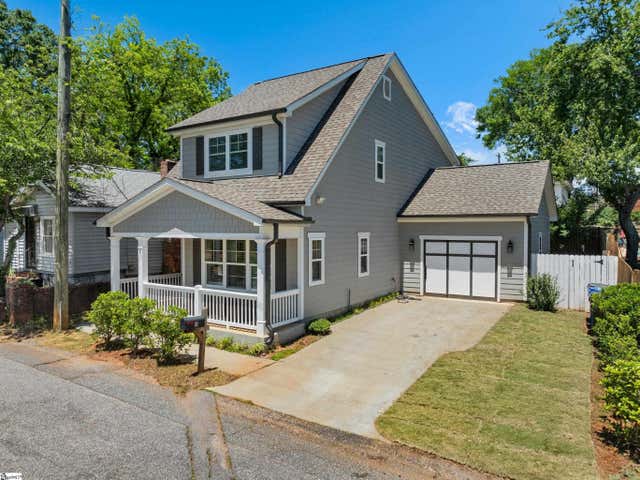
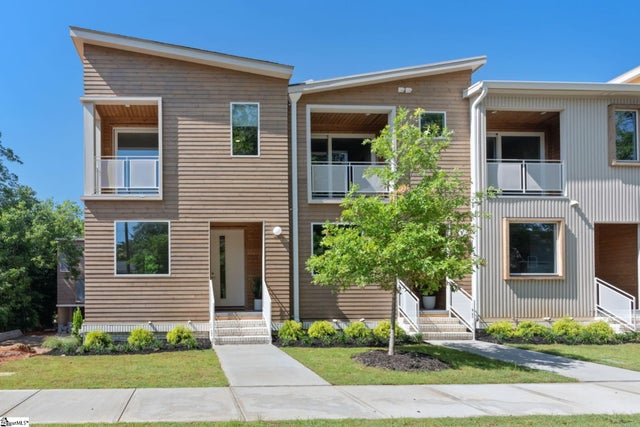


Similar Homes Nearby
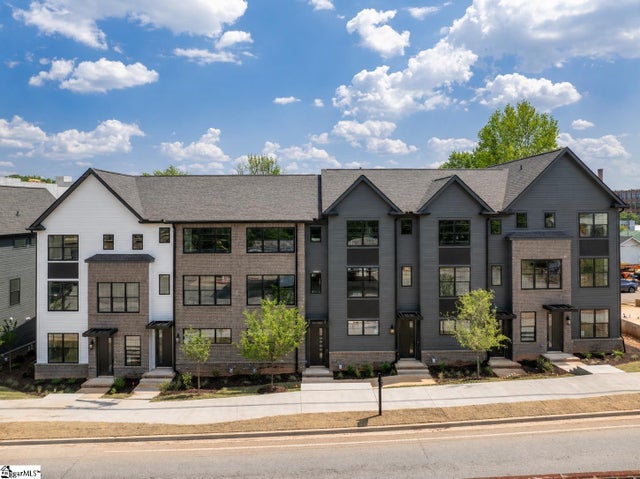


Similar Home Values
Comparable nearby listings and their asking prices.
| Address | Price | Beds | Baths | Sq Ft |
|---|---|---|---|---|
| 1311 Pendleton Street Unit F, Greenville, SC | $745,000 | 3 | 4 | 1,924 |
| 8 Overlook Court, Greenville, SC | $749,000 | 4 | 3 | 2,791 |
| 137 Laurel Falls Way, Greenville, SC | $749,609 | 3 | 3 | 2,974 |
| 46 Briarcliff Drive, Greenville, SC | $749,900 | 4 | 3 | 3,400 |
| 46 Briarcliff Drive, Greenville, SC | $749,900 | 4 | 3 | 3,400 |
| 14 Plum Drive, Greenville, SC | $749,900 | 5 | 3 | 2,592 |
Moving Cost Estimate
EXIT Agents in Greenville


Listing Courtesy: North Group Real Estate - 8647773021
Presented by: Angela Skwarek