

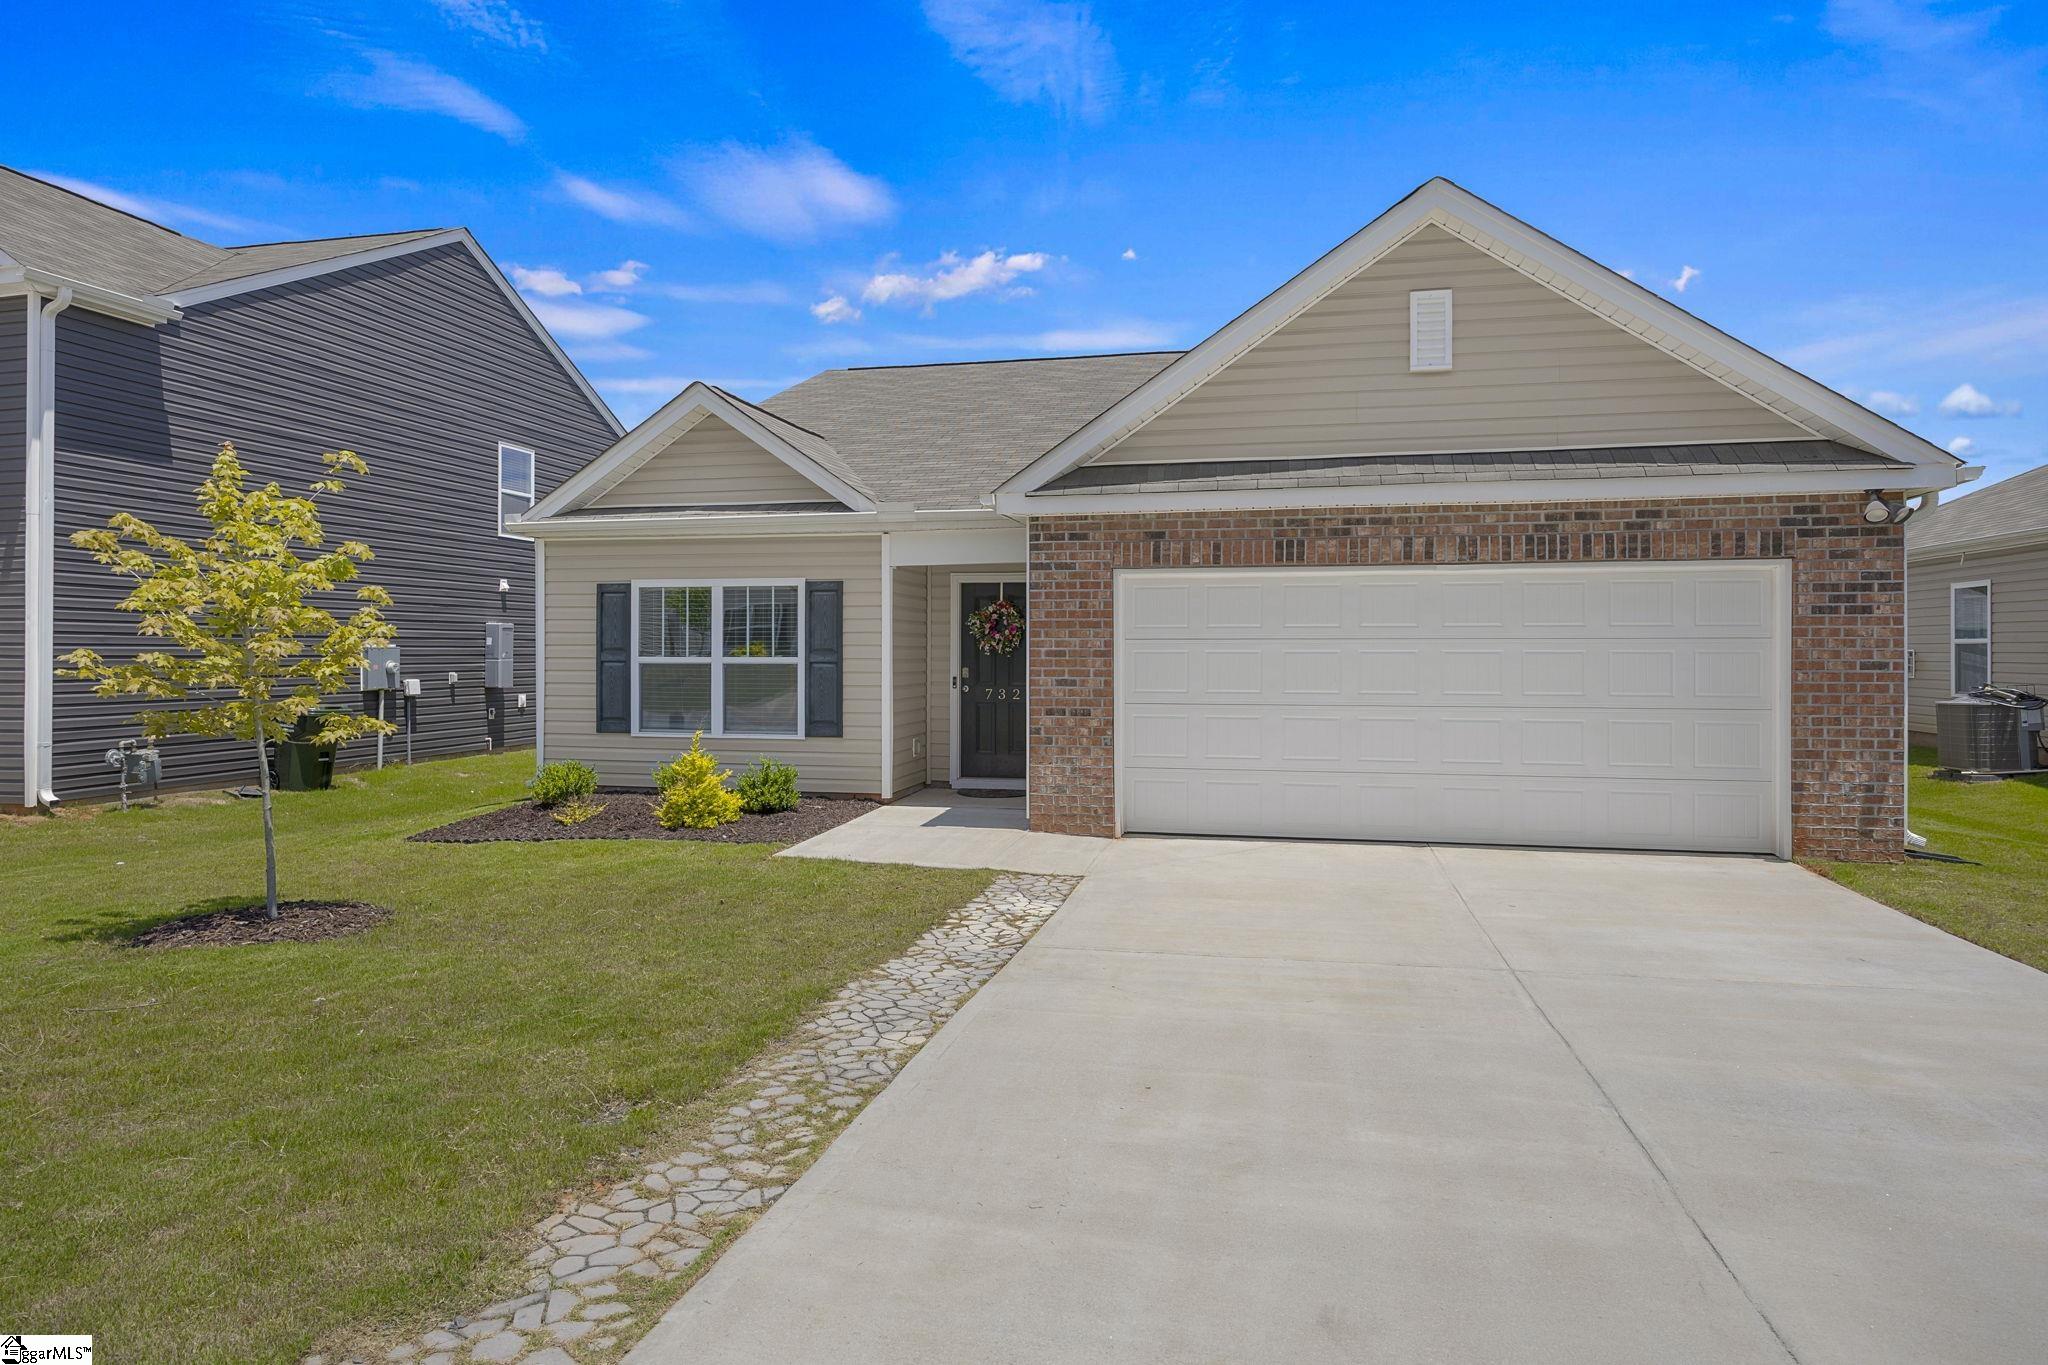
732 Wolverine Lane, Woodruff, SC 29388
Lakestone · Spartanburg County
Key Facts
Description
You won't find these features in a new build in the popular Lakestone community in Woodruff! This beautiful home built in 2023 has vaulted ceilings in the living area and primary bedroom that provide an open, spacious feel. From the bright, airy kitchen you have a view of the fireplace with gas logs that is the focal point of the living room. The expanded patio is double the standard size providing great outdoor living space. In the front of the house there is a bedroom that could also be used an office or flex room. The primary and second bedrooms are tucked away providing privacy from the main living space. Amenities include pool, playground and pickleball courts.
Property Information
Property Type
Residential
Sub-Type
Single Family Residence
Style
Traditional
Year Built
2023
Living Area
1,510 sq ft
Lot Size
0.15 acres
Garage Spaces
2
Parking Spaces
2
MLS® Listing#
1593794
Property Features
Interior
Appliances
Cooling
Heating
Flooring
Fireplace
Basement
Parking
Laundry
Patio
Lot Features
Construction
Foundation
Roof
Security
Community
Sewer
Water Source
Rooms
- Bedroom 211x12
- Bedroom 311x11
- Kitchen14x11
- Master Bedroom14x16
Schools
- Elementary:
- Woodruff
- Middle:
- Woodruff
- High:
- Woodruff
Financial Details
HOA
$615 / Annually
Annual Taxes
$2,849
Parcel Number
41800120.06
Affordability Calculator
$56,580
Estimated monthly payment
$1,506/mo
Principal $226,320 · Est. interest $315,737 over 30 yrs
Neighborhood Market Statistics
How this home compares to active listings in Woodruff, SC
- $331,176
- Median Listing Price
- 62
- Median Days on Market
- 2,169
- Median Sq Ft
- $161
- Median Price / Sq Ft
- 243
- Active Listings
- This home’s price is 15% below the area median.
- Its price per sq ft is 17% above the area median.
Market statistics compiled from active EXIT Realty® and MLS listings in Woodruff, SC.
Location

Points of Interest in Woodruff, SC
Showing the Woodruff area map.
Nearby Schools
Kiddie Korner Day Care
School · 2.2 mi away
Woodruff High School
Secondary · 3.9 mi away
Woodruff Junior High School
Secondary · 3.9 mi away
Woodruff School District
School · 4.0 mi away
Spartanburg School District 4
School · 4.2 mi away
Woodruff Elementary School
Elementary · 4.3 mi away
Woodruff Primary
Elementary · 4.4 mi away
R D Anderson Applied Tech Center
Secondary · 6.2 mi away
Reidville Elementary School
Elementary · 6.5 mi away
Rudolph Gordon Elementary School
Elementary · 7.0 mi away
Tyger River Childrens Center
School · 7.8 mi away
River Ridge Elementary
Elementary · 7.9 mi away
Dorman High School
Secondary · 7.9 mi away
Dorman High Freshman Campus
School · 8.1 mi away
Bell's Crossing Elementary School
Elementary · 8.1 mi away
County Government School District No 6
School · 8.2 mi away
Reidville Road Readiness Center
School · 8.3 mi away
Fountain Inn High School
Secondary · 8.4 mi away
Abner Creek Academy
School · 8.6 mi away
Anderson Mill Elementary School
Elementary · 8.7 mi away
Commute Calculator
Nearby Homes

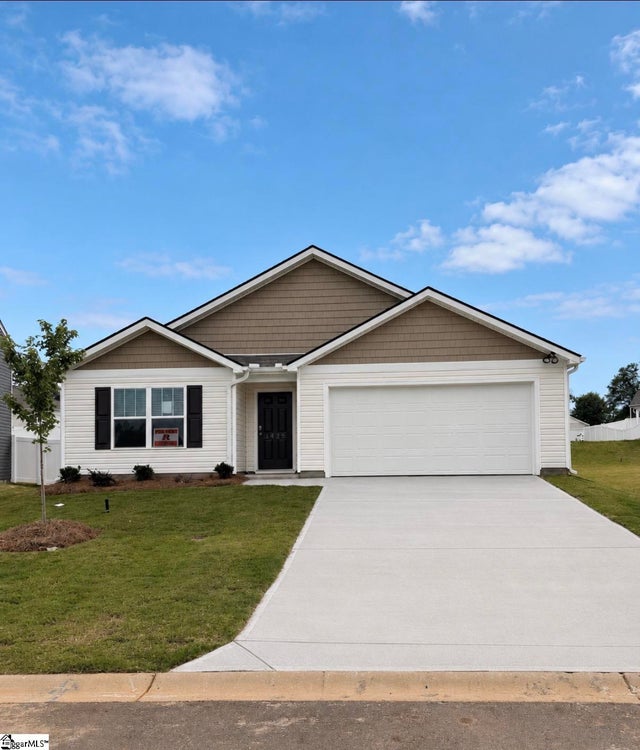


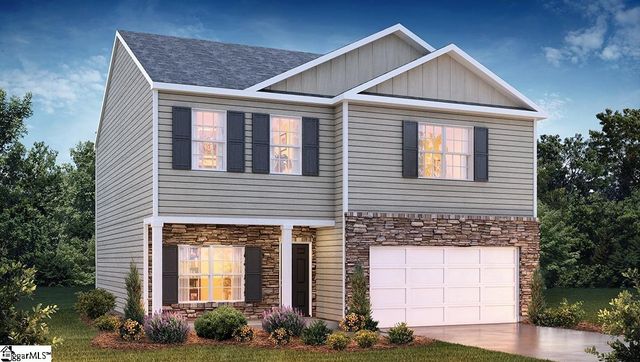

Similar Homes Nearby
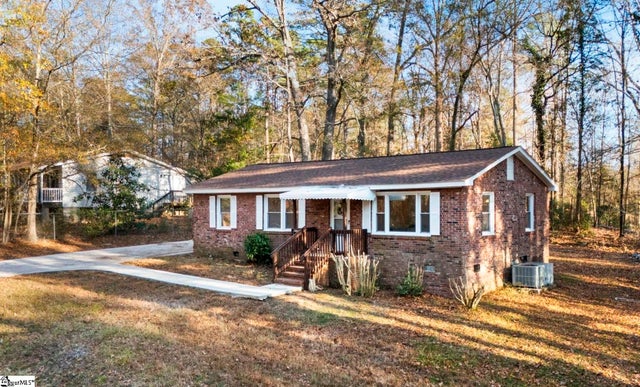
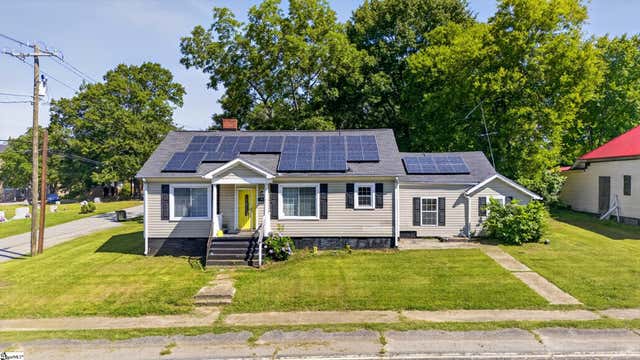
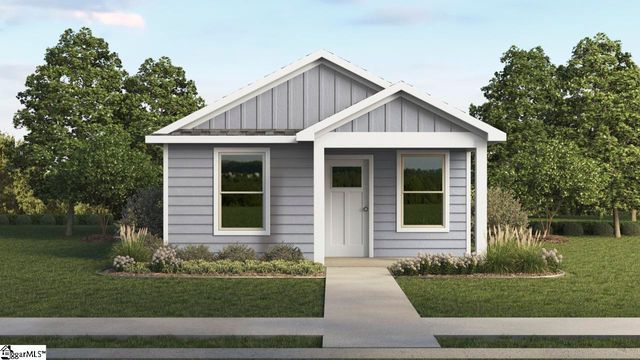
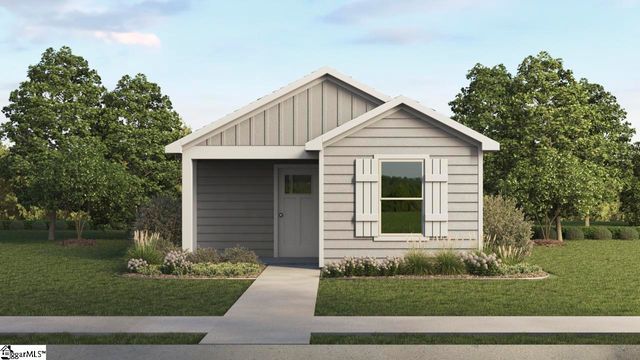

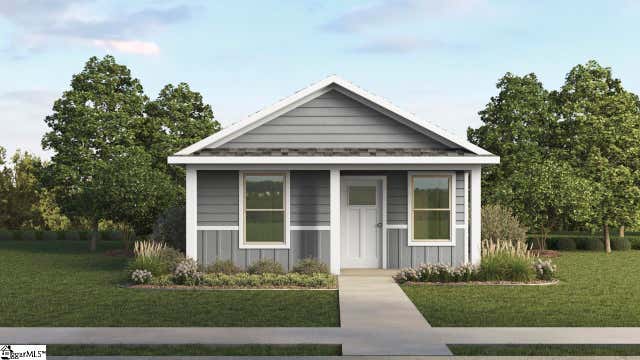
Similar Home Values
Comparable nearby listings and their asking prices.
| Address | Price | Beds | Baths | Sq Ft |
|---|---|---|---|---|
| 253 Law Street, Woodruff, SC | $199,000 | 3 | 2 | 1,125 |
| 270 W Hayne Street, Woodruff, SC | $199,999 | 4 | 2 | 1,680 |
| 713 Longton Street, Woodruff, SC | $212,900 | 2 | 2 | 816 |
| 725 Longton Street, Woodruff, SC | $214,900 | 2 | 2 | 813 |
| 718 North Ivyblake Court, Woodruff, SC | $219,900 | 3 | 2 | 1,183 |
| 717 Longton Street, Woodruff, SC | $222,900 | 3 | 2 | 1,002 |
Moving Cost Estimate
EXIT Agents in Woodruff


Listing Courtesy: Keller Williams DRIVE - 8649002963
Presented by: Jean Munson