

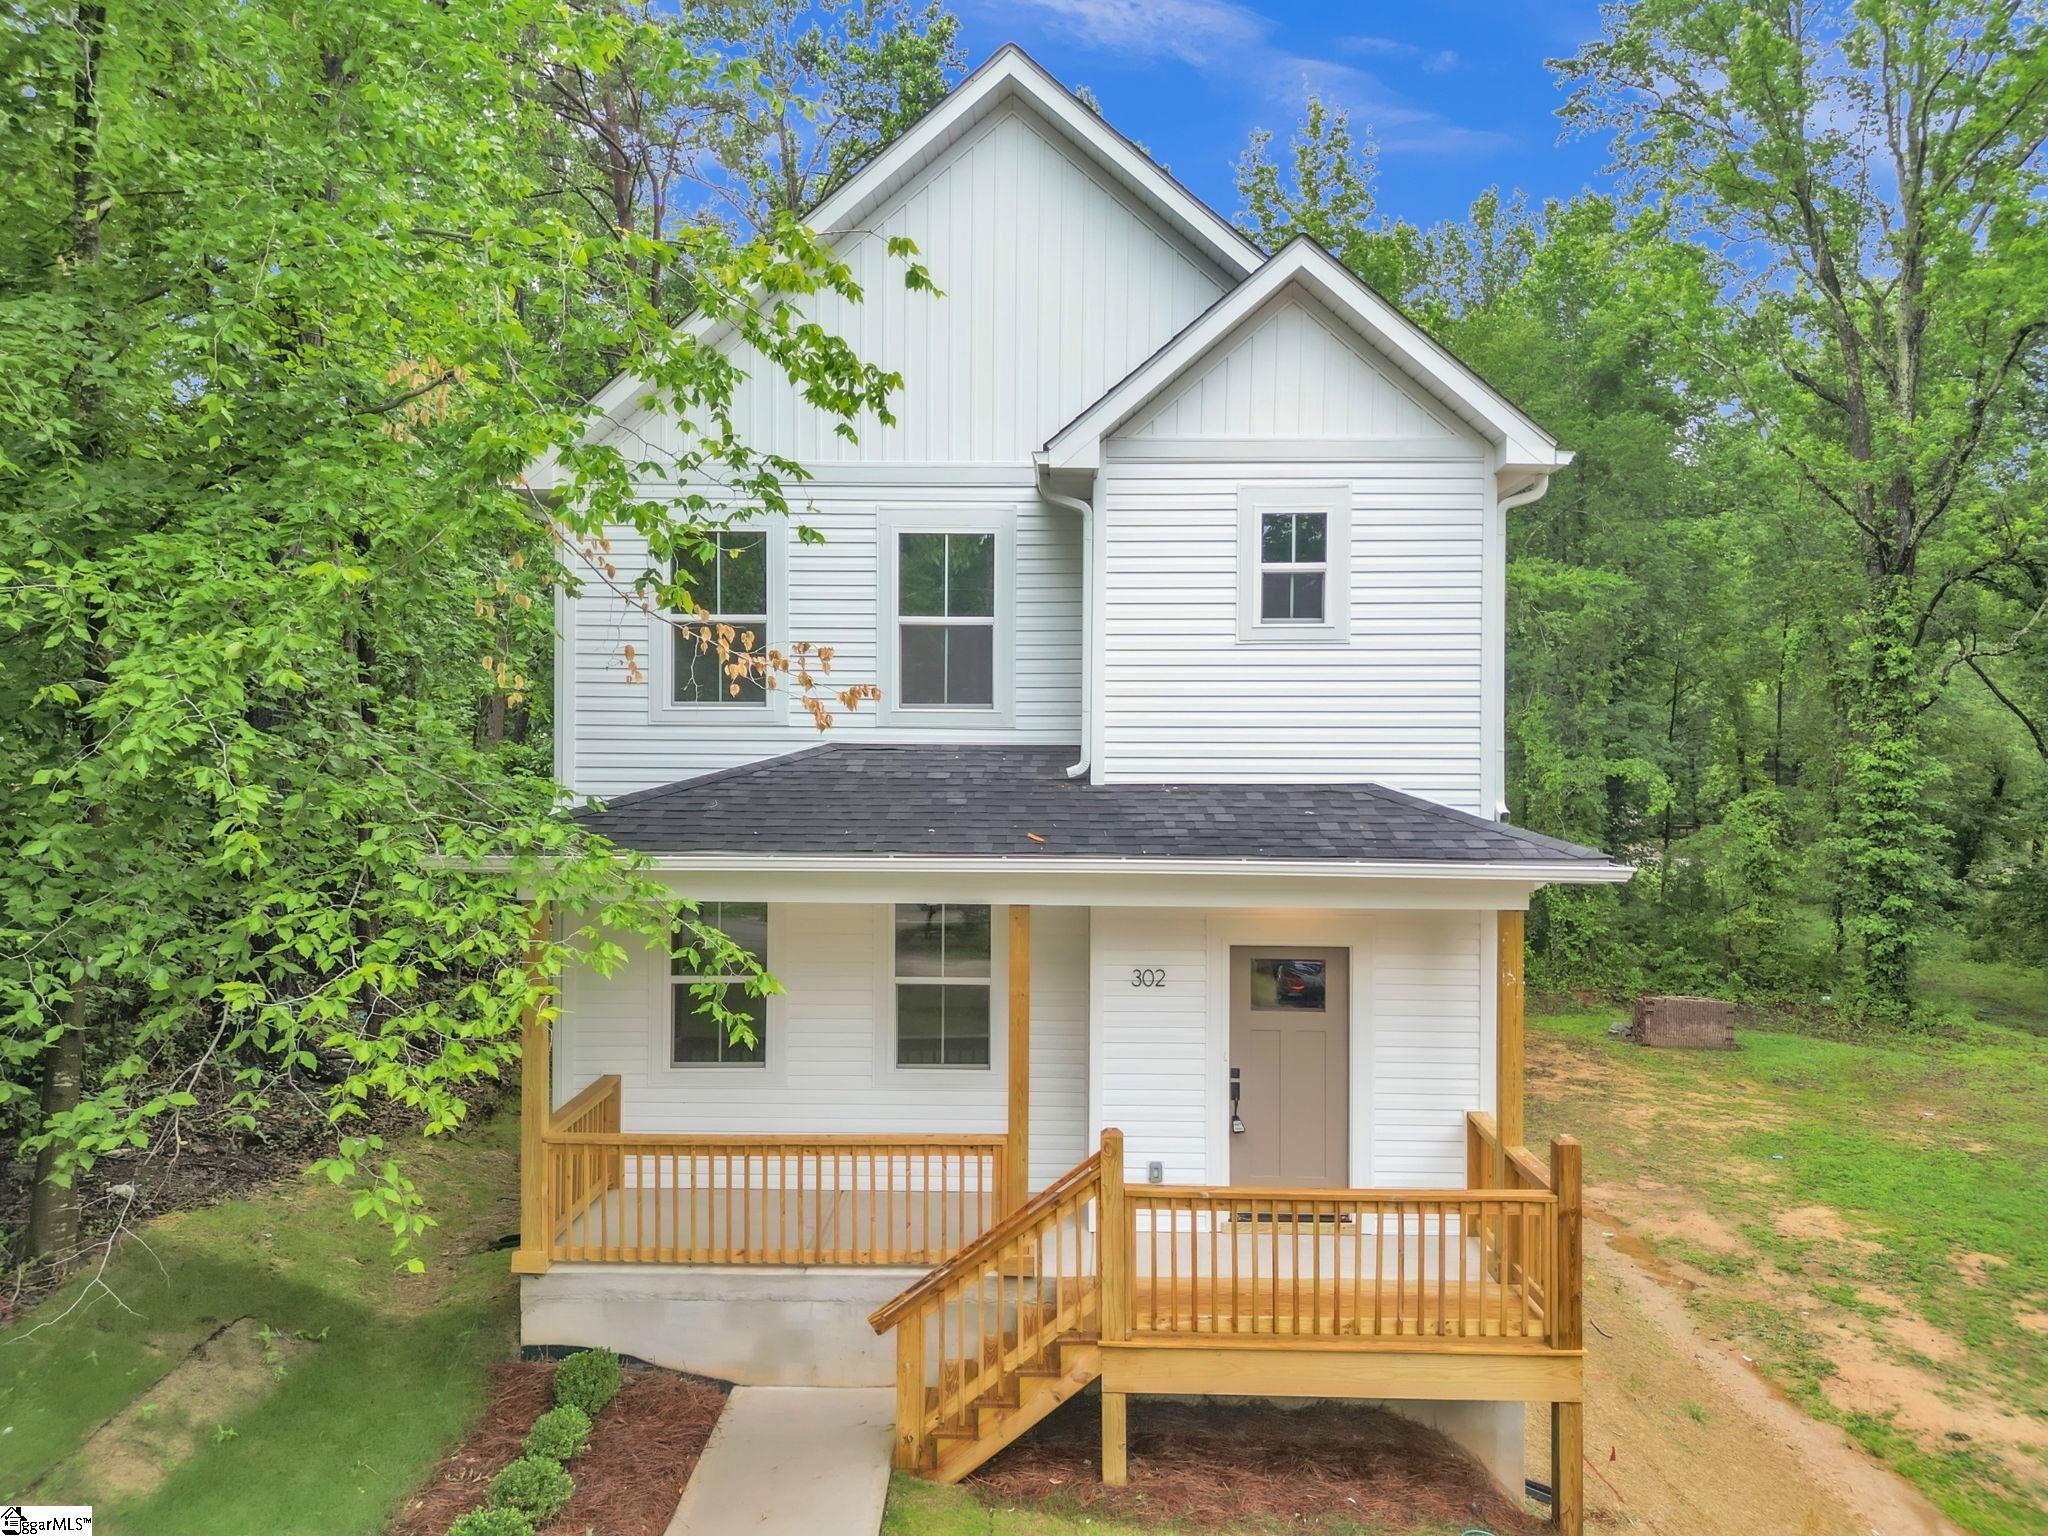
302 Satterfield Drive, Greenville, SC 29611
Elizabeth Heights · Greenville County
Key Facts
Description
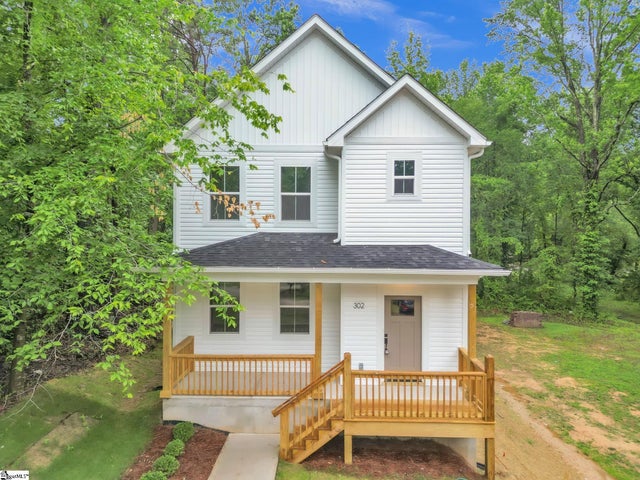
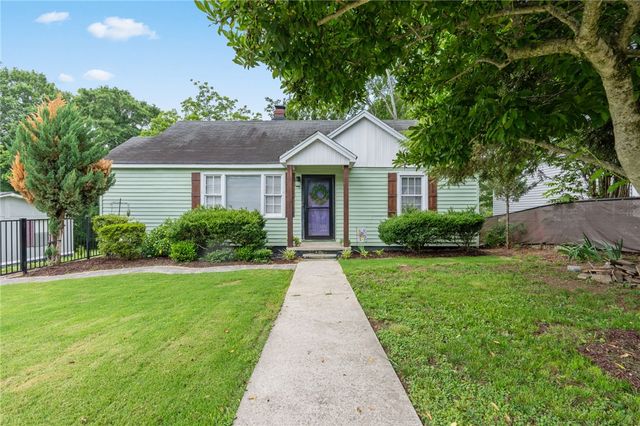
Welcome Home to 302 Satterfield Drive. This is a beautifully built new construction home with a functional floor plan and private setting. This home has 3 bedrooms and 2.5 bathrooms, is filled with natural light and boasts an inviting color scheme throughout. A charming front porch welcomes you inside where you will find a large open-concept living space anchored on the far end by a beautiful kitchen and large center island. A walk-in pantry and deck access make entertaining family and friends on your back deck a breeze. There's ample room to create a wonderful living space with space for both a dining room and a living room. Upstairs you will find a spacious primary bedroom with an ensuite bath and double sinks. Two additional bedrooms, a bathroom and a laundry room round out the upstairs living space. The fenced back yard is spacious with easy access from the deck. This gorgous new construction house is ready to be a home. Call for your tour today!
Property Information
Property Type
Residential
Sub-Type
Single Family Residence
Style
Traditional
Year Built
2026
Living Area
1,592 sq ft
Lot Dimensions
43 x 146 x 43 x 148
MLS® Listing#
1592927
Property Features
Interior
Appliances
Cooling
Heating
Flooring
Fireplace
Basement
Parking
Laundry
Patio
Fencing
Construction
Security
Community
Utilities
Sewer
Water Source
Rooms
- Bedroom 210x10Second
- Bedroom 310x10Second
- Dining Room19x10
- Kitchen16x10
- Living Room19x15
- Master Bedroom14x14Second
Schools
- Elementary:
- Thomas E. Kerns
- Middle:
- Tanglewood
- High:
- Carolina
Financial Details
HOA
None
Annual Taxes
$124
Parcel Number
0253.0002037.00
Affordability Calculator
$61,800
Estimated monthly payment
$1,645/mo
Principal $247,200 · Est. interest $344,866 over 30 yrs
Neighborhood Market Statistics
How this home compares to active listings in Greenville, SC
- $383,639
- Median Listing Price
- 62
- Median Days on Market
- 1,828
- Median Sq Ft
- $211
- Median Price / Sq Ft
- 1,204
- Active Listings
- This home’s price is 19% below the area median.
- Its price per sq ft is 8% below the area median.
Market statistics compiled from active EXIT Realty® and MLS listings in Greenville, SC.
Location

Points of Interest in Greenville, SC
Showing the Greenville area map.
Nearby Schools
Zion Hill Baptist Church
School · 1.0 mi away
Carolina High School
Secondary · 1.1 mi away
Greenview Elementary School
Elementary · 1.2 mi away
Welcome Elementary School
Elementary · 1.7 mi away
Thomas E. Kerns Elementary
Elementary · 2.0 mi away
Kenneth Shuler School of Cosmetology
School · 2.3 mi away
Southside High School
Secondary · 2.3 mi away
Tabernacle Christian School
School · 2.3 mi away
Tanglewood Middle School
Secondary · 2.4 mi away
Anderson School District One
School · 2.4 mi away
Powdersville High School
Secondary · 2.5 mi away
Powdersville Elementary School
Elementary · 2.5 mi away
Powdersville Middle School
Secondary · 2.5 mi away
Siloam Christian School
School · 2.6 mi away
Hollis Academy
School · 2.6 mi away
Concrete Primary
Elementary · 2.8 mi away
Fuller Normal School
School · 3.0 mi away
Grove Elementary
Elementary · 3.1 mi away
Hughes Academy
School · 3.2 mi away
Augusta Circle Elementary School
Elementary · 3.3 mi away
Commute Calculator
Nearby Homes
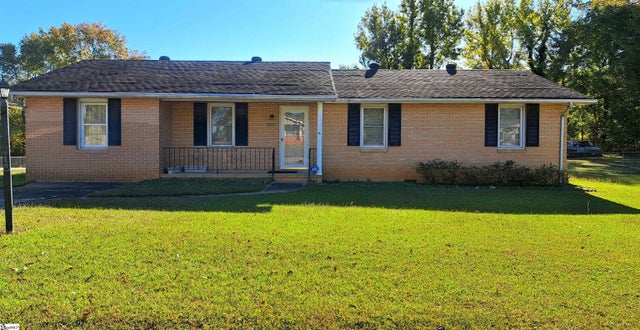
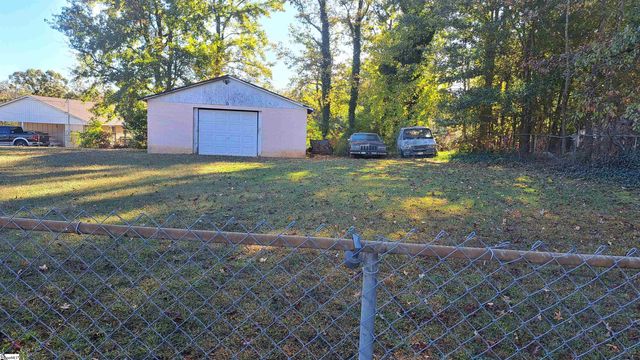


Similar Homes Nearby



Similar Home Values
Comparable nearby listings and their asking prices.
| Address | Price | Beds | Baths | Sq Ft |
|---|---|---|---|---|
| 126 Fernside Court, Greenville, SC | $218,900 | 3 | 3 | 1,240 |
| 313 Heswall Court lot 23, Greenville, SC | $218,999 | 3 | 3 | 1,457 |
| 115 Derwent Trail lot 45, Greenville, SC | $218,999 | 3 | 3 | 1,457 |
| 311 Heswall Court lot 22, Greenville, SC | $218,999 | 3 | 3 | 1,457 |
| 21 Nancy Drive, Greenville, SC | $219,000 | 2 | 1 | 1,482 |
| 200 Marston Lane, Greenville, SC | $219,000 | 3 | 3 | 1,587 |
Moving Cost Estimate
EXIT Agents in Greenville


Listing Courtesy: Vanrock Realty - 8644689006
Presented by: Cindy Hosea