


135 Russet Road, Union, SC 29379
Buffalo Creek · Union County
Key Facts
Description
Discover Your Dream Home in the Buffalo Creek. The elegant Kingston Plan is a two-story home that features a welcoming flex room and an open-concept design where the Great Room, Dining Area, and gourmet kitchen seamlessly connect. The kitchen is a culinary masterpiece with sophisticated cabinetry, rich granite countertops, and stainless steel appliances, including a smooth-top range, microwave, and dishwasher. Upstairs, find a primary suite with a private bath featuring dual vanities, a spacious walk-in closet, additional bedrooms, and a practical laundry room. Enjoy leisure time in the versatile game room and benefit from a 2-car garage. With energy-efficient Low-E insulated dual-pane windows and a 1-year limited home warranty, this home offers both style and functionality.
Property Information
Property Type
Residential
Sub-Type
Single Family Residence
Style
Traditional
Living Area
2,376 sq ft
Lot Size
0.16 acres
Garage Spaces
2
Parking Spaces
2
MLS® Listing#
1592531
Property Features
Interior
Exterior
Appliances
Cooling
Heating
Flooring
Fireplace
Basement
Parking
Laundry
Lot Features
Construction
Foundation
Roof
Security
Community
Sewer
Water Source
Rooms
- Bedroom 212x11
- Bedroom 313x11
- Bedroom 412x11
- Dining Room15x10
- Kitchen15x10
- Master Bedroom14x16
Schools
- Elementary:
- Buffalo
- Middle:
- Sims
- High:
- Union County
Financial Details
HOA
$350 / Annually
Parcel Number
0641310004 000
Affordability Calculator
$49,178
Estimated monthly payment
$1,309/mo
Principal $196,710 · Est. interest $274,429 over 30 yrs
Neighborhood Market Statistics
How this home compares to active listings in Union, SC
- $349,020
- Median Listing Price
- 64
- Median Days on Market
- 2,014
- Median Sq Ft
- $185
- Median Price / Sq Ft
- 98
- Active Listings
- This home’s price is 30% below the area median.
- Its price per sq ft is 44% below the area median.
Market statistics compiled from active EXIT Realty® and MLS listings in Union, SC.
Location
- 135 Russet Road, Union, SC 29379
Points of Interest in Union, SC
Showing the Union area map.
Nearby Schools
Union Christian Day School
School · 0.3 mi away
Buffalo Elementary
Elementary · 0.5 mi away
Foster Park Elementary
Elementary · 2.3 mi away
Union County High School
Secondary · 2.9 mi away
Monarch Elementary
Elementary · 3.1 mi away
Union County Career and Technology Center
Secondary · 3.1 mi away
Sims Middle School
Secondary · 4.3 mi away
Jonesville Elementary Middle
Elementary · 5.2 mi away
Jonesville High School
Secondary · 5.2 mi away
Pacolet Elementary School
Elementary · 13.8 mi away
Middle School of Pacolet
Elementary · 14.3 mi away
Pauline-Glenn Springs Elementary School
Elementary · 14.4 mi away
Whitmire High School
Secondary · 17.3 mi away
SC School for the Deaf High
Secondary · 18.2 mi away
Goucher Elementary
Elementary · 18.3 mi away
Spartanburg County School District 3
School · 18.6 mi away
Gable Middle School
School · 19.0 mi away
E P Todd Elementary School
Elementary · 19.1 mi away
Corinth Elementary School
Elementary · 19.4 mi away
County Government School District No 6
School · 20.0 mi away
Commute Calculator
Nearby Homes


Similar Homes Nearby

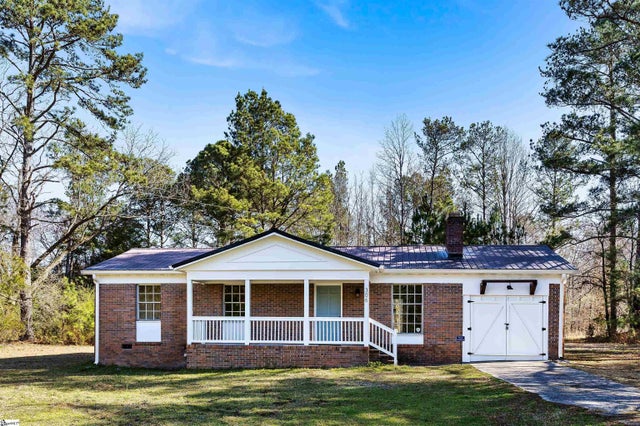

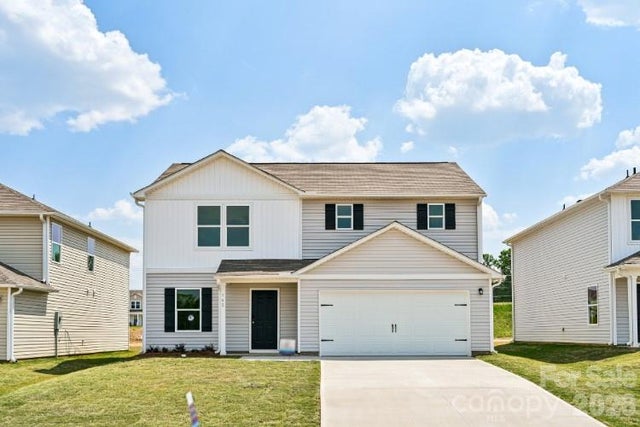
Similar Home Values
Comparable nearby listings and their asking prices.
| Address | Price | Beds | Baths | Sq Ft |
|---|---|---|---|---|
| 100 Culbreath Heights Drive, Union, SC | $179,900 | 4 | 3 | 2,234 |
| 306 Carlisle Santuc School Road, Union, SC | $195,000 | 3 | 2 | 1,097 |
| 425 E Main Street, West Union, SC | $199,500 | 3 | 2 | 1,280 |
| 139 Russet Road, Union, SC | $209,888 | 4 | 3 | 1,774 |
| 139 Russet Road, Union, SC | $209,888 | 4 | 3 | 1,774 |
| 142 Russet Road, Union, SC | $212,888 | 4 | 3 | 1,774 |
Moving Cost Estimate
EXIT Agents in Union


Listing Courtesy: WJH LLC - 8645099195
Presented by: Julie Mercer