

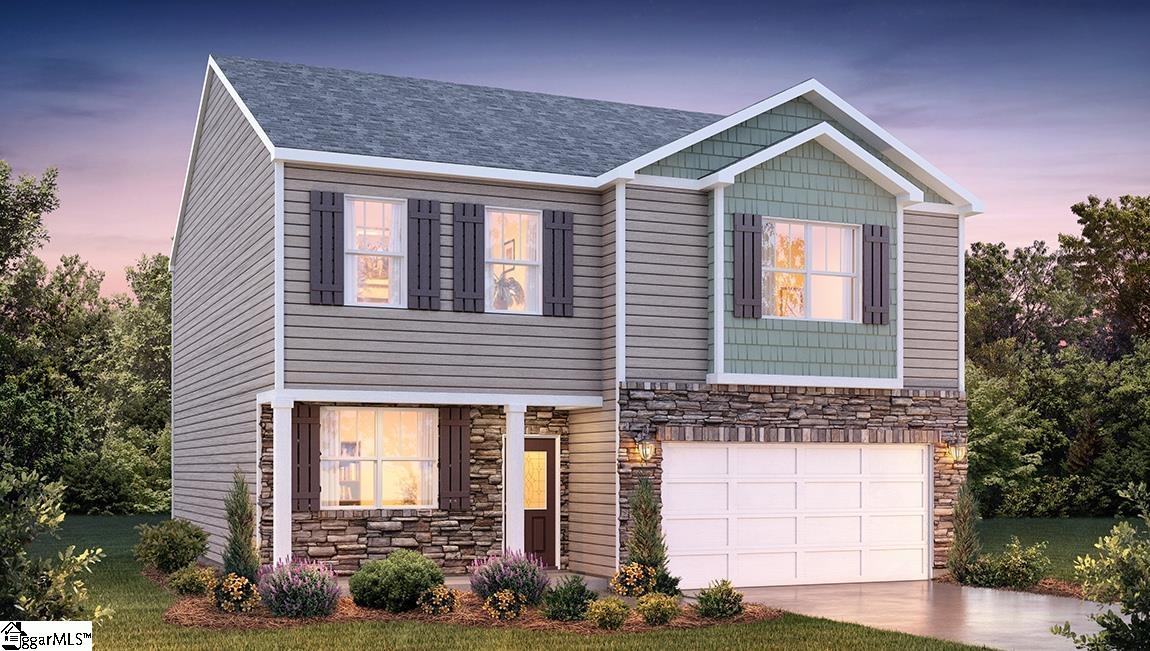
328 Ritter Lane, Anderson, SC 29621
Palmetto Valley · Anderson County
Key Facts
Description
Check out 328 Ritter Lane, a stunning new home in our Palmetto Valley community. This spacious two-story home features four bedrooms, two and a half bathrooms, and a two-car garage, featuring both comfort and functionality. As you enter, you’ll be welcomed by a foyer that leads directly into the heart of the home. The open-concept design creates an expansive and airy feel, with the family room seamlessly blending into the kitchen. The kitchen is equipped with a walk-in pantry, stainless steel appliances, and a breakfast bar, making it perfect for both cooking and entertaining. There’s also a flexible room/study on the first floor that can be used as a home office, craft room, or whatever suits your needs. Upstairs, the primary suite Features a walk-in closet and an en suite bathroom with dual vanities, creating a serene retreat. The three additional bedrooms provide comfort and privacy, with easy access to a secondary bathroom. The laundry room completes the second floor, adding convenience to your daily routine. With its thoughtful design, spacious layout, and modern features, this home Features everything you need for a comfortable and stylish lifestyle. Pictures are representative.
Property Information
Property Type
Residential
Sub-Type
Single Family Residence
Style
Craftsman
Year Built
2026
Stories
2
Living Area
2,163 sq ft
Lot Size
0.33 acres
Garage Spaces
2
Parking Spaces
2
MLS® Listing#
1591525
Property Features
Interior
Appliances
Cooling
Heating
Flooring
Fireplace
Basement
Parking
Laundry
Patio
Lot Features
Construction
Foundation
Windows
Security
Community
Utilities
Sewer
Water Source
Rooms
- Bedroom 213x14Second
- Bedroom 312x13Second
- Bedroom 412x10Second
- Kitchen11x13
- Master Bedroom15x17Second
Schools
- Elementary:
- John C. Calhoun
- Middle:
- Glenview
- High:
- T. L. Hanna
Financial Details
HOA
$245 / Annually
Parcel Number
1492503030
Affordability Calculator
$66,780
Estimated monthly payment
$1,777/mo
Principal $267,120 · Est. interest $372,656 over 30 yrs
Neighborhood Market Statistics
How this home compares to active listings in Anderson, SC
- $334,175
- Median Listing Price
- 69
- Median Days on Market
- 1,928
- Median Sq Ft
- $171
- Median Price / Sq Ft
- 975
- Active Listings
- This home’s price is right around the area median.
- Its price per sq ft is 10% below the area median.
Market statistics compiled from active EXIT Realty® and MLS listings in Anderson, SC.
Similar Homes Nearby


Similar Home Values
Comparable nearby listings and their asking prices.
| Address | Price | Beds | Baths | Sq Ft |
|---|---|---|---|---|
| 103 Elm Avenue, Anderson, SC | $234,000 | 3 | 2 | — |
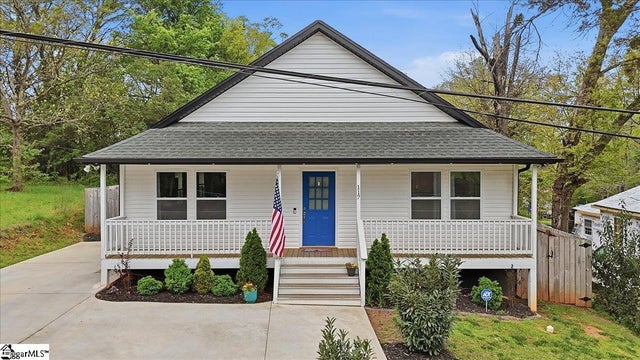
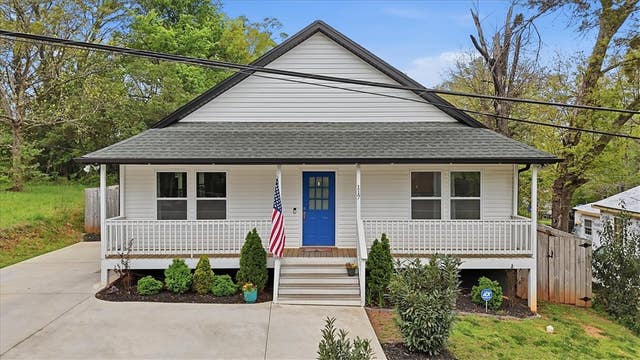
| 117 Phillips Street, Anderson, SC | $234,900 | 3 | 2 | 1,460 |
| 117 Phillips Street, Anderson, SC | $234,900 | 3 | 2 | 1,460 |
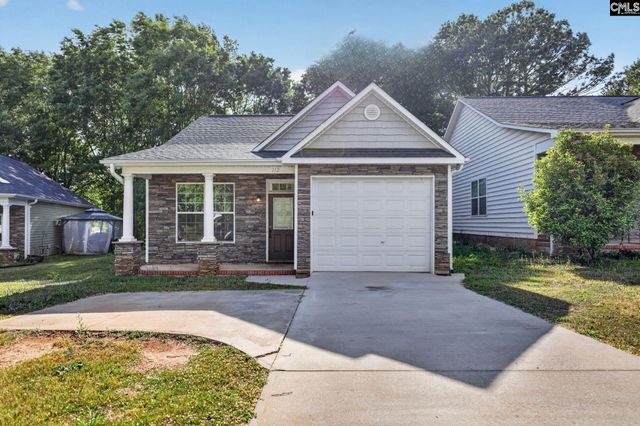
| 112 Dundee Court, Anderson, SC | $234,900 | 3 | 2 | 1,323 |
| 202 Hwy 187 Highway, Anderson, SC | $234,900 | 3 | 2 | — |
| 116 Ventura Street, Anderson, SC | $234,999 | 3 | 3 | 1,495 |
Moving Cost Estimate
Listing Courtesy: D.R. Horton - 8647130753
Presented by: Trina L Montalbano