

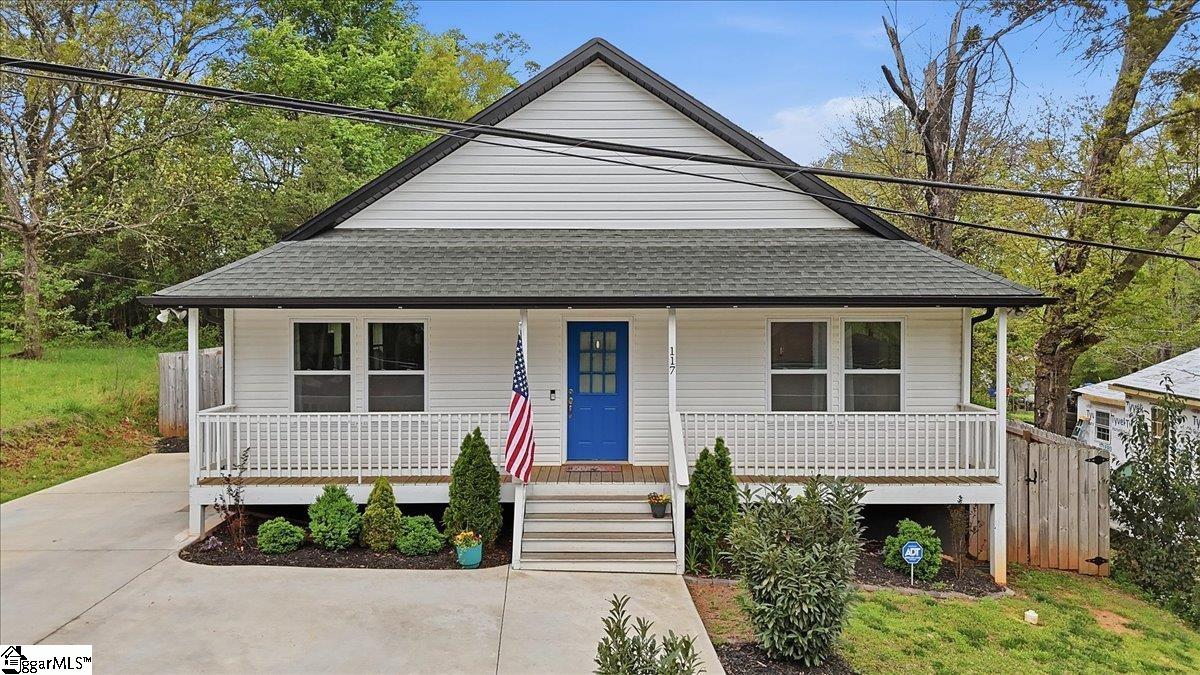
117 Phillips Street, Anderson, SC 29625
None · Anderson County
Key Facts
Description
Welcome to 117 Phillips St in Anderson—this nearly new, single-level home blends modern finishes with everyday functionality in a convenient location just minutes from downtown Anderson, Anderson University, and Linley Park. Built in 2023, this 3-bedroom, 2-bath home features approximately 1,460 square feet with an open-concept layout designed for comfortable living and easy entertaining. Vaulted ceilings enhance the main living area, while durable vinyl plank flooring runs throughout with no carpet. The kitchen is equipped with granite countertops, stainless steel appliances, and a seamless connection to the living and dining areas. The primary suite includes a spacious bath with a tile shower and two walk-in closets, providing ample storage. Outdoor living stands out with multiple spaces to enjoy, including a welcoming front porch, screened-in porch, and a fully fenced backyard. A large paved driveway allows for plenty of parking. Situated in the city lot with no HOA, this move-in ready home combines newer construction, modern features, and a prime location close to shopping, dining, and recreation
Property Information
Property Type
Residential
Sub-Type
Single Family Residence
Style
Craftsman
Year Built
2023
Stories
1
Living Area
1,460 sq ft
Lot Size
0.25 acres
MLS® Listing#
1586684
Property Features
Interior
Appliances
Cooling
Heating
Flooring
Fireplace
Basement
Parking
Laundry
Patio
Fencing
Lot Features
Construction
Community
Sewer
Water Source
Rooms
- Bedroom 211x10Main
- Bedroom 311x11Main
- Dining Room12x8
- Kitchen12x10
- Living Room21x22
- Master Bedroom20x14Main
Schools
- Elementary:
- Whitehall
- Middle:
- Lakeside
- High:
- Westside
Financial Details
HOA
None
Annual Taxes
$1,981
Parcel Number
1231704002000
Affordability Calculator
$46,980
Estimated monthly payment
$1,250/mo
Principal $187,920 · Est. interest $262,165 over 30 yrs
Neighborhood Market Statistics
How this home compares to active listings in Anderson, SC
- $335,130
- Median Listing Price
- 69
- Median Days on Market
- 1,941
- Median Sq Ft
- $171
- Median Price / Sq Ft
- 947
- Active Listings
- This home’s price is 30% below the area median.
- Its price per sq ft is 6% below the area median.
Market statistics compiled from active EXIT Realty® and MLS listings in Anderson, SC.
Location

Getting Around
Points of Interest in Anderson, SC
Showing the Anderson area map.
Nearby Schools
Anderson Adult Education Center
School · 0.6 mi away
Whitehall Elementary School
Elementary · 1.1 mi away
Presbyterian Church
School · 1.2 mi away
Oakwood Baptist Church
School · 1.2 mi away
Anderson County School District 5
School · 1.2 mi away
Westside High School
Secondary · 1.3 mi away
Concord Elementary School
Elementary · 1.3 mi away
Lakeside Middle School of Inquiry and Innovation A Stems School
Elementary · 1.4 mi away
Anderson Institute of Technology
Secondary School · 1.4 mi away
West Market Early Childhood
School · 1.7 mi away
Anderson County Alternative School
School · 1.9 mi away
Robert Anderson Middle School
Secondary · 2.0 mi away
St Joseph Catholic School
Elementary · 2.1 mi away
McCants Middle School
Secondary · 2.2 mi away
New Prospect Elementary School
Elementary · 2.3 mi away
Centerville Elementary
Elementary · 2.4 mi away
South Fant School of Early Education
School · 2.5 mi away
New Covenant School
School · 2.7 mi away
Varennes Elementary School
Elementary · 3.4 mi away
Cricket After School Care
School · 3.5 mi away
Commute Calculator
Nearby Homes
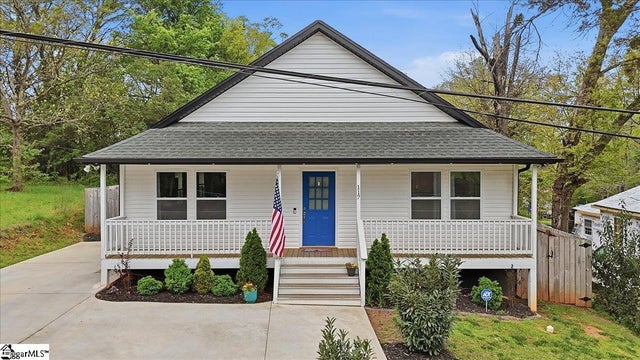

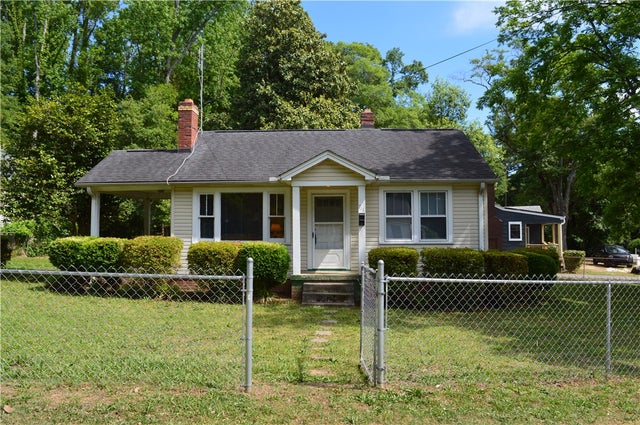


Similar Homes Nearby
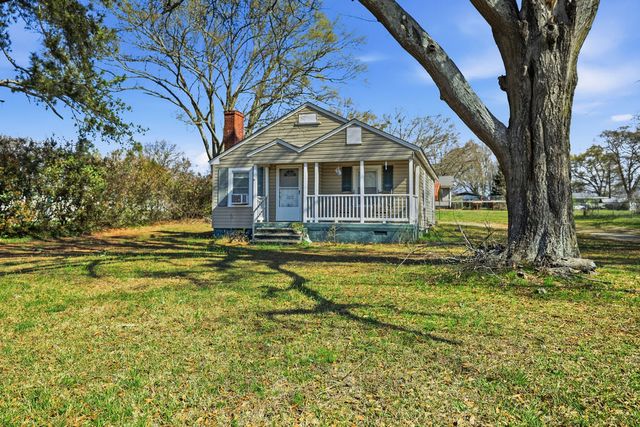


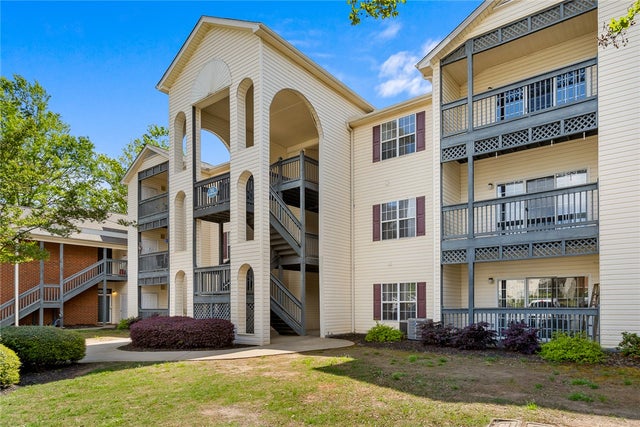

Similar Home Values
Comparable nearby listings and their asking prices.
| Address | Price | Beds | Baths | Sq Ft |
|---|---|---|---|---|
| 3212 Dixon Road, Anderson, SC | $165,000 | 2 | 1 | — |
| 3212 Dixon Road, Anderson, SC | $165,000 | 2 | 1 | 900 |
| 1803 Northlake Drive, Anderson, SC | $167,000 | 2 | 2 | — |
| 321 Lookover Drive, Anderson, SC | $168,000 | 3 | 2 | — |
| 151 Wexford Drive 205, Anderson, SC | $168,000 | 2 | 2 | — |
| 151 Wexford Drive Unit 205, Anderson, SC | $168,000 | 2 | 2 | 1,072 |
Moving Cost Estimate
EXIT Agents in Anderson


Listing Courtesy: Century 21 Blackwell & Co - 8645782120
Presented by: Preston Inglee