

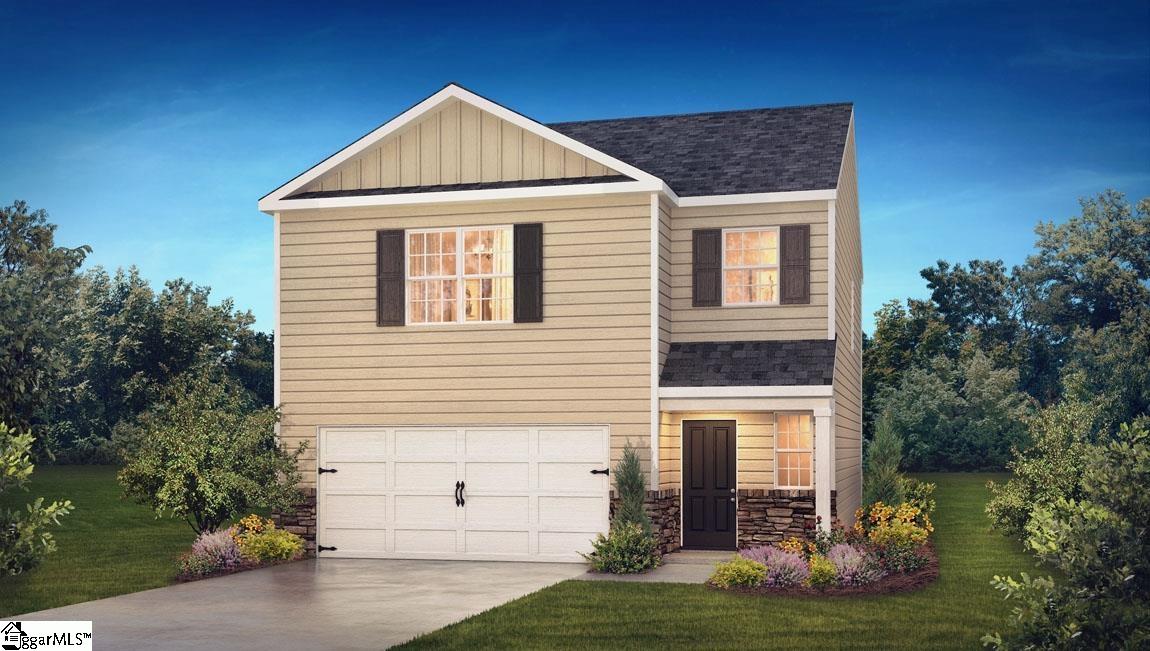
726 North Ivyblake Court, Woodruff, SC 29388
Varner Station · Spartanburg County
Key Facts
Description
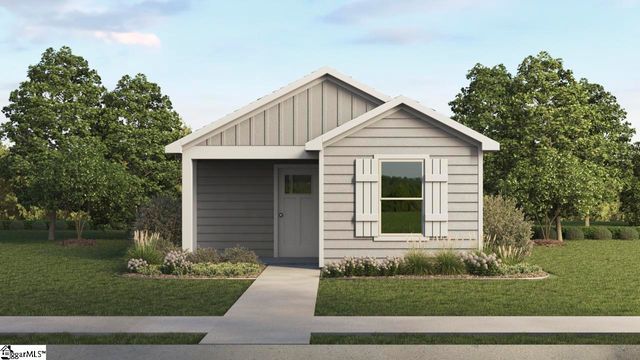
Check out 726 North Ivyblake Court, a beautiful new home in our Varner Station neighborhood. This spacious two-story home Features three bedrooms, two and a half bathrooms, and a two-car garage, making it an ideal space for growing families. As you enter, you’ll be greeted by a welcoming foyer that leads into the heart of the home. The open-concept design seamlessly connects the kitchen, dining area, and family room, creating a perfect flow for daily living and entertaining. The chef’s kitchen is equipped with modern appliances, ample storage, a walk-in pantry, and a large center island, offering both style and functionality for preparing meals or hosting guests. Upstairs, the primary suite provides a tranquil retreat with a generous bedroom space, an en suite bathroom, and a walk-in closet. The two additional bedrooms also feature walk-in closets and share access to a secondary bathroom. The laundry room completes the second floor, adding convenience to daily tasks. With its spacious layout, thoughtful design, and modern features, this home Features both comfort and practicality, making it the perfect place to call home. Pictures are representative.
Property Information
Property Type
Residential
Sub-Type
Single Family Residence
Style
Traditional
Year Built
2026
Stories
2
Living Area
1,749 sq ft
Lot Size
0.12 acres
Garage Spaces
2
Parking Spaces
2
MLS® Listing#
1591510
Property Features
Interior
Appliances
Cooling
Heating
Flooring
Fireplace
Basement
Parking
Laundry
Patio
Lot Features
Construction
Foundation
Roof
Windows
Security
Community
Utilities
Sewer
Water Source
Rooms
- Bedroom 211x11Second
- Bedroom 310x11Second
- Kitchen10x13
- Living Room15x15
- Master Bedroom14x16Second
Schools
- Elementary:
- Woodruff
- Middle:
- Woodruff
- High:
- Woodruff
Financial Details
HOA
$500 / Annually
Parcel Number
43300100.74
Affordability Calculator
$50,780
Estimated monthly payment
$1,351/mo
Principal $203,120 · Est. interest $283,370 over 30 yrs
Neighborhood Market Statistics
How this home compares to active listings in Woodruff, SC
- $331,818
- Median Listing Price
- 61
- Median Days on Market
- 2,169
- Median Sq Ft
- $162
- Median Price / Sq Ft
- 252
- Active Listings
- This home’s price is 23% below the area median.
- Its price per sq ft is 10% below the area median.
Market statistics compiled from active EXIT Realty® and MLS listings in Woodruff, SC.
Location

Points of Interest in Woodruff, SC
Showing the Woodruff area map.
Nearby Schools
Woodruff Elementary School
Elementary · 0.5 mi away
Woodruff Primary
Elementary · 0.5 mi away
Spartanburg School District 4
School · 0.5 mi away
Woodruff School District
School · 0.6 mi away
Woodruff High School
Secondary · 0.7 mi away
Woodruff Junior High School
Secondary · 0.8 mi away
Kiddie Korner Day Care
School · 2.4 mi away
R D Anderson Applied Tech Center
Secondary · 7.8 mi away
Dorman High School
Secondary · 9.0 mi away
County Government School District No 6
School · 9.3 mi away
Lighthouse Christian Academy
School · 9.3 mi away
Dorman High Freshman Campus
School · 9.4 mi away
Gray Court Owings Elementary
Elementary · 9.5 mi away
Gable Middle School
School · 9.9 mi away
Rudolph Gordon Elementary School
Elementary · 10.2 mi away
Fountain Inn Christian School
School · 10.3 mi away
Fountain Inn High School
Secondary · 10.4 mi away
Reidville Elementary School
Elementary · 10.8 mi away
Roebuck Elementary
Elementary · 10.9 mi away
Anderson Mill Elementary School
Elementary · 11.1 mi away
Commute Calculator
Nearby Homes


Similar Homes Nearby
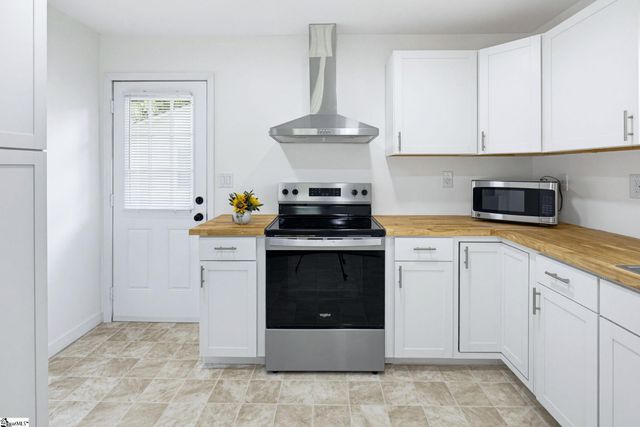
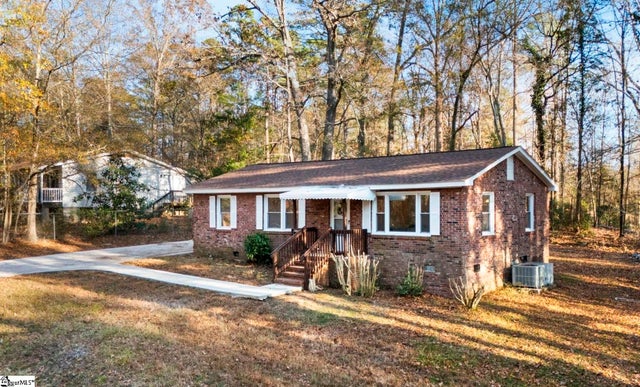
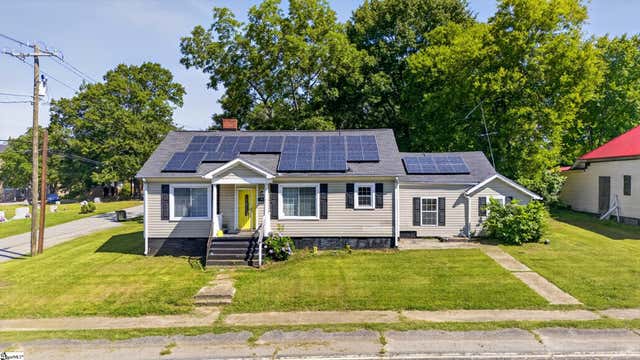
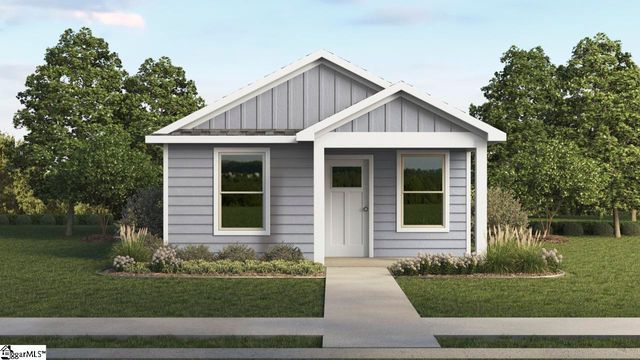
Similar Home Values
Comparable nearby listings and their asking prices.
| Address | Price | Beds | Baths | Sq Ft |
|---|---|---|---|---|
| 705 W Georgia Street, Woodruff, SC | $190,000 | 3 | 1 | 922 |
| 253 Law Street, Woodruff, SC | $199,000 | 3 | 2 | 1,125 |
| 270 W Hayne Street, Woodruff, SC | $199,999 | 4 | 2 | 1,680 |
| 713 Longton Street, Woodruff, SC | $212,900 | 2 | 2 | 816 |
| 725 Longton Street, Woodruff, SC | $214,900 | 2 | 2 | 813 |
| 718 North Ivyblake Court, Woodruff, SC | $219,900 | 3 | 2 | 1,183 |
Moving Cost Estimate
EXIT Agents in Woodruff


Listing Courtesy: D.R. Horton - 8647130753
Presented by: Trina L Montalbano